Chicago Home Search

Save
Ask
Tour
Hide
Share
$4,250
8 Days On Site

345 N LaSalle Street 4601
Chicago, IL 60654

For Rent|Residential Lease|Active
2
Beds
2
Total Baths
2
Full Baths
2002
Built
County:
Cook
Listing Courtesy of MRED as distributed by MLS Grid of Compass
Call Now: 312-767-7744
Is this the listing for you? We can help make it yours.
312-767-7744
345 N LaSalle Street 4601345 N LaSalle Street 4601345 N LaSalle Street 4601345 N LaSalle Street 4601
Save
Ask
Tour
Hide
Share

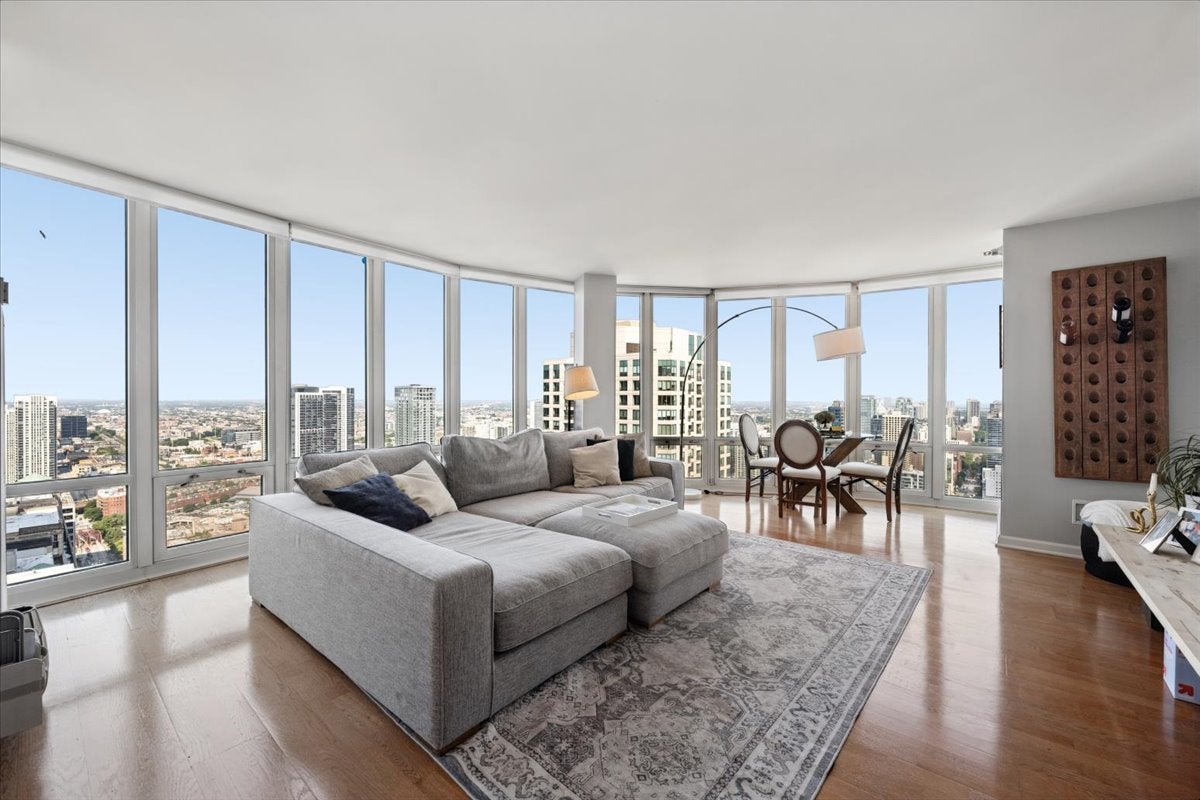
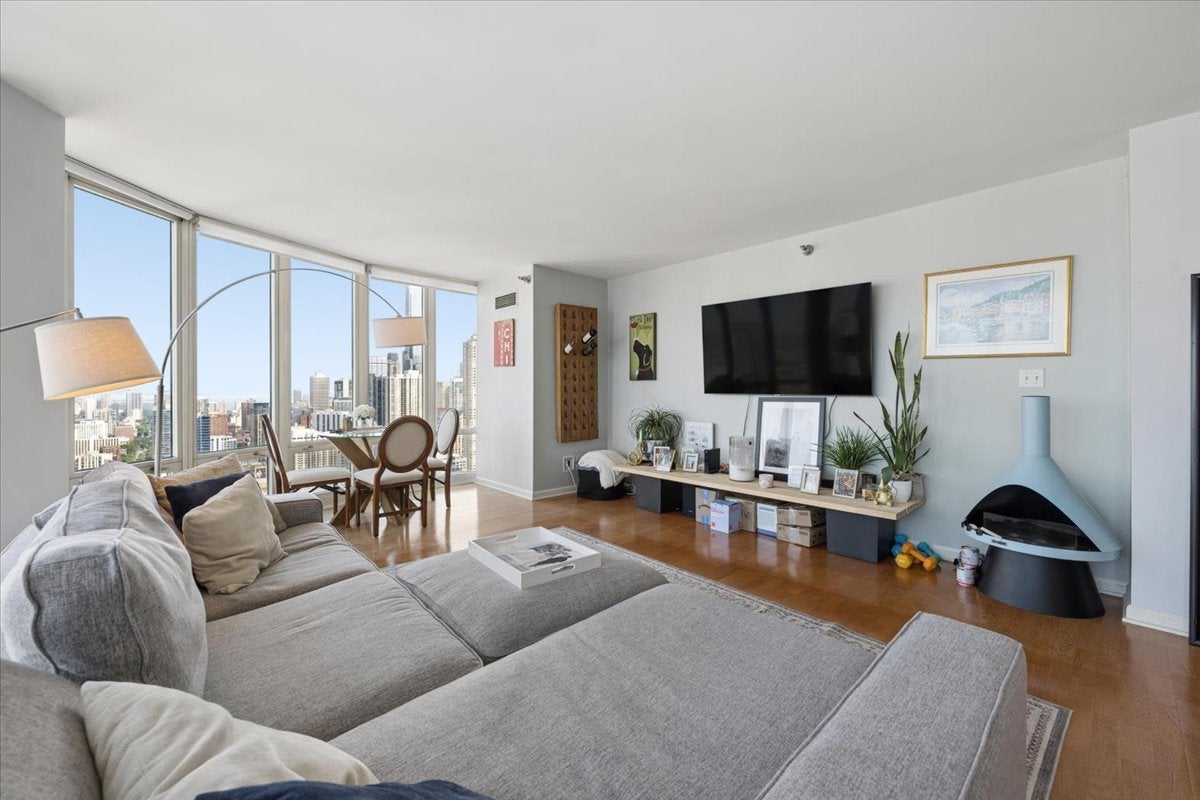
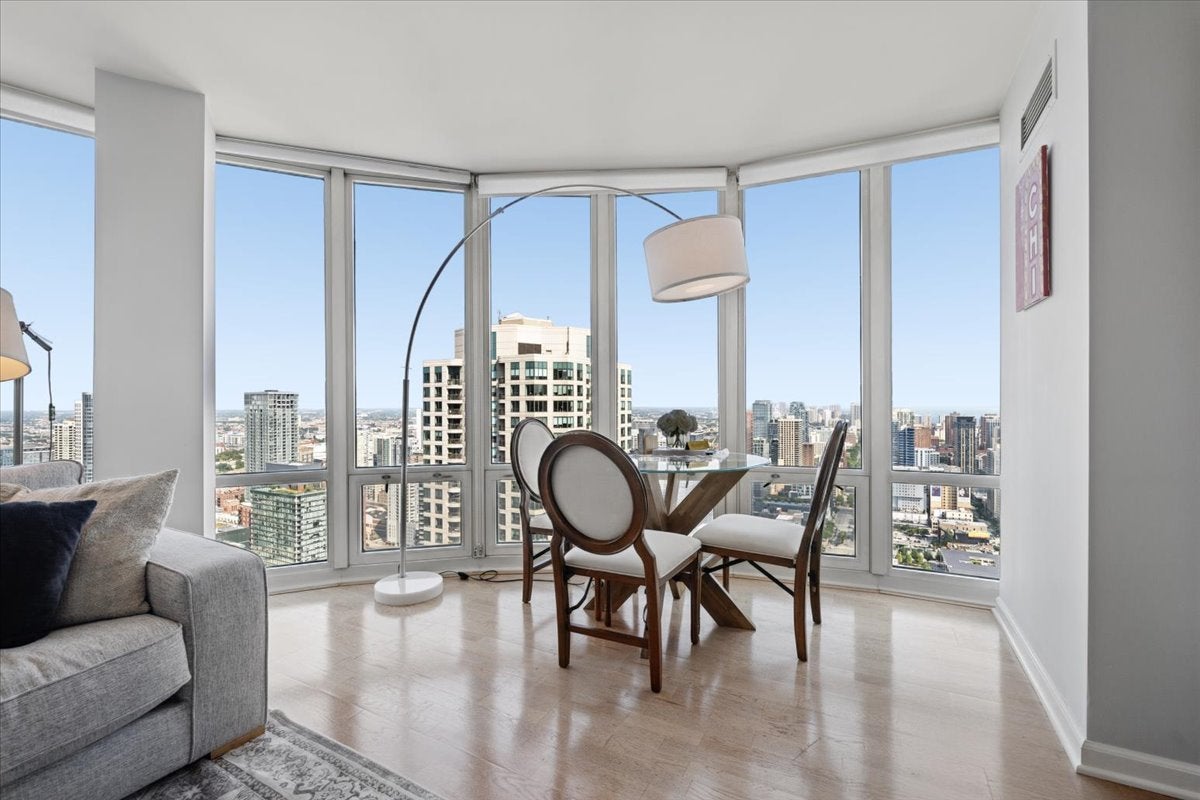
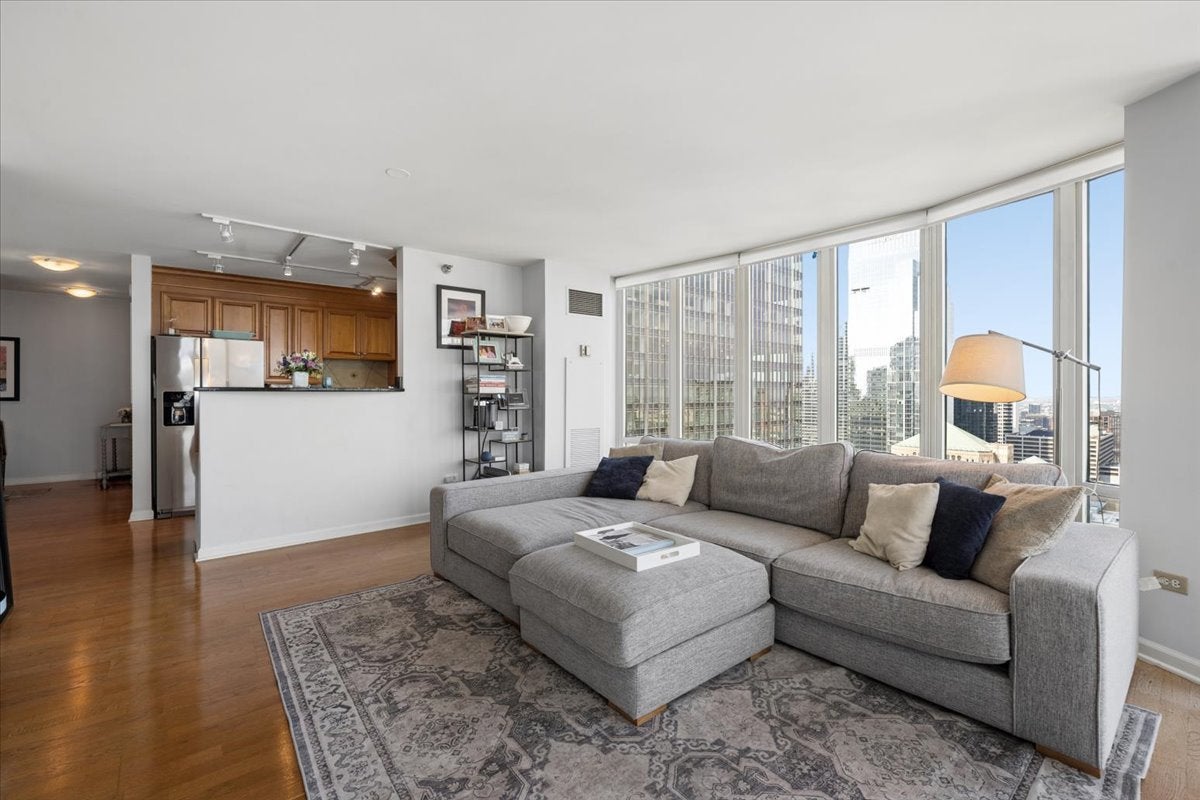
Sweeping North, East, and West-facing views serve as the backdrop for this expansive split two-bedroom, two-bathroom residence in the heart of River North and steps to the Loop and the Lakefront. The immaculate unit features an open concept expansive floor plan with chef's kitchen complete with stone countertops, spacious cabinets and stainless steel appliances that seamlessly flows into the light flooded living room with windows surrounding every wall. The luxe primary suite easily accommodates a king size bed and has an attached spa-like primary bathroom that was recently gutted with designer finishes. A generous sized second bedroom is perfect for guests and/or a home office along with a well appointed adjoining second full bathroom. In-unit washer/dryer and ample storage space make this unit a can't miss. All this in a full amenity building with recently renovated outdoor roof deck w/ outdoor pool, tennis courts, dog run, fire pits, BBQ grills, and two fitness rooms. Parking available for an additional fee.

Save
Ask
Tour
Hide
Share
Listing Snapshot
Price 
$4,250
Days On Site 
8 Days
Bedrooms 
2
Inside Area (SqFt) 
N/A
Total Baths 
2
Full Baths 
2
Partial Baths 
N/A
Lot Size 
N/A
Year Built 
2002
MLS® Number 
12742449
Status 
Active
Property Tax 
N/A
HOA/Condo/Coop Fees 
N/A
Sq Ft Source 
N/A
Friends & Family
Recent Activity
3 days agoListing updated with changes from the MLS®
3 days agoStatus changed to Active
a week agoListing first seen on site
General Features
Attached Garage 
Yes
Available on 
2026-10-01
Direction Faces 
East
Number Of Stories 
50
Parking 
Garage Door OpenerLeasedAttachedGarage
Pets 
Dogs OKSize Limit
Sewer 
Public Sewer
Utilities 
Cable Available
Water Source 
Public
Interior Features
Appliances 
RangeMicrowaveDishwasherRefrigeratorFreezerWasherDryerDisposal
Basement 
None
Cooling 
Central Air
Heating 
Forced Air
Laundry Features 
Washer HookupIn Unit
Bedroom 2 
Dimensions - 13X11Level - Main
Bedroom 3 
Bedroom 4 
Dining Room 
Dimensions - COMBOLevel - Main
Family Room 
Kitchen 
Dimensions - 18X08Level - MainDescription - Eating Area-Breakfast Bar,Galley
Laundry 
Living Room 
Dimensions - 18X16Level - Main
Master Bedroom 
Dimensions - 14X12Level - Main
Save
Ask
Tour
Hide
Share
Exterior Features
Construction Details 
Concrete
Community Features
Accessibility Features 
Accessible Entrance
Association Amenities 
StorageParty RoomPoolService Elevator(s)Tennis Court(s)
MLS Area 
CHI - Near North Side
School District 
299
Township 
North Chicago
Schools
School District
299
Elementary School
Unknown
Middle School
Unknown
High School
Unknown
Listing Courtesy of MRED as distributed by MLS Grid of Compass


Based on information submitted to the MLS GRID as of 2026-09-09 11:55 AM UTC. All data is obtained from various sources and may not have been verified by broker or MLS GRID. Supplied Open House Information is subject to change without notice. All information should be independently reviewed and verified for accuracy. Properties may or may not be listed by the office/agent presenting the information.
Last checked: 2026-09-09 11:55 AM UTC
MRED DMCA Copyright Information Copyright © 2026 Midwest Real Estate Data LLC. All rights reserved.

Neighborhood & Commute
Source: Walkscore
Disclosure: Community information and market data powered by Constellation Data Labs. Information is deemed reliable but not guaranteed.
Save
Ask
Tour
Hide
Share