Chicago Home Search

Save
Ask
Tour
Hide
Share
$13,750
New Listing

505 N Lake Shore Drive 3806
Chicago, IL 60611

For Rent|Condominium|Active
3
Beds
4
Total Baths
3
Full Baths
1
Partial Bath
1968
Built
Subdivision:
Lake Point Tower
County:
Cook
Listing Courtesy of MRED as distributed by MLS Grid of North Clybourn Group, Inc.
Call Now: 312-767-7744
Is this the listing for you? We can help make it yours.
312-767-7744
505 N Lake Shore Drive 3806505 N Lake Shore Drive 3806505 N Lake Shore Drive 3806505 N Lake Shore Drive 3806
Save
Ask
Tour
Hide
Share

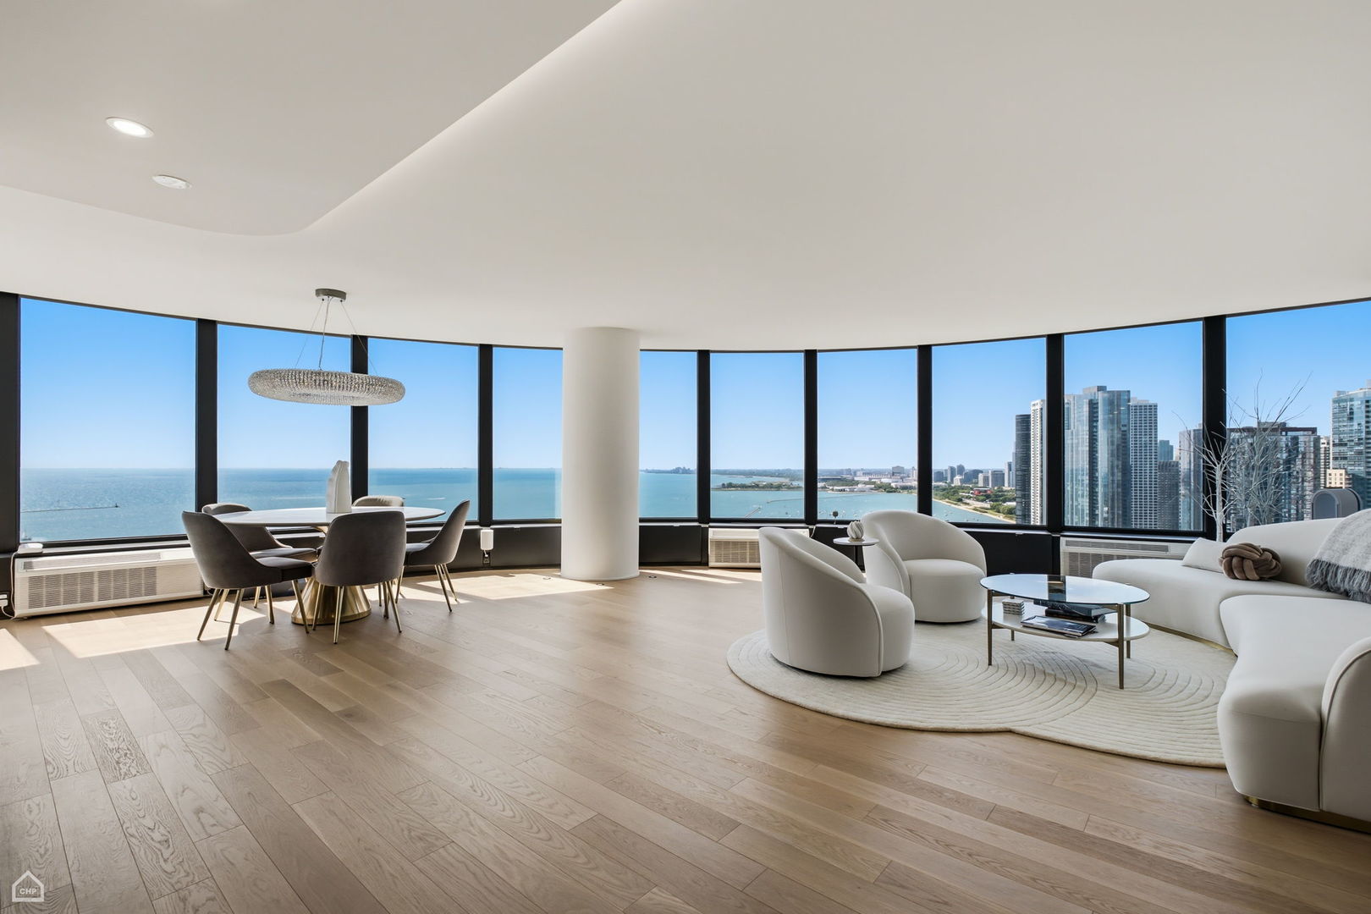
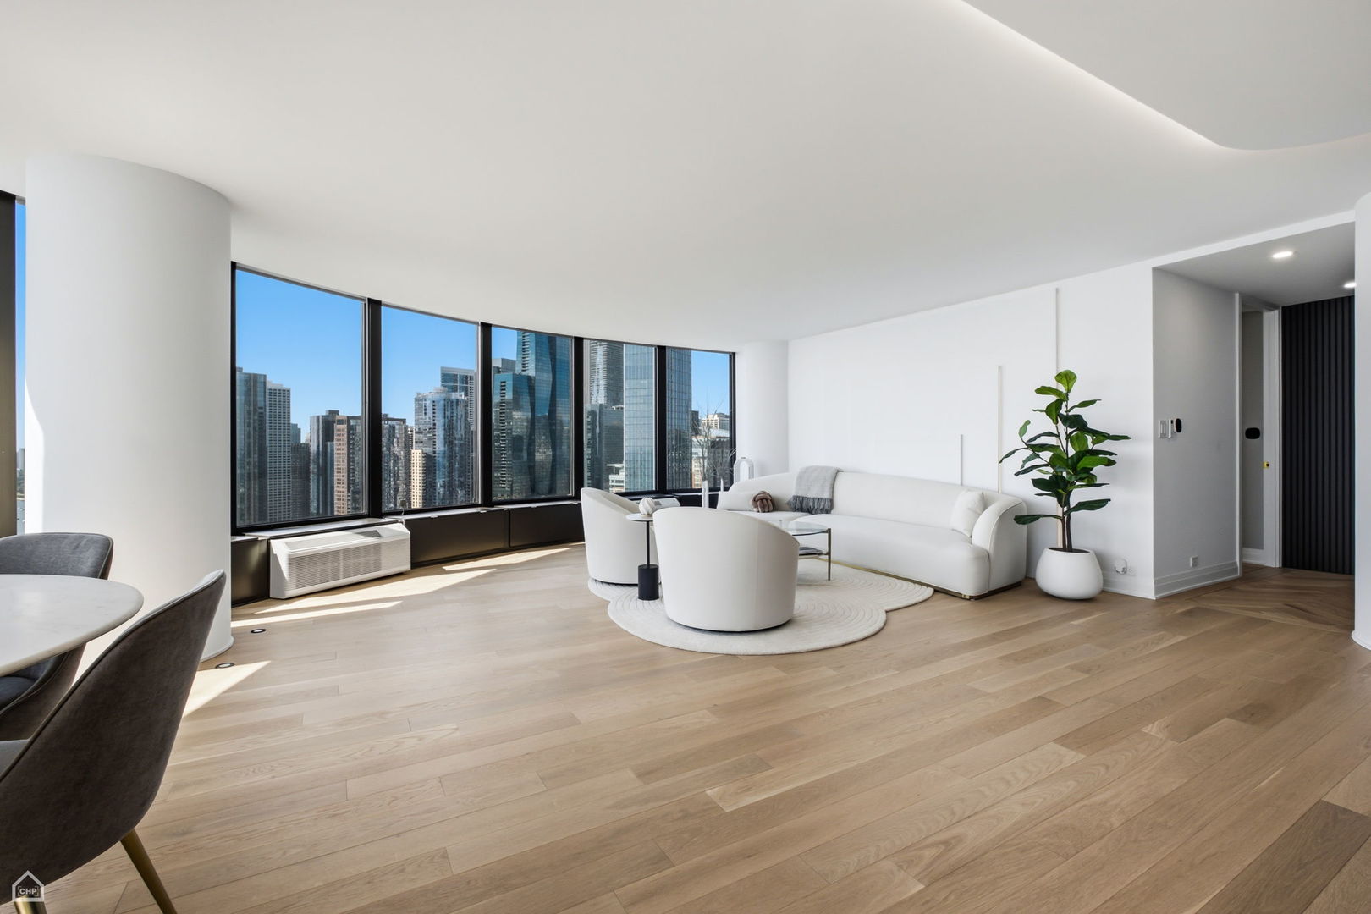
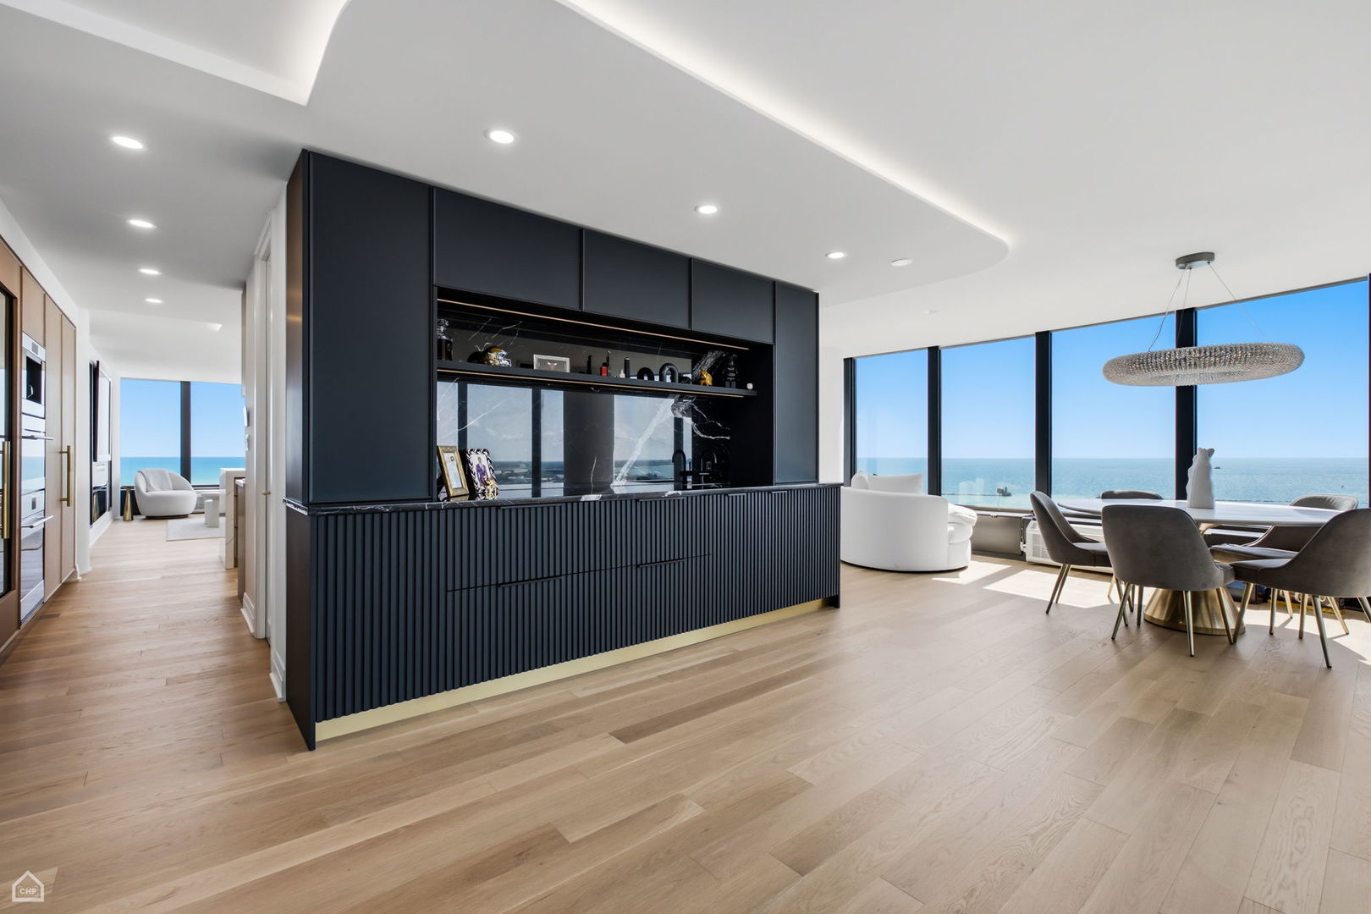
Refined Luxury at Lake Point Tower. Welcome to this beautifully appointed citi-home, two combined units, over 3000 sqft 3 bed/3.1 bath with south-east-north facing exposures and offered fully furnished. The views are second to none. Every detail of this home has been thoughtfully curated, with premium finishes and seamless smart home technology woven throughout. The kitchen is a show stopper, anchored by Sub-Zero side by side, Wolf induction range with dual wall ovens, full size Sub-Zero wine refrigerator and Wolf built-in coffee system for those sunrise, lake gazing mornings. The family room features an elegant wet bar with under counter refrigerator and its own vibe and conversation lounge. The great room features theater screen framed television and a sleek enclosed fireplace for cozy nights in. The primary suite is pure indulgence. South-facing and drenched in natural light. The en-suite bath gives full spa with freestanding Kallista soaking tub, a Kohler smart toilet, spacious walk-in shower, dedicated makeup vanity and heated floors. Two spacious guest bedrooms, full utility closet with Samsung washer/dryer and two included storage units in the common area. Lutron programmed electric shades for all windows and smart lighting throughout put ambient control at your fingertips. Lake Point Tower is loaded with amenities featuring 24 hr. doorman, multi-acre park on third floor with a duck pond, indoor and outdoor pools, health club, steam and sauna rooms, racquetball/basketball courts and grill area. Short walk to Navy Pier, Michigan Avenue, multiple restaurants, shops, museums, parks and so much more. Available for immediate occupancy

Save
Ask
Tour
Hide
Share
Listing Snapshot
Price 
$13,750
Days On Site 
0 Days
Bedrooms 
3
Inside Area (SqFt) 
N/A
Total Baths 
4
Full Baths 
3
Partial Baths 
1
Lot Size 
N/A
Year Built 
1968
MLS® Number 
12742310
Status 
Active
Property Tax 
N/A
HOA/Condo/Coop Fees 
N/A
Sq Ft Source 
N/A
Friends & Family
Recent Activity
22 hours agoListing updated with changes from the MLS®
23 hours agoListing first seen on site
General Features
Attached Garage 
Yes
Available on 
2026-09-15
Direction Faces 
East
Garage 
Yes
Garage Spaces 
1
Number Of Stories 
70
Parking 
Garage Door OpenerHeated GarageLeasedAttachedGarage
Parking Spaces 
1
Pets 
Cats OKDogs OK
Property Sub Type 
Condominium
Sewer 
Public Sewer
Utilities 
Cable Available
Interior Features
Appliances 
RangeMicrowaveDishwasherRefrigeratorWasherDryerDisposal
Basement 
None
Cooling 
Wall Unit(s)
Electric 
Circuit Breakers
Fireplace 
Yes
Fireplace Features 
Family RoomElectric
Fireplaces 
1
Flooring 
Hardwood
Furnished 
Furnished
Heating 
ElectricRadiant Floor
Interior 
Wet BarElevatorStorage
Laundry Features 
Washer HookupIn Unit
Window Features 
Drapes
Bedroom 2 
Dimensions - 16X13Level - Main
Bedroom 3 
Dimensions - 20X12Level - Main
Bedroom 4 
Breakfast Room 
Dimensions - 25X12Level - Main
Dining Room 
Dimensions - 31X12Level - Main
Family Room 
Dimensions - 17X14Level - Main
Kitchen 
Dimensions - 17X16Level - MainDescription - Eating Area-Breakfast Bar,Island
Laundry 
Dimensions - 7X4Level - Main
Living Room 
Dimensions - 28X20Level - Main
Master Bedroom 
Dimensions - 17X24Level - Main
Save
Ask
Tour
Hide
Share
Exterior Features
Construction Details 
BrickGlass
View 
Water
Waterfront 
Yes
Waterfront Features 
LAKE MICHIGAN
Waterview 
Water
Windows/Doors 
Drapes
Community Features
Accessibility Features 
Therapeutic Whirlpool
Association Amenities 
LaundryCoin LaundryStorageParkParty RoomIndoor PoolPoolSaunaService Elevator(s)Spa/Hot Tub
MLS Area 
CHI - Near North Side
School District 
299
Township 
North Chicago
Schools
School District
299
Elementary School
Ogden International
Middle School
Ogden International
High School
Unknown
Listing Courtesy of MRED as distributed by MLS Grid of North Clybourn Group, Inc.


Based on information submitted to the MLS GRID as of 2026-09-09 08:40 PM UTC. All data is obtained from various sources and may not have been verified by broker or MLS GRID. Supplied Open House Information is subject to change without notice. All information should be independently reviewed and verified for accuracy. Properties may or may not be listed by the office/agent presenting the information.
Last checked: 2026-09-09 08:40 PM UTC
MRED DMCA Copyright Information Copyright © 2026 Midwest Real Estate Data LLC. All rights reserved.

Neighborhood & Commute
Source: Walkscore
Disclosure: Community information and market data powered by Constellation Data Labs. Information is deemed reliable but not guaranteed.
Save
Ask
Tour
Hide
Share