Chicago Home Search

Save
Ask
Tour
Hide
Share
$5,195
6 Days On Site

1555 N Sandburg Terrace 305K
Chicago, IL 60610

For Rent|Condominium|Active
2
Beds
2
Total Baths
2
Full Baths
1970
Built
Subdivision:
Sandburg Village
County:
Cook
Listing Courtesy of MRED as distributed by MLS Grid of North Clybourn Group, Inc.
Call Now: 312-767-7744
Is this the listing for you? We can help make it yours.
312-767-7744
1555 N Sandburg Terrace 305K1555 N Sandburg Terrace 305K1555 N Sandburg Terrace 305K1555 N Sandburg Terrace 305K
Save
Ask
Tour
Hide
Share

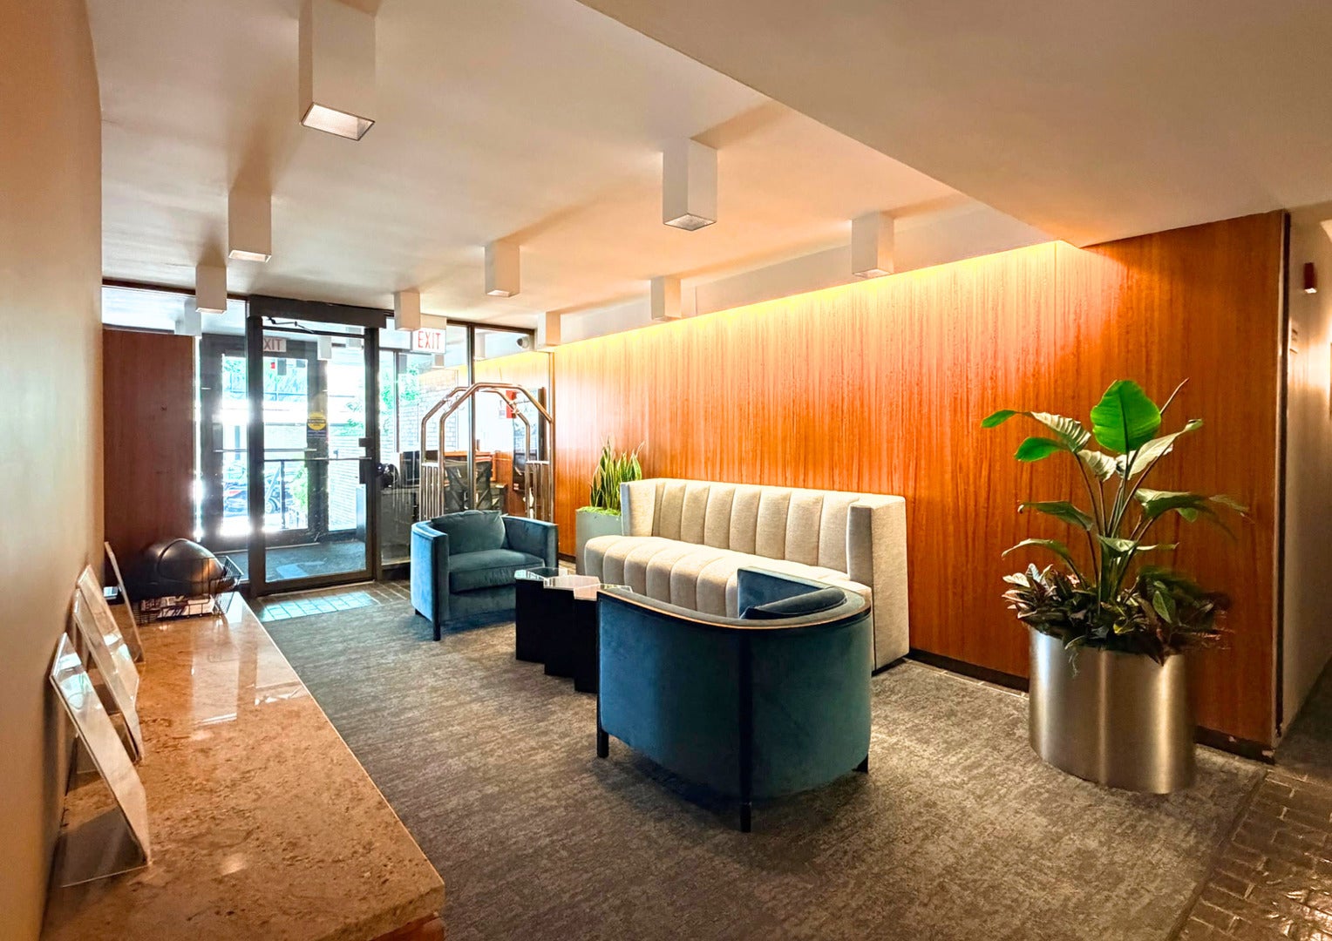
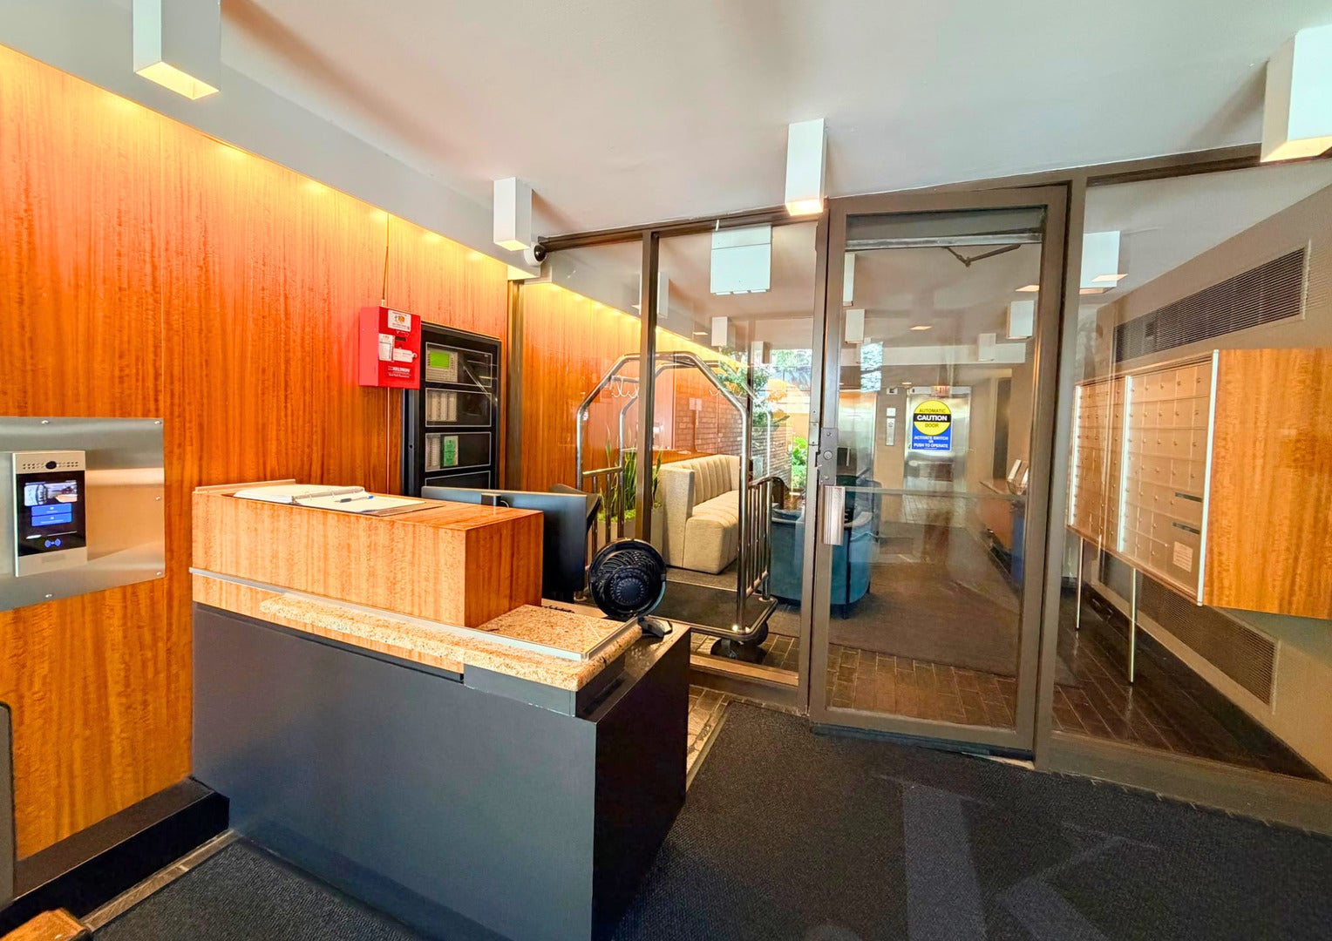
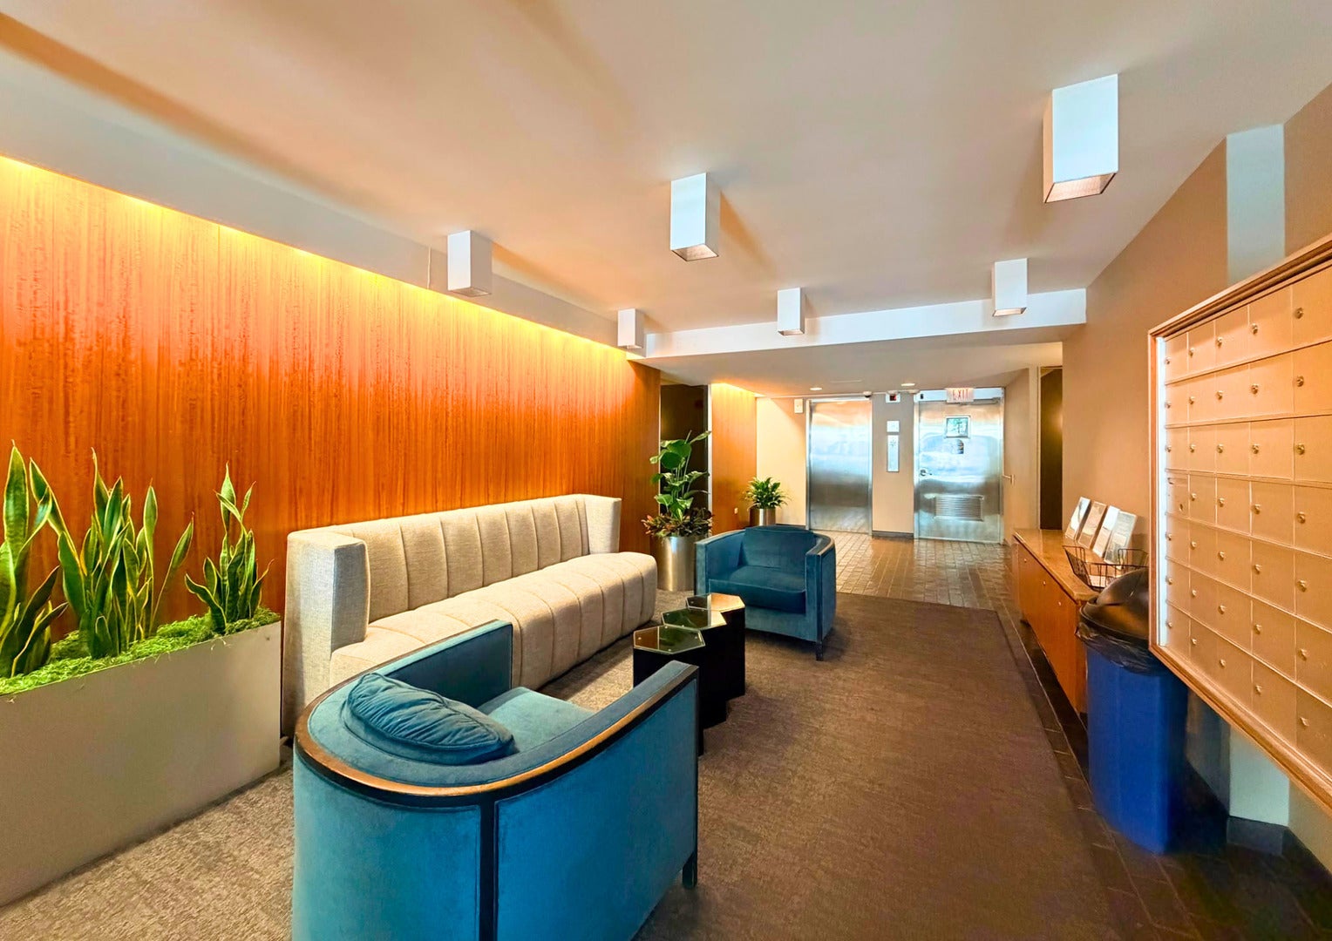
Phenomenal Gold Coast/Old Town 2 Bed/2Bth Condo for Rent! Absolutely spectacular, spacious high-end luxury condo for lease. Details include bamboo wide plank hardwood floors throughout, tall ceilings, huge window bays flooded with light, gorgeous lighting with Decora switches & dimmers & custom built in wood closet organizers in all FIVE closets, including two in each bedroom and an 8' long entry closet. Enjoy seamless indoor/outdoor living from your private 14' X 6' private balcony overlooking the resort style Olympic pool & beautifully landscaped private gardens, creating a peaceful retreat in the middle of the city. The stunning kitchen flows into the dining room & includes slab granite countertops with full height porcelain backsplashes, sleek high gloss custom grey& white cabinetry, SS appliances including an Bosch induction cooktop, micro-hood & dishwasher & a Samsung 3 door refrigerator with ice. The gracious living room is 16' X 15', the dining is 10' X 9' and each bedroom is huge at 18' X 11'. Count on an evening doorman, receiving room, underground heated parking ($200 per month per spot), the James House pool, a gym, tennis courts, a party room, a 43rd floor rooftop terrace & dual elevators! Location, Location, Location: Across from the Potash Grocery, 1/4 block to Lincoln Park & Latin School, one block to the shops on Wells Street in Old Town & major buses going downtown. Available now!

Save
Ask
Tour
Hide
Share
Listing Snapshot
Price 
$5,195
Days On Site 
6 Days
Bedrooms 
2
Inside Area (SqFt) 
N/A
Total Baths 
2
Full Baths 
2
Partial Baths 
N/A
Lot Size 
N/A
Year Built 
1970
MLS® Number 
12742236
Status 
Active
Property Tax 
N/A
HOA/Condo/Coop Fees 
N/A
Sq Ft Source 
N/A
Friends & Family
Recent Activity
yesterdayListing updated with changes from the MLS®
yesterdayStatus changed to Active
7 days agoListing first seen on site
General Features
Attached Garage 
Yes
Available on 
2026-09-01
Direction Faces 
West
Garage 
Yes
Garage Spaces 
1
Number Of Stories 
6
Parking 
Heated GarageLeasedAttachedGarage
Parking Spaces 
1
Pets 
Cats OKDogs OKNumber LimitSize Limit
Property Sub Type 
Condominium
Sewer 
Other
Water Source 
Other
Interior Features
Appliances 
RangeMicrowaveDishwasherRefrigeratorStainless Steel Appliance(s)
Basement 
None
Cooling 
Central Air
Flooring 
Hardwood
Heating 
Natural GasSteam
Interior 
Dry BarElevatorGranite Counters
Laundry Features 
Common Area
Balcony/Porch/Lanai 
Dimensions - 15X5Level - Main
Bedroom 2 
Dimensions - 18X11Level - Main
Bedroom 3 
Bedroom 4 
Dining Room 
Dimensions - 10X9Level - Main
Family Room 
Kitchen 
Dimensions - 10X8Level - Main
Laundry 
Living Room 
Dimensions - 16X15Level - Main
Master Bedroom 
Dimensions - 18X11Level - Main
Save
Ask
Tour
Hide
Share
Exterior Features
Construction Details 
Brick
Exterior 
Balcony
Community Features
Association Amenities 
LaundryCoin LaundryParkPoolTennis Court(s)
MLS Area 
CHI - Near North Side
School District 
299
Township 
North Chicago
Schools
School District
299
Elementary School
Unknown
Middle School
Unknown
High School
Unknown
Listing Courtesy of MRED as distributed by MLS Grid of North Clybourn Group, Inc.


Based on information submitted to the MLS GRID as of 2026-09-10 09:36 AM UTC. All data is obtained from various sources and may not have been verified by broker or MLS GRID. Supplied Open House Information is subject to change without notice. All information should be independently reviewed and verified for accuracy. Properties may or may not be listed by the office/agent presenting the information.
Last checked: 2026-09-10 09:36 AM UTC
MRED DMCA Copyright Information Copyright © 2026 Midwest Real Estate Data LLC. All rights reserved.

Neighborhood & Commute
Source: Walkscore
Disclosure: Community information and market data powered by Constellation Data Labs. Information is deemed reliable but not guaranteed.
Save
Ask
Tour
Hide
Share