
2448 W Diversey Avenue 1Chicago, IL 60647
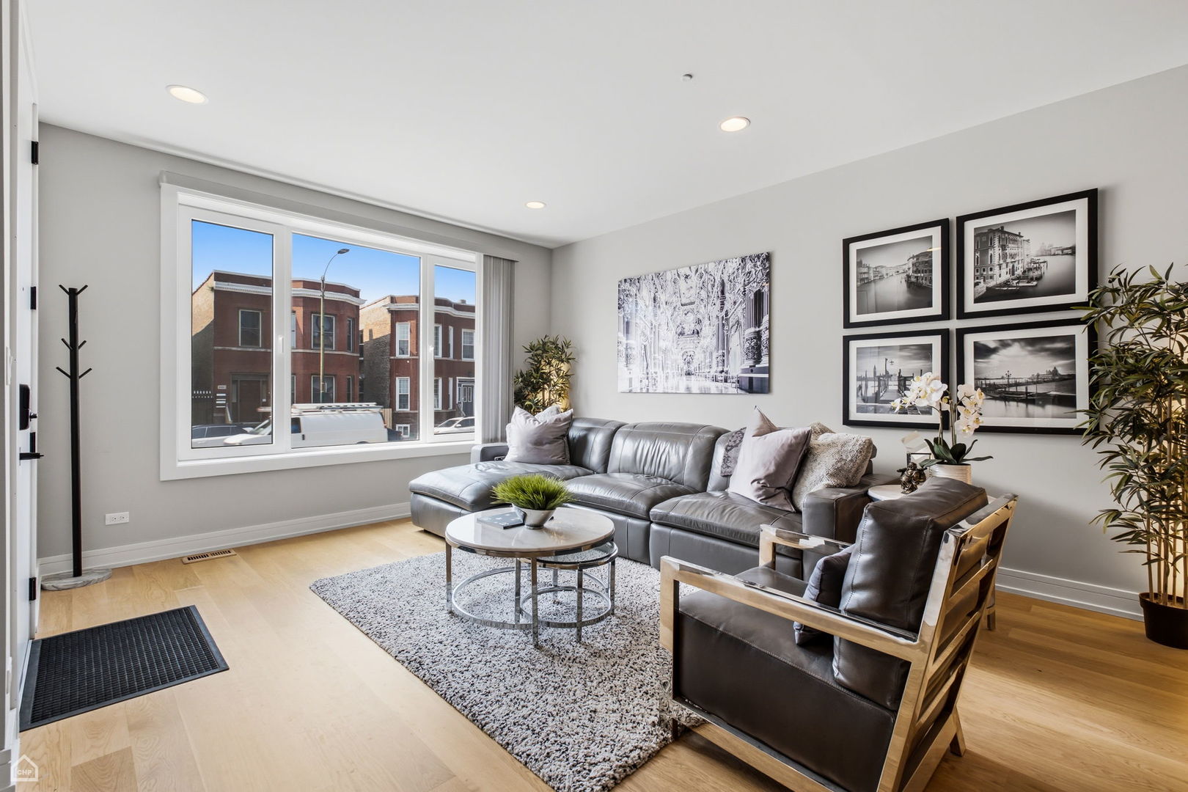
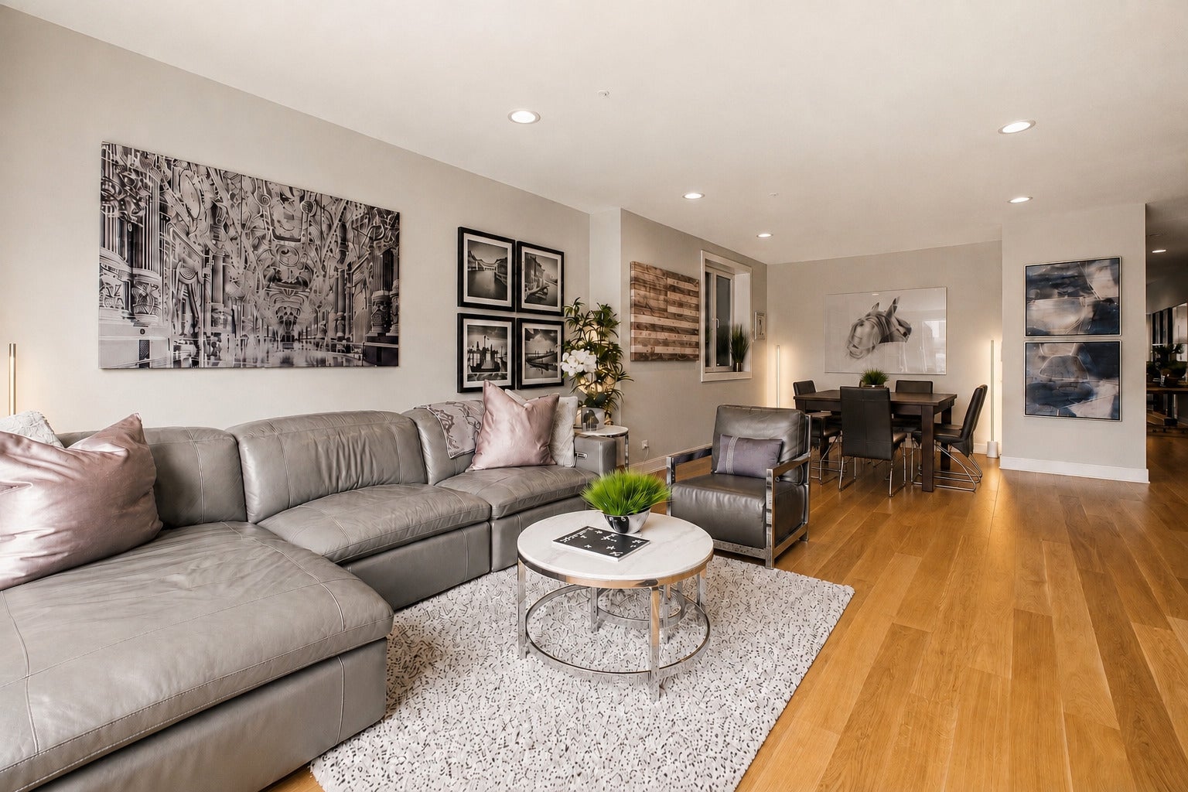
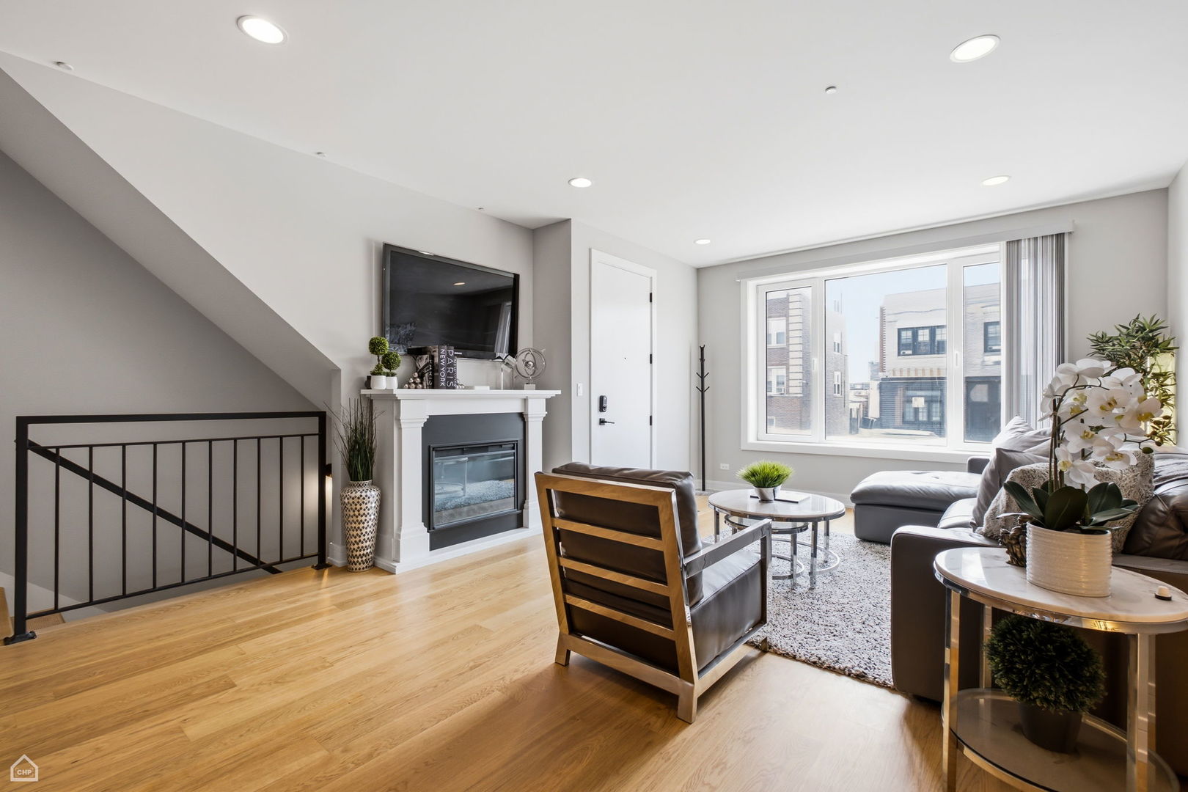
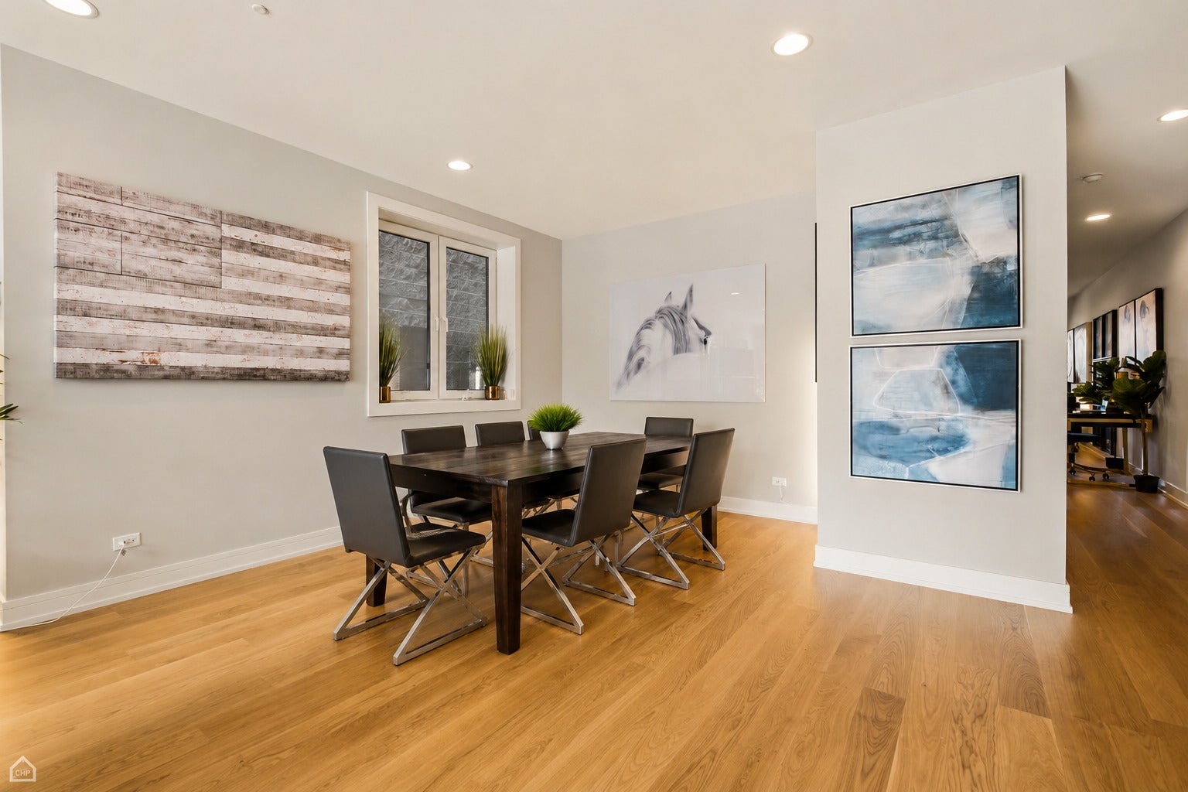
Welcome to 2448 W Diversey, A rare opportunity to own a truly exceptional Logan Square duplex that lives more like a single-family home than a condo. Offering nearly 3,000 square feet of beautifully designed living space, four bedrooms, 2.1 baths, expansive entertaining areas, and incredible private outdoor space, this home delivers the size, layout, and luxury that are increasingly hard to find. Impeccably maintained and gently lived in, the entire residence feels remarkably fresh and nearly new from the moment you walk through the door. Thoughtfully designed with a timeless black-and-white palette, warm wood tones, high-contrast finishes, sleek stone surfaces, and beautiful hardwood flooring, the home blends modern sophistication with warmth and comfort. The expansive, open-concept main level offers incredible scale, with separate living and family rooms providing plenty of space to entertain, relax, or work from home. The chef's kitchen is anchored by a large island and features Bosch stainless steel package, abundant cabinetry, generous storage, and clean contemporary finishes. The oversized family room creates an impressive gathering space and is complemented by a fireplace, adding warmth and character to the modern design. All four bedrooms are thoughtfully located together on one level-a rare and highly desirable layout for a duplex-down. Oversized, extra-wide windows extend low along the bedroom walls, bringing in an abundance of natural light and giving the rooms a bright, open feel rarely found on a lower level. The primary suite is huge and features two large walk-in closets, a spa-inspired private bath with dual vanity, separate soaking tub, walk-in shower, and body sprays. One of the home's standout features is the huge covered private terrace, creating a true extension of the living space and an ideal setting for grilling, entertaining, outdoor dining, or enjoying your morning coffee. In-unit laundry, excellent storage, and garage parking complete the home. Ideally located near Logan Square's restaurants and neighborhood favorites, Midtown Athletic Club, movie theater, highway access and everything the surrounding area has to offer. Offering nearly 3,000 square feet, four bedrooms, exceptional outdoor space, sophisticated finishes, and pristine move-in-ready condition, this home delivers the space and functionality of a single-family residence with the ease of condo living.
| 2 hours ago | Listing updated with changes from the MLS® | |
| 12 hours ago | Listing first seen on site |

Based on information submitted to the MLS GRID as of 2026-09-09 12:56 PM UTC. All data is obtained from various sources and may not have been verified by broker or MLS GRID. Supplied Open House Information is subject to change without notice. All information should be independently reviewed and verified for accuracy. Properties may or may not be listed by the office/agent presenting the information.
Last checked: 2026-09-09 12:56 PM UTC
MRED DMCA Copyright Information Copyright © 2026 Midwest Real Estate Data LLC. All rights reserved.
Did you know? You can invite friends and family to your search. They can join your search, rate and discuss listings with you.