Chicago Home Search

Save
Ask
Tour
Hide
Share
$539,900
14 Days On Site

6133 N Karlov Avenue
Chicago, IL 60646

For Sale|Single Family Residence|Active Under Contract
2
Beds
3
Total Baths
1
Full Bath
2
Partial Baths
2,172
SqFt
$249
/SqFt
1939
Built
County:
Cook
Listing Courtesy of MRED as distributed by MLS Grid of Baird & Warner
Call Now: 312-767-7744
Is this the listing for you? We can help make it yours.
312-767-7744
6133 N Karlov Avenue6133 N Karlov Avenue6133 N Karlov Avenue6133 N Karlov Avenue
Save
Ask
Tour
Hide
Share

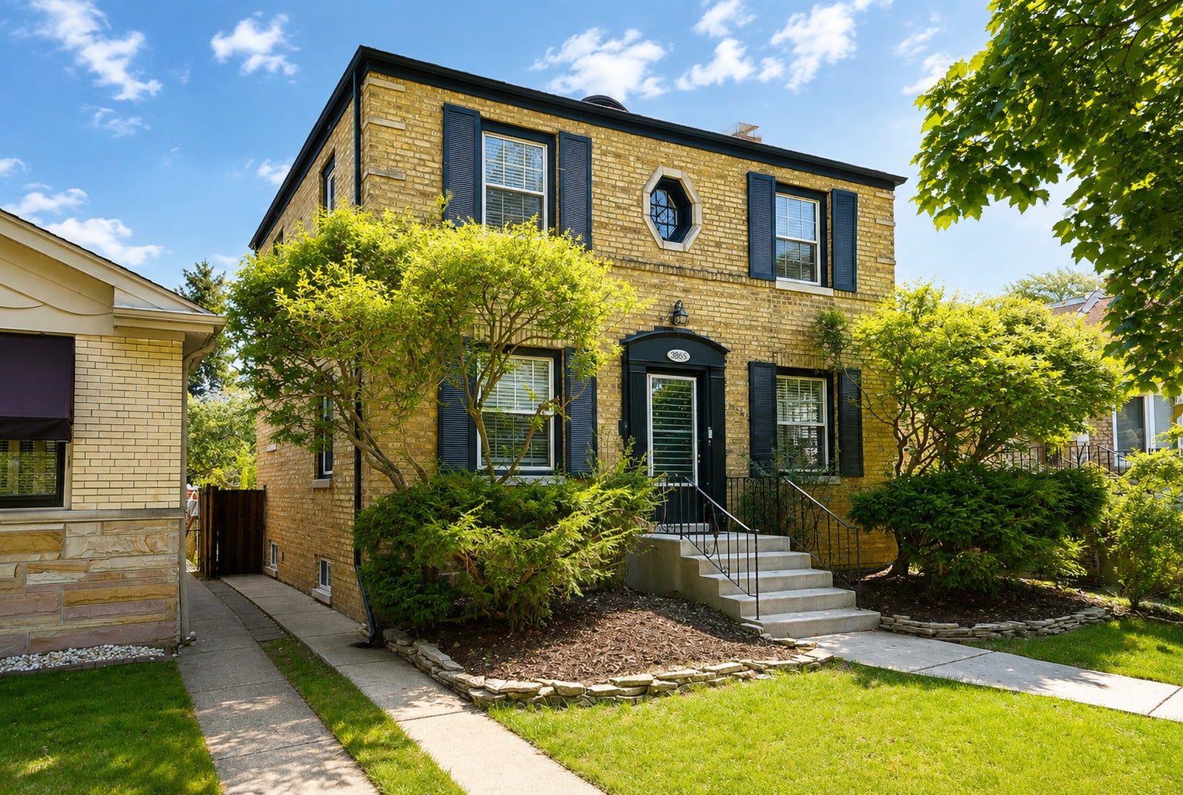
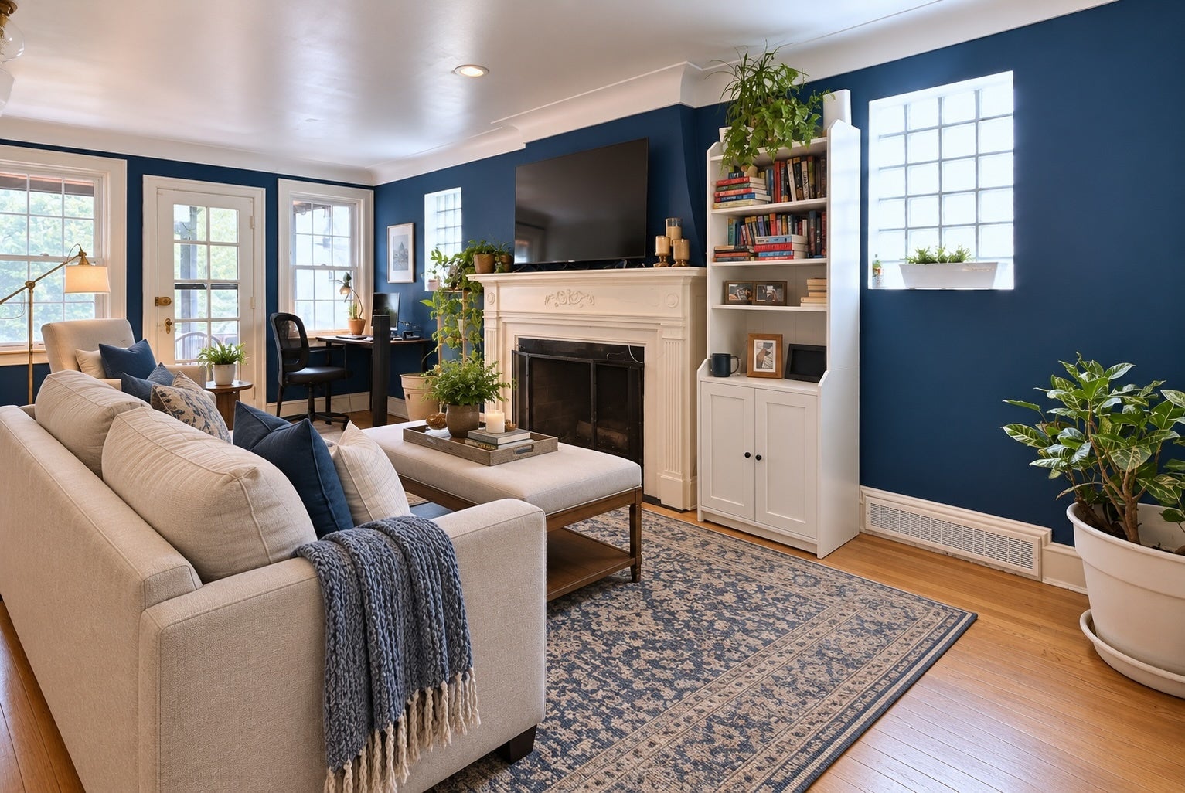
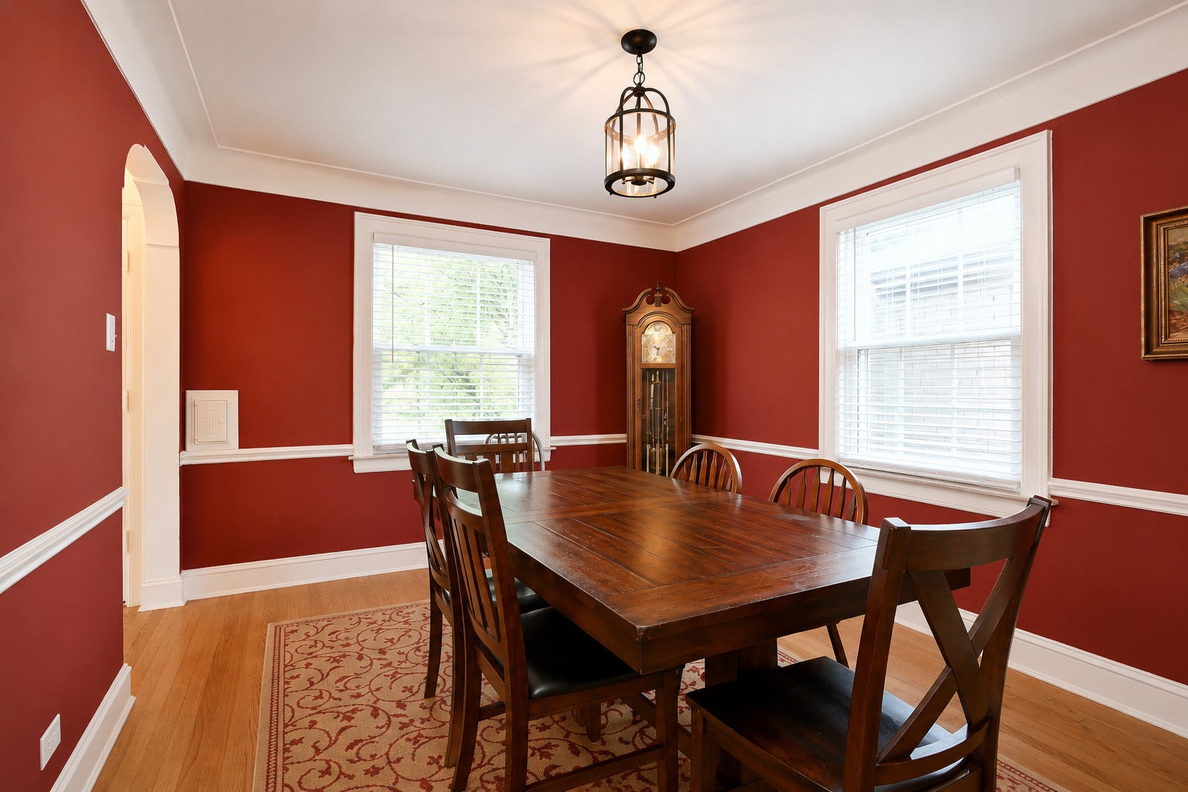
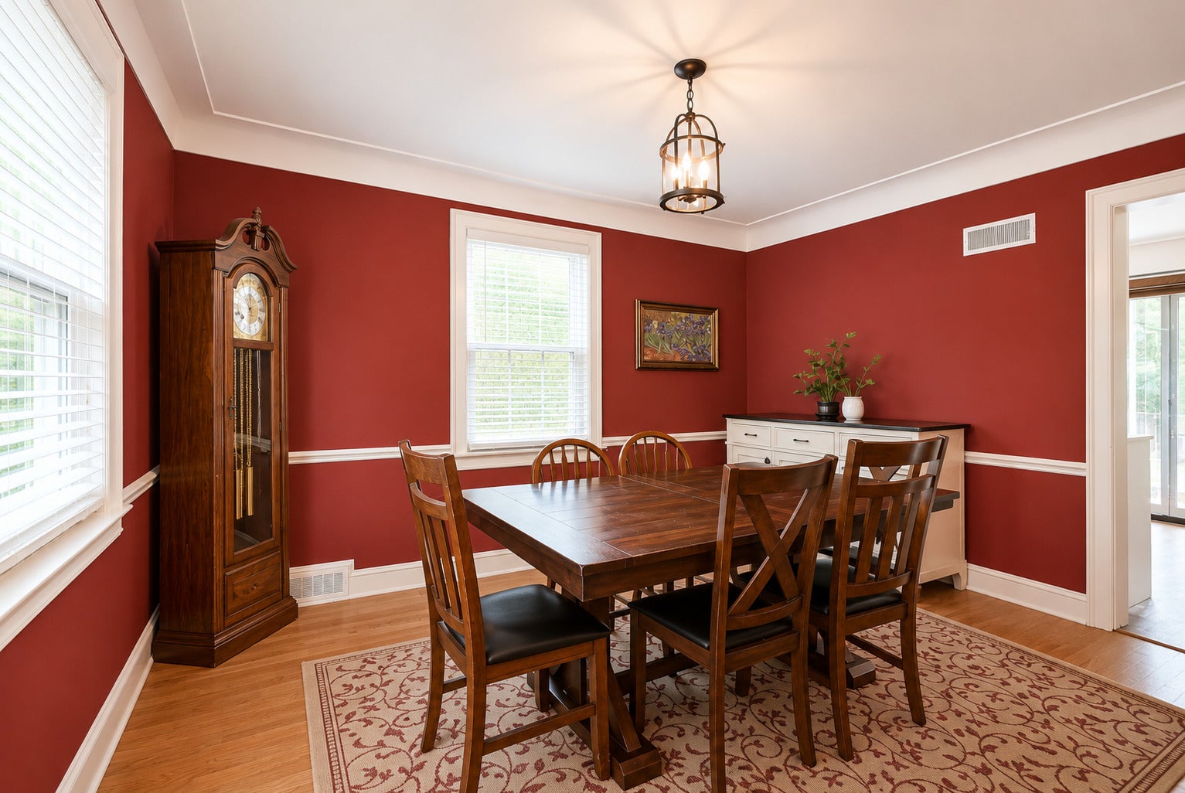
Beautifully remodeled brick Georgian offering the charm and character Sauganash is known for. Set on a park-like lot, this home offers wonderful indoor-outdoor living, a screened-in porch and a setting that overlooks a lush yard. Hardwood floors and a welcoming living room centered around fireplace, and french door to screened in porch. The updated kitchen features quartz countertops, quality cabinetry and KitchenAid appliances. Sunny formal dining room. A "perfectly vintage" first-floor powder room completes the main level. Upstairs has two generously sized bedrooms and a beautifully remodeled full bath. The home's additional finished lower-level living space provides valuable flexibility for a family/rec room, home office, exercise space, guest bedroom or playroom. Thoughtful improvements-including updated mechanicals, central air, newer high-quality windows and "Park's" flood-control system-make this a home that is as practical as it is charming. Enjoy nearby Sauganash Park, the Sauganash Trail and LaBagh Woods, with Whole Foods, neighborhood dining, transportation and access to the Edens all conveniently close by. Photos have been virtually stage while seller prepares to move out.

Save
Ask
Tour
Hide
Share
Listing Snapshot
Price 
$539,900
Days On Site 
14 Days
Bedrooms 
2
Inside Area (SqFt) 
2,172 sqft
Total Baths 
3
Full Baths 
1
Partial Baths 
2
Lot Size 
N/A
Year Built 
1939
MLS® Number 
12741865
Status 
Active Under Contract
Property Tax 
$7,206
HOA/Condo/Coop Fees 
N/A
Sq Ft Source 
Assessor
Friends & Family
Recent Activity
4 days agoListing updated with changes from the MLS®
4 days agoStatus changed to Active Under Contract
2 weeks agoListing first seen on site
General Features
Direction Faces 
West
Foundation 
Concrete Perimeter
Garage 
Yes
Garage Spaces 
2
Parking 
Garage Door OpenerDetachedGarage
Parking Spaces 
2
Property Sub Type 
Single Family Residence
Sewer 
Public Sewer
Style 
Colonial
Water Source 
Public
Interior Features
Appliances 
DishwasherRefrigeratorFreezerWasherDryerCooktopOven
Basement 
FinishedFull
Cooling 
Central Air
Electric 
Circuit Breakers100 Amp Service
Fireplace 
Yes
Fireplace Features 
Living RoomGas LogGas Starter
Fireplaces 
1
Heating 
Natural GasForced Air
Bedroom 2 
Dimensions - 15X11Level - Second
Bedroom 3 
Dimensions - 13X11Level - Basement
Bedroom 4 
Dining Room 
Dimensions - 13X11Level - Main
Enclosed Porch 
Dimensions - 20X10Level - Main
Family Room 
Kitchen 
Dimensions - 10X11Level - MainDescription - Galley
Laundry 
Dimensions - 12X9Level - Basement
Living Room 
Dimensions - 23X11Level - Main
Master Bedroom 
Dimensions - 19X10Level - Second
Save
Ask
Tour
Hide
Share
Exterior Features
Construction Details 
Brick
Fencing 
Fenced
Patio And Porch 
PorchScreened
Roof 
Asphalt
Community Features
Community Features 
CurbsSidewalksStreet Lights
MLS Area 
CHI - Forest Glen
School District 
William Howard Taft High School
Township 
Jefferson
Schools
School District
William Howard Taft High School
Elementary School
Sauganash Elementary School
Middle School
Unknown
High School
William Howard Taft High School
Listing Courtesy of MRED as distributed by MLS Grid of Baird & Warner


Based on information submitted to the MLS GRID as of 2026-09-25 12:05 PM UTC. All data is obtained from various sources and may not have been verified by broker or MLS GRID. Supplied Open House Information is subject to change without notice. All information should be independently reviewed and verified for accuracy. Properties may or may not be listed by the office/agent presenting the information.
Last checked: 2026-09-25 12:05 PM UTC
MRED DMCA Copyright Information Copyright © 2026 Midwest Real Estate Data LLC. All rights reserved.

Neighborhood & Commute
Source: Walkscore
Disclosure: Community information and market data powered by Constellation Data Labs. Information is deemed reliable but not guaranteed.
Save
Ask
Tour
Hide
Share