Chicago Home Search

Save
Ask
Tour
Hide
Share
$3,800
15 Days On Site

938 N Wood Street 2
Chicago, IL 60622

For Rent|Residential Lease|Active
2
Beds
2
Total Baths
2
Full Baths
1,350
SqFt
$3
/SqFt
2005
Built
County:
Cook
Listing Courtesy of MRED as distributed by MLS Grid of Keller Williams ONEChicago
Call Now: 312-767-7744
Is this the listing for you? We can help make it yours.
312-767-7744
938 N Wood Street 2938 N Wood Street 2938 N Wood Street 2938 N Wood Street 2
Save
Ask
Tour
Hide
Share

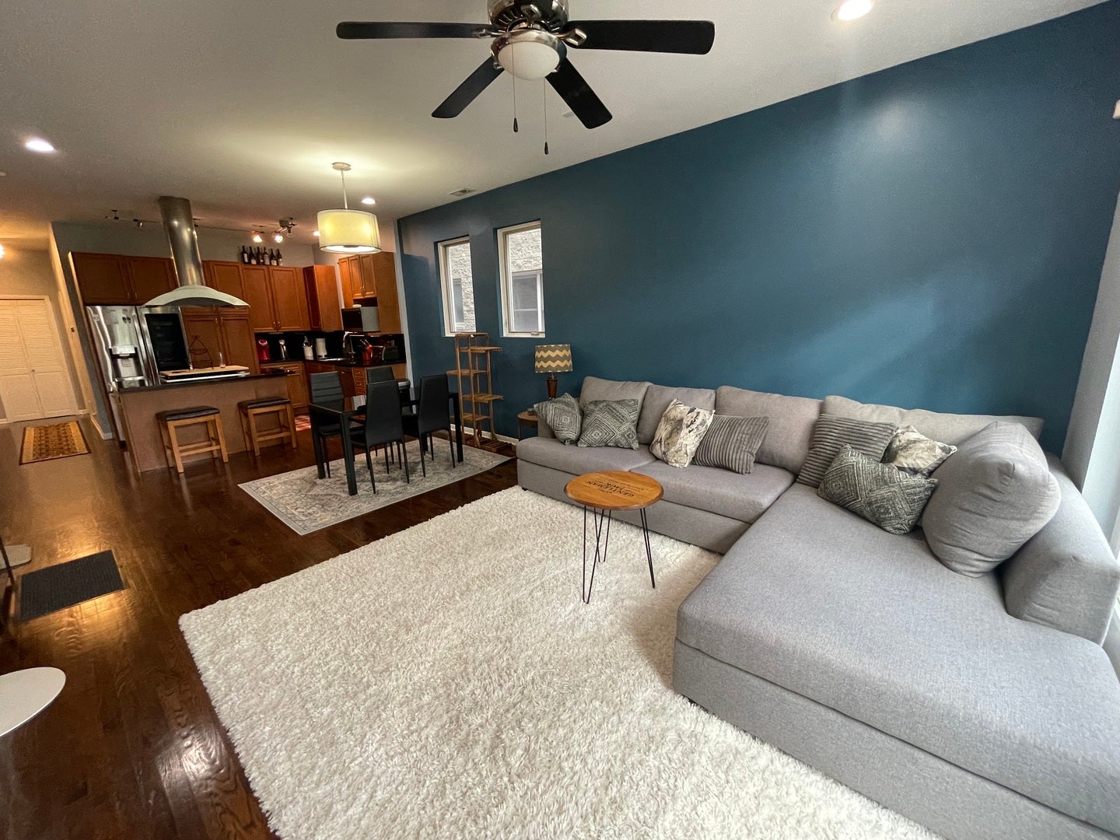
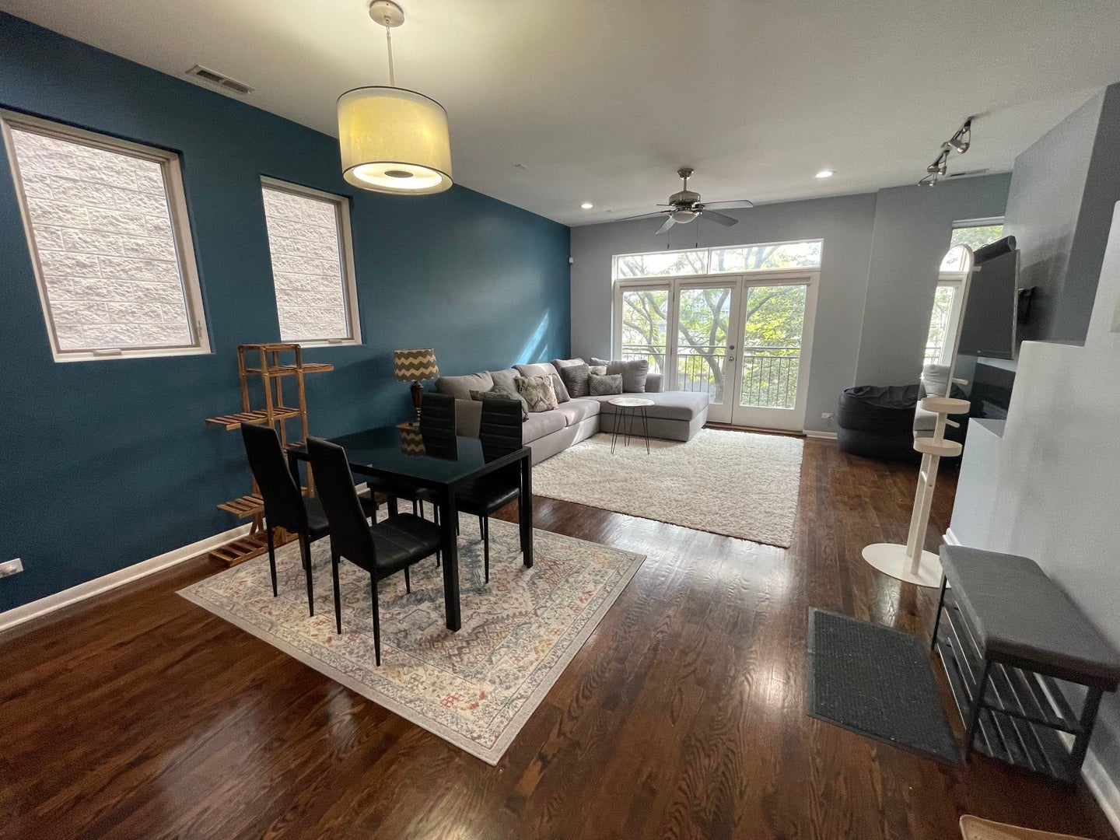
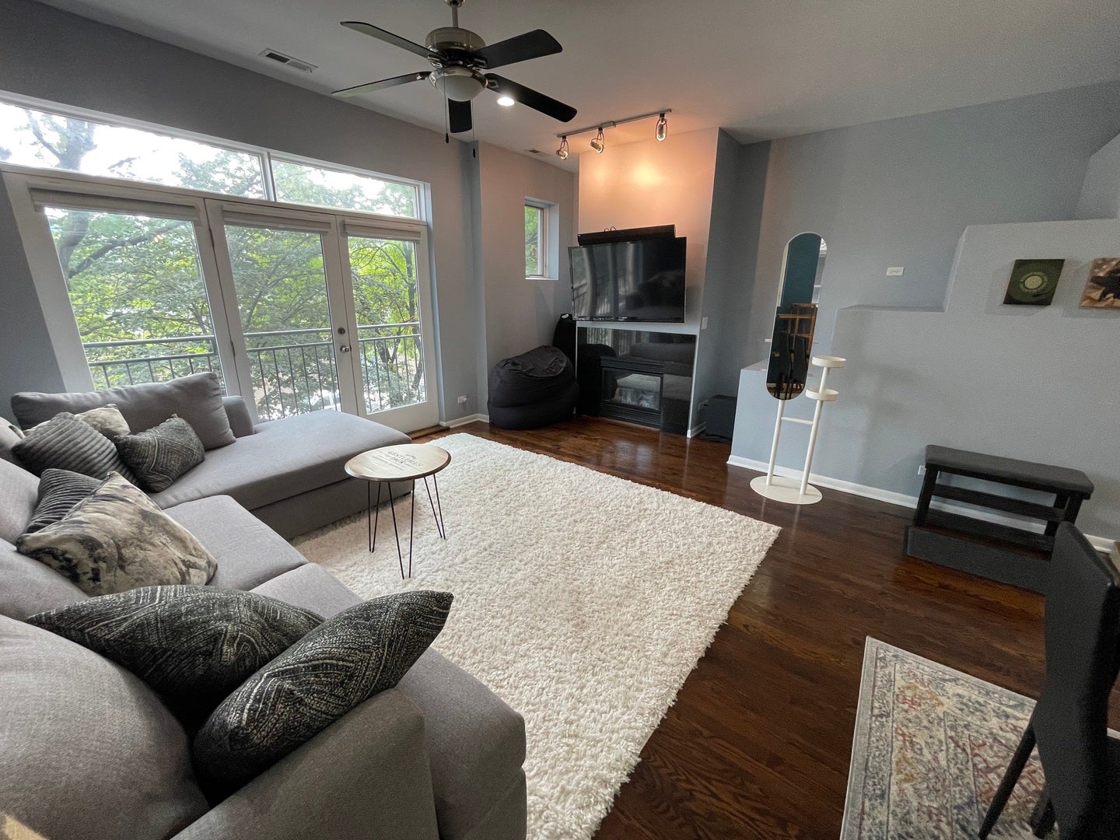
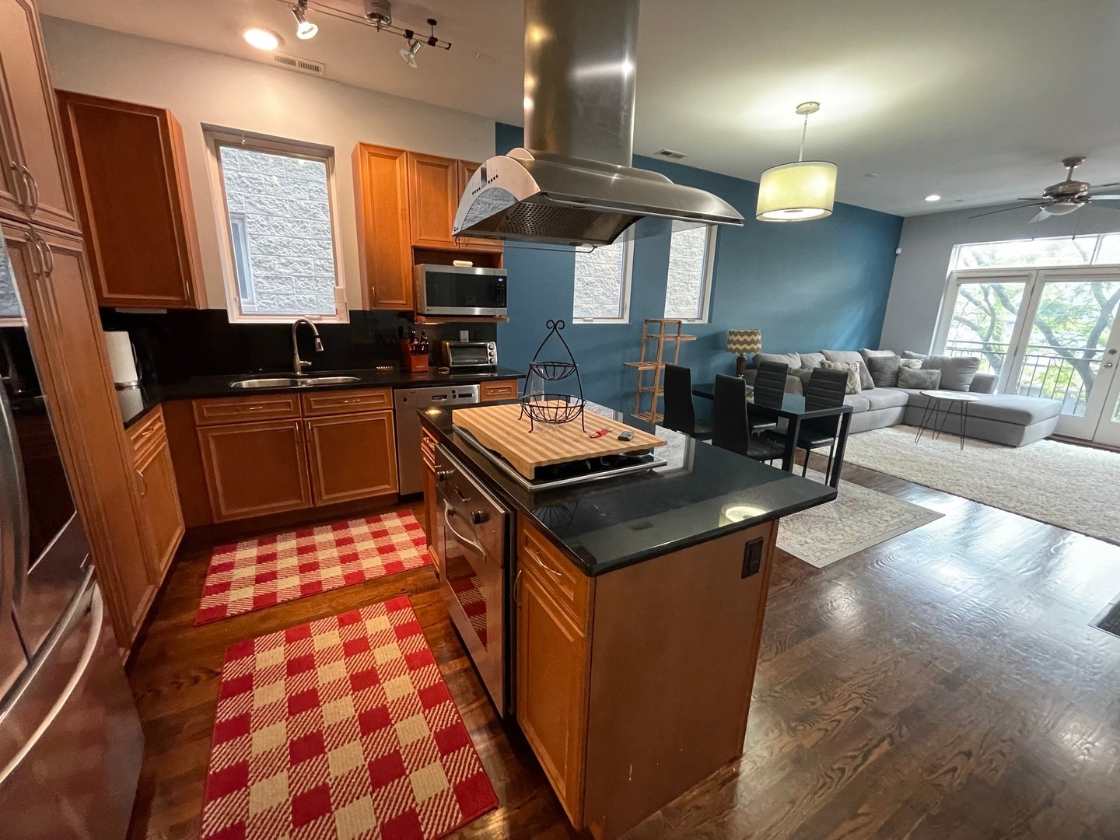
Fantastic 2 bed 2 bath unit in the heart of West Town steps to everything Division St has to offer! This spacious unit features hardwood floors throughout and updated finishes with IN UNIT LAUNDRY. Open concept provides ideal flow between the large bright living room featuring a gas fireplace and floor to ceiling windows, and the gorgeous kitchen with a center island stove top and hooded vent. This spacious kitchen also features stainless steel appliances and sleek black quartz counter tops as well as ample cabinet space. The massive King Size Primary suite features dual side by side custom closets and Floor to ceiling windows with direct access to a large private deck. The large en suite bathroom rounds this unit out, featuring extra long dual vanity sinks and tons of counter space as well as under sink storage. This bathroom features tile flooring, large tub and separate walk in glass shower with multiple body shower jets. The well sized second bedroom features large windows and can fit a Queen bed and work from home space comfortably. Easy access to full bath is off the main hallway, featuring Vanity sink with counterspace, tile flooring and a soaking tub/shower combo. Garage parking Included. NO PETS ALLOWED

Save
Ask
Tour
Hide
Share
Listing Snapshot
Price 
$3,800
Days On Site 
15 Days
Bedrooms 
2
Inside Area (SqFt) 
1,350 sqft
Total Baths 
2
Full Baths 
2
Partial Baths 
N/A
Lot Size 
N/A
Year Built 
2005
MLS® Number 
12741669
Status 
Active
Property Tax 
N/A
HOA/Condo/Coop Fees 
N/A
Sq Ft Source 
Estimated
Friends & Family
Recent Activity
2 weeks agoListing updated with changes from the MLS®
2 weeks agoStatus changed to Active
2 weeks agoListing first seen on site
General Features
Available on 
2026-09-06
Garage 
Yes
Garage Spaces 
1
Number Of Stories 
3
Parking 
Garage Door OpenerGarageDetached
Parking Spaces 
1
Security 
Security System
Sewer 
Public Sewer
Water Source 
Public
Interior Features
Appliances 
RangeMicrowaveDishwasherFreezerWasherDryerDisposalStainless Steel Appliance(s)Humidifier
Basement 
None
Cooling 
Ceiling Fan(s)Central Air
Fireplace 
Yes
Fireplace Features 
Living RoomElectric
Fireplaces 
1
Flooring 
Hardwood
Heating 
Natural Gas
Laundry Features 
Washer HookupIn Unit
Bedroom 2 
Dimensions - 12X10Level - Main
Bedroom 3 
Bedroom 4 
Deck 
Dimensions - 15X9Level - Main
Dining Room 
Dimensions - COMBOLevel - Main
Family Room 
Kitchen 
Dimensions - 9X8Level - MainDescription - Island
Laundry 
Living Room 
Dimensions - 21X15Level - Main
Master Bedroom 
Dimensions - 17X12Level - Main
Save
Ask
Tour
Hide
Share
Exterior Features
Construction Details 
BrickBlock
Exterior 
Balcony
Patio And Porch 
Deck
Community Features
Accessibility Features 
Therapeutic Whirlpool
MLS Area 
CHI - West Town
School District 
Wells Community Academy Senior H
Township 
West Chicago
Schools
School District
Wells Community Academy Senior H
Elementary School
Talcott Elementary School
Middle School
Unknown
High School
Wells Community Academy Senior H
Listing Courtesy of MRED as distributed by MLS Grid of Keller Williams ONEChicago


Based on information submitted to the MLS GRID as of 2026-09-09 07:53 PM UTC. All data is obtained from various sources and may not have been verified by broker or MLS GRID. Supplied Open House Information is subject to change without notice. All information should be independently reviewed and verified for accuracy. Properties may or may not be listed by the office/agent presenting the information.
Last checked: 2026-09-09 07:53 PM UTC
MRED DMCA Copyright Information Copyright © 2026 Midwest Real Estate Data LLC. All rights reserved.

Neighborhood & Commute
Source: Walkscore
Disclosure: Community information and market data powered by Constellation Data Labs. Information is deemed reliable but not guaranteed.
Save
Ask
Tour
Hide
Share