Chicago Home Search

Save
Ask
Tour
Hide
Share
$2,475
24 Days On Site

910 S Michigan Avenue 1306
Chicago, IL 60605

For Rent|Condominium|Active
1
Bed
1
Total Bath
1
Full Bath
875
SqFt
$3
/SqFt
1911
Built
County:
Cook
Listing Courtesy of MRED as distributed by MLS Grid of Verdin Real Estate Group
Call Now: 312-767-7744
Is this the listing for you? We can help make it yours.
312-767-7744
910 S Michigan Avenue 1306910 S Michigan Avenue 1306910 S Michigan Avenue 1306910 S Michigan Avenue 1306
Save
Ask
Tour
Hide
Share

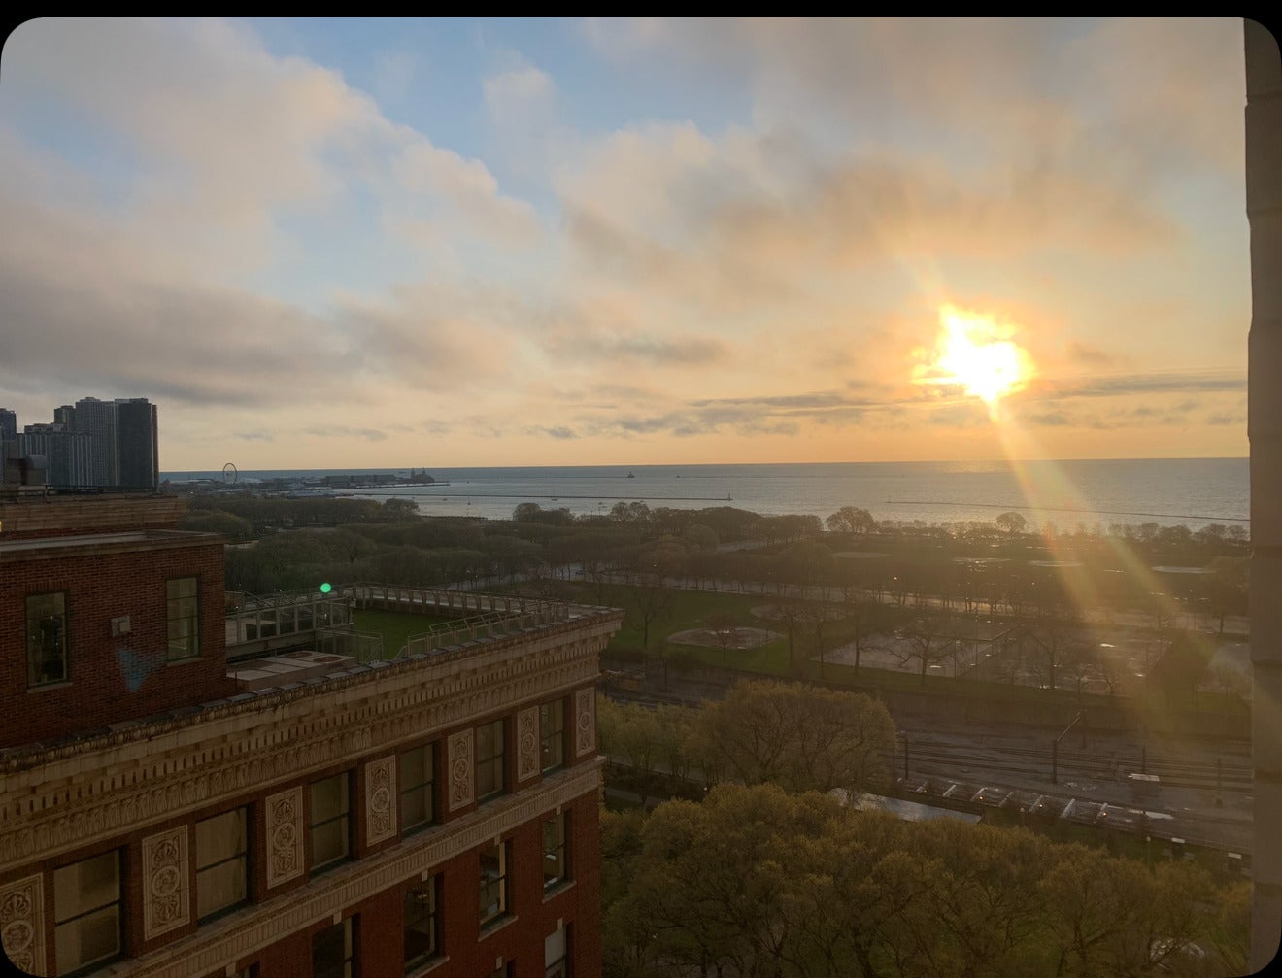
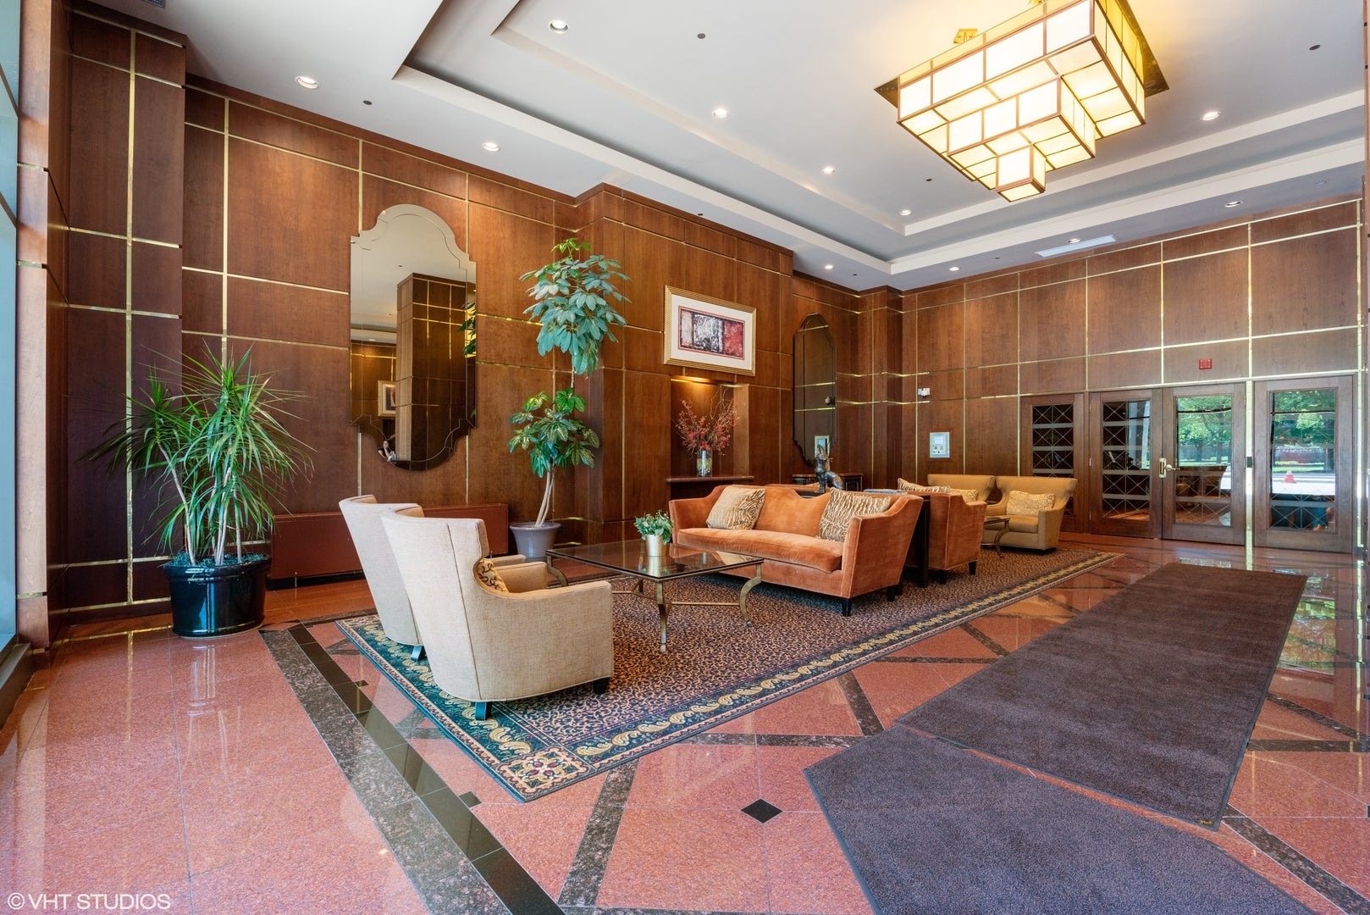
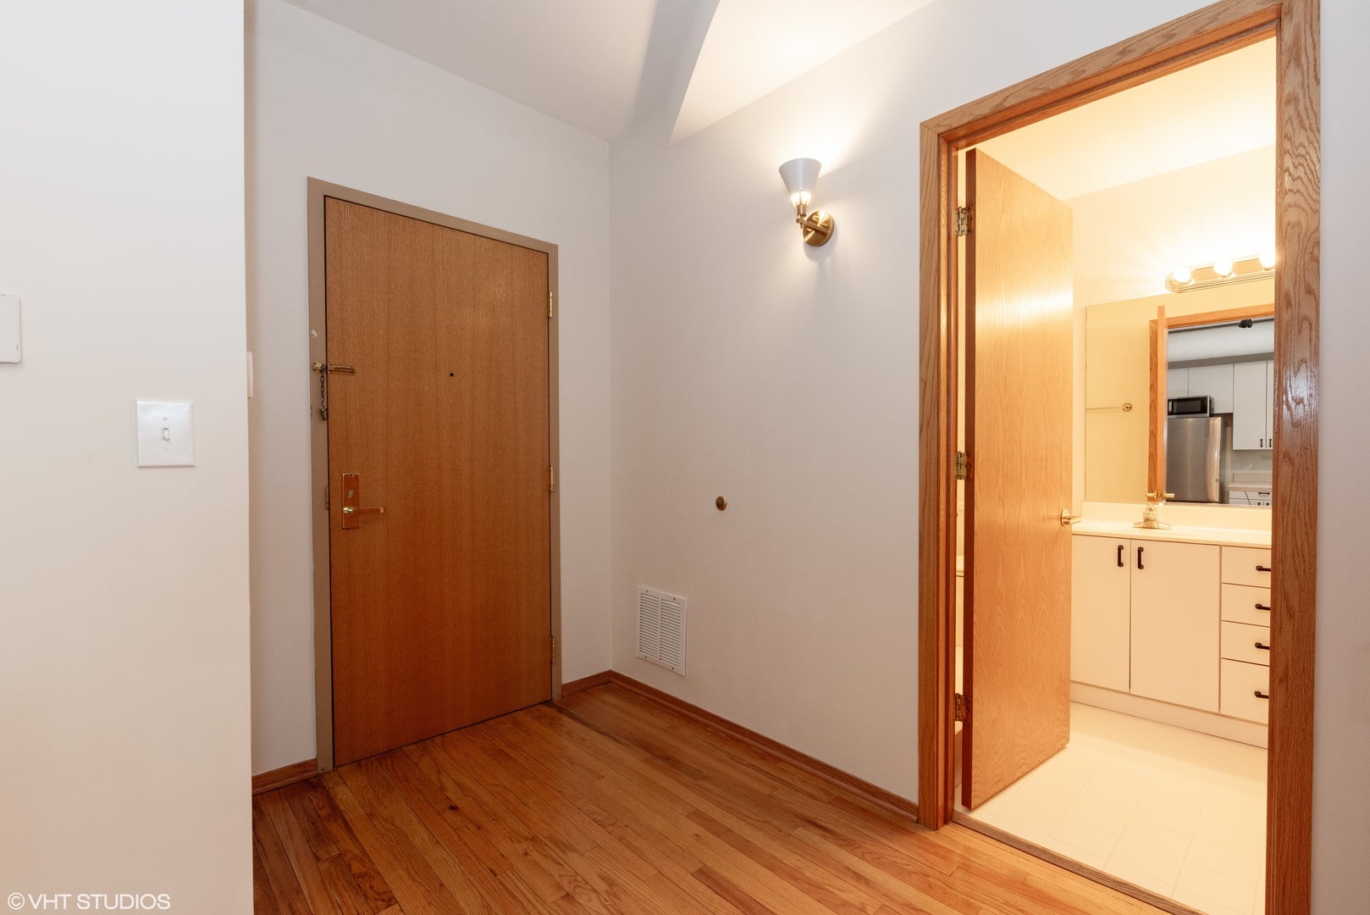
Step out on to Grant Park! Open floorpan! Bright & Airy--Huge Windows/High ceilings! Extra Large 1 bedroom/1bath living/dining room, gas fireplace. Fabulous north and east views of Lake Michigan. Living room features fireplace, hardwood floors. Spacious bedroom has his and hers closets. Great size bathroom has double sink and super deep soaking tub. Large walk in laundry closet with washer/dryer in unit. Storage for unit is across the hall. On -site management. Amenities - 24 hour doormen, library, newly renovated fitness room, bike room, storage lockers. No smoking in unit. Check agent remarks for detail requirements. Monthly Rent Incl: Basic Cable TV, Cooking Gas, Heat, Water, Scavenger, Doorman, Exterior Maintenance, Storage Lockers, Exercise Facilities. Credit must be over 680, Income must be 3xs monthly rent. agent remarks for additional info. No AirBNB allowed. Easy access to CTA trains, buses, and major expressways, commuting anywhere in the city

Save
Ask
Tour
Hide
Share
Listing Snapshot
Price 
$2,475
Days On Site 
24 Days
Bedrooms 
1
Inside Area (SqFt) 
875 sqft
Total Baths 
1
Full Baths 
1
Partial Baths 
N/A
Lot Size 
N/A
Year Built 
1911
MLS® Number 
12741292
Status 
Active
Property Tax 
N/A
HOA/Condo/Coop Fees 
N/A
Sq Ft Source 
Estimated
Friends & Family
Recent Activity
3 days agoListing updated with changes from the MLS®
3 days agoStatus changed to Active
a week agoPrice changed to $2,475
3 weeks agoListing first seen on site
General Features
Available on 
2026-07-24
Direction Faces 
North
Number Of Stories 
20
Property Sub Type 
Condominium
Sewer 
Public Sewer
Interior Features
Appliances 
RangeDishwasherRefrigeratorWasherDryer
Basement 
None
Cooling 
Central Air
Fireplace 
Yes
Fireplace Features 
Living RoomGas LogGas Starter
Fireplaces 
1
Flooring 
Hardwood
Heating 
Natural GasForced Air
Laundry Features 
In Unit
Bedroom 2 
Bedroom 3 
Bedroom 4 
Dining Room 
Dimensions - COMBOLevel - Main
Family Room 
Kitchen 
Dimensions - 16X15Level - MainDescription - Island
Laundry 
Dimensions - 9X3Level - Main
Living Room 
Dimensions - 18X12Level - Main
Master Bedroom 
Dimensions - 19X12Level - Main
Save
Ask
Tour
Hide
Share
Exterior Features
Construction Details 
Brick
View 
Water
Waterview 
Water
Community Features
Association Amenities 
Storage
MLS Area 
CHI - Loop
School District 
299
Township 
South Chicago
Schools
School District
299
Elementary School
South Loop Elementary School
Middle School
Unknown
High School
Unknown
Listing Courtesy of MRED as distributed by MLS Grid of Verdin Real Estate Group


Based on information submitted to the MLS GRID as of 2026-09-17 08:27 PM UTC. All data is obtained from various sources and may not have been verified by broker or MLS GRID. Supplied Open House Information is subject to change without notice. All information should be independently reviewed and verified for accuracy. Properties may or may not be listed by the office/agent presenting the information.
Last checked: 2026-09-17 08:27 PM UTC
MRED DMCA Copyright Information Copyright © 2026 Midwest Real Estate Data LLC. All rights reserved.

Neighborhood & Commute
Source: Walkscore
Disclosure: Community information and market data powered by Constellation Data Labs. Information is deemed reliable but not guaranteed.
Save
Ask
Tour
Hide
Share