
5732 W Patterson AvenueChicago, IL 60634
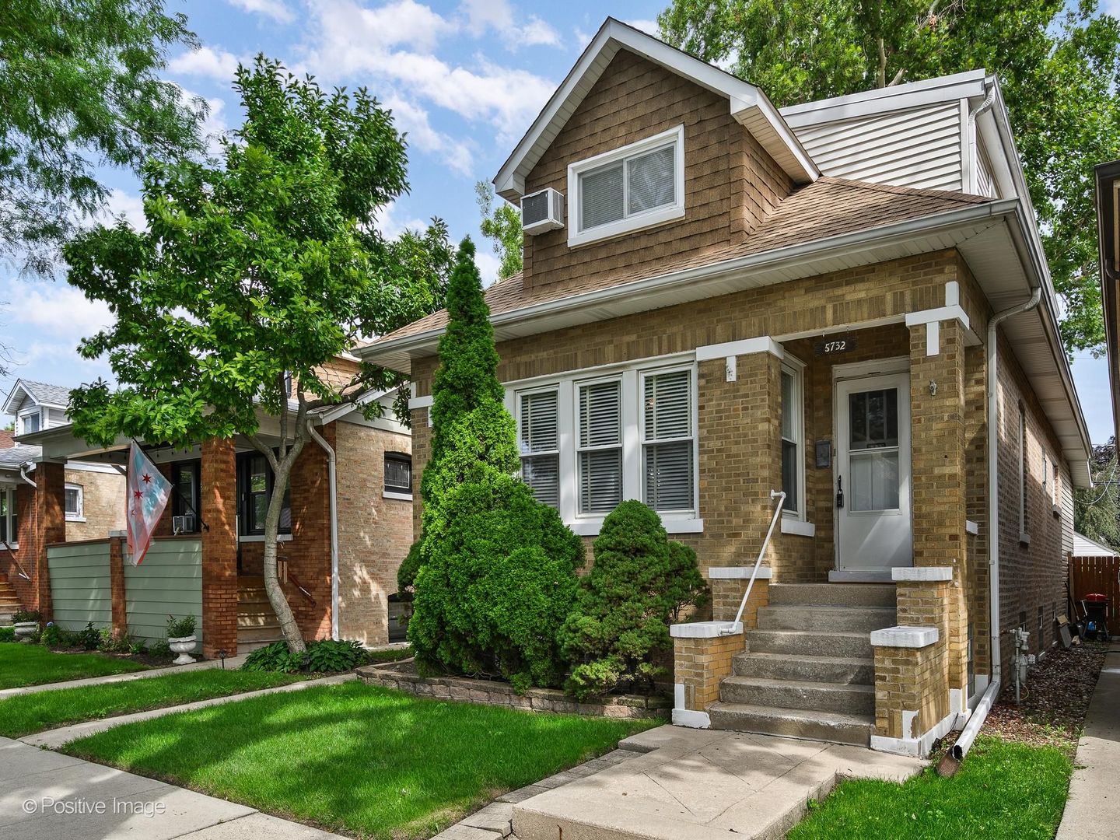
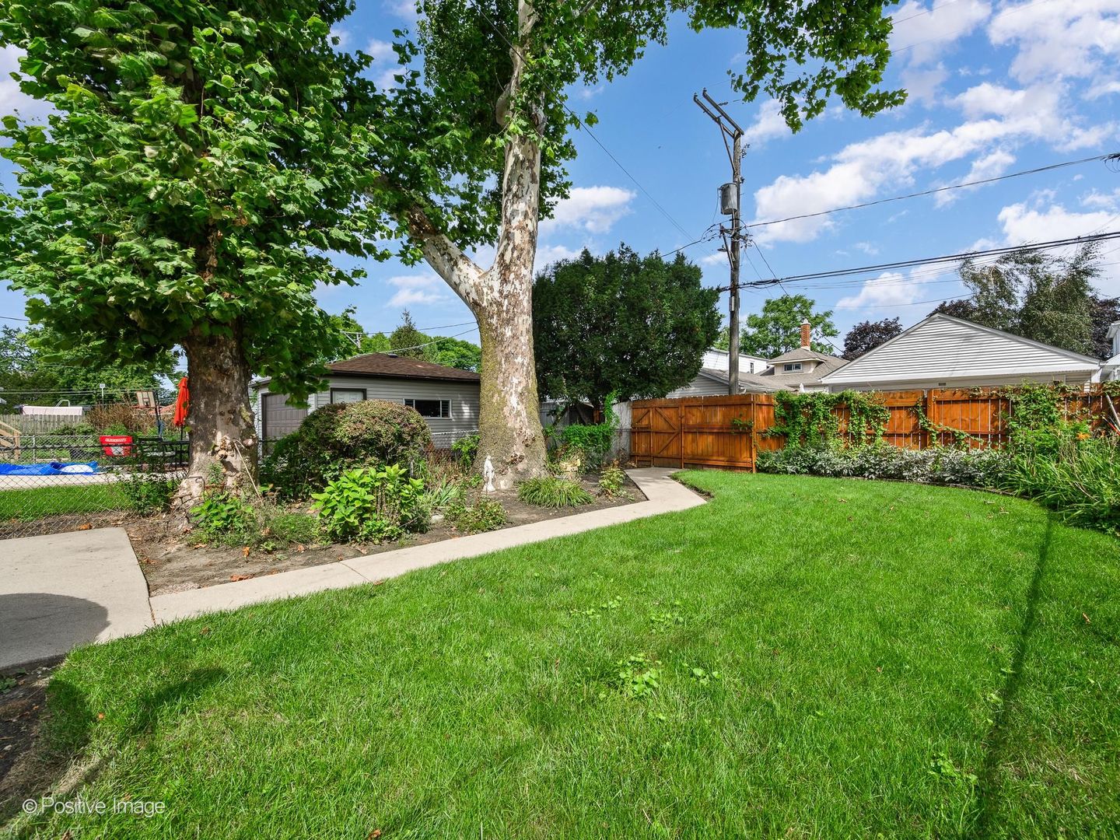
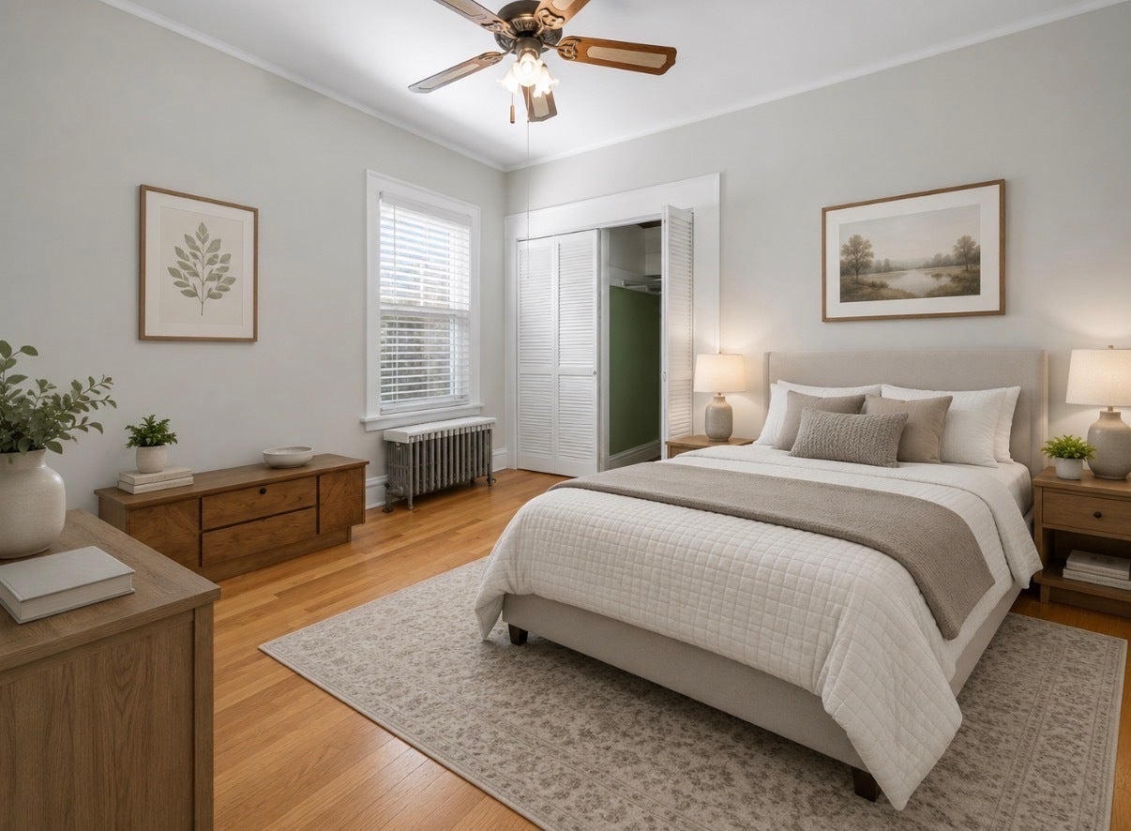
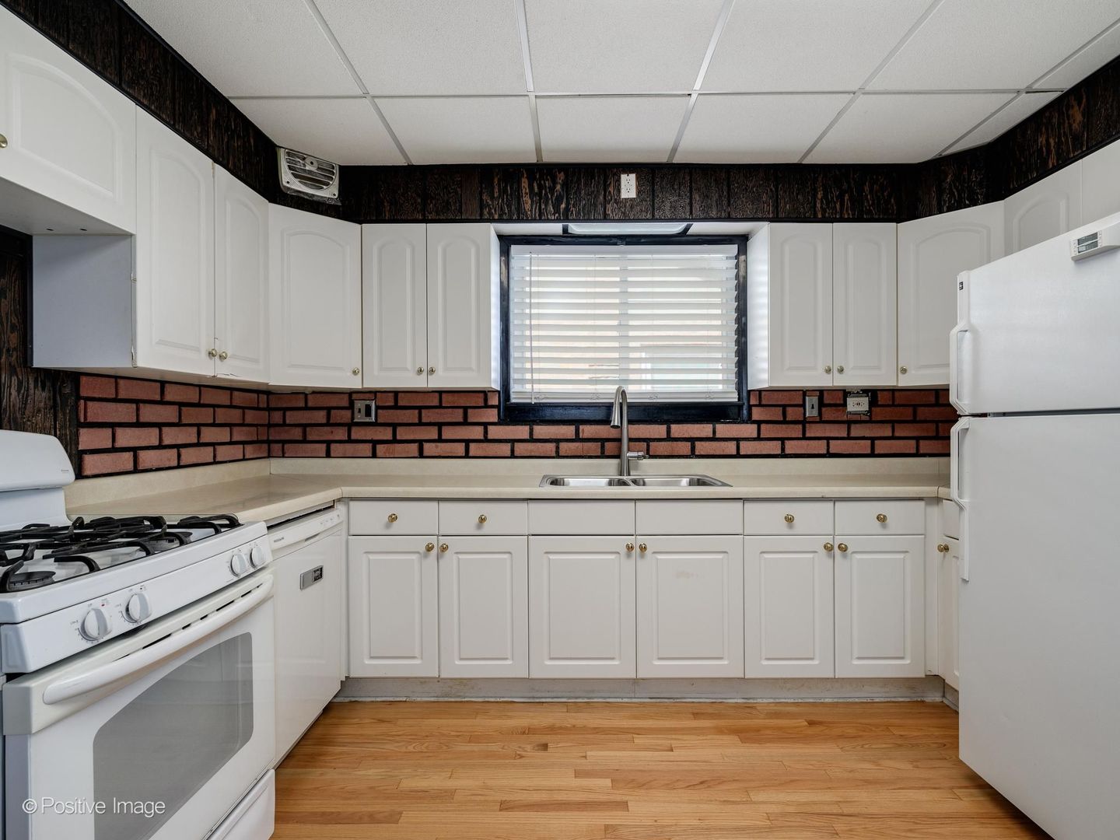
Welcome to this charming four-bedroom bungalow, beautifully updated while maintaining its classic character and warmth. Step inside to find refinished hardwood floors and fresh paint throughout, creating a bright, clean, and inviting atmosphere. The home features a thoughtfully designed kitchen addition, providing extra space for cooking, dining, and gathering with family and friends. Recent improvements include a new roof and upgraded plumbing, offering added comfort and peace of mind for the next owner. Upstairs, a large dormer creates oversized bedrooms, providing an impressive amount of space and making the upper level feel open, comfortable, and versatile. With four spacious bedrooms in total, there is plenty of flexibility for family, guests, a home office, or additional living space. Step outside to enjoy the large backyard, offering plenty of room for entertaining, outdoor dining, gardening, play, or simply relaxing. Located in a welcoming, family-friendly neighborhood, this home combines classic bungalow charm with valuable modern updates, generous indoor and outdoor living space, and room to grow. Move-in ready and full of character, this is a wonderful place to call home!
| a week ago | Listing updated with changes from the MLS® | |
| a week ago | Status changed to Active Under Contract | |
| 2 weeks ago | Listing first seen on site |

Based on information submitted to the MLS GRID as of 2026-09-10 06:43 AM UTC. All data is obtained from various sources and may not have been verified by broker or MLS GRID. Supplied Open House Information is subject to change without notice. All information should be independently reviewed and verified for accuracy. Properties may or may not be listed by the office/agent presenting the information.
Last checked: 2026-09-10 06:43 AM UTC
MRED DMCA Copyright Information Copyright © 2026 Midwest Real Estate Data LLC. All rights reserved.
Did you know? You can invite friends and family to your search. They can join your search, rate and discuss listings with you.