
8725 S CONSTANCE AvenueChicago, IL 60617
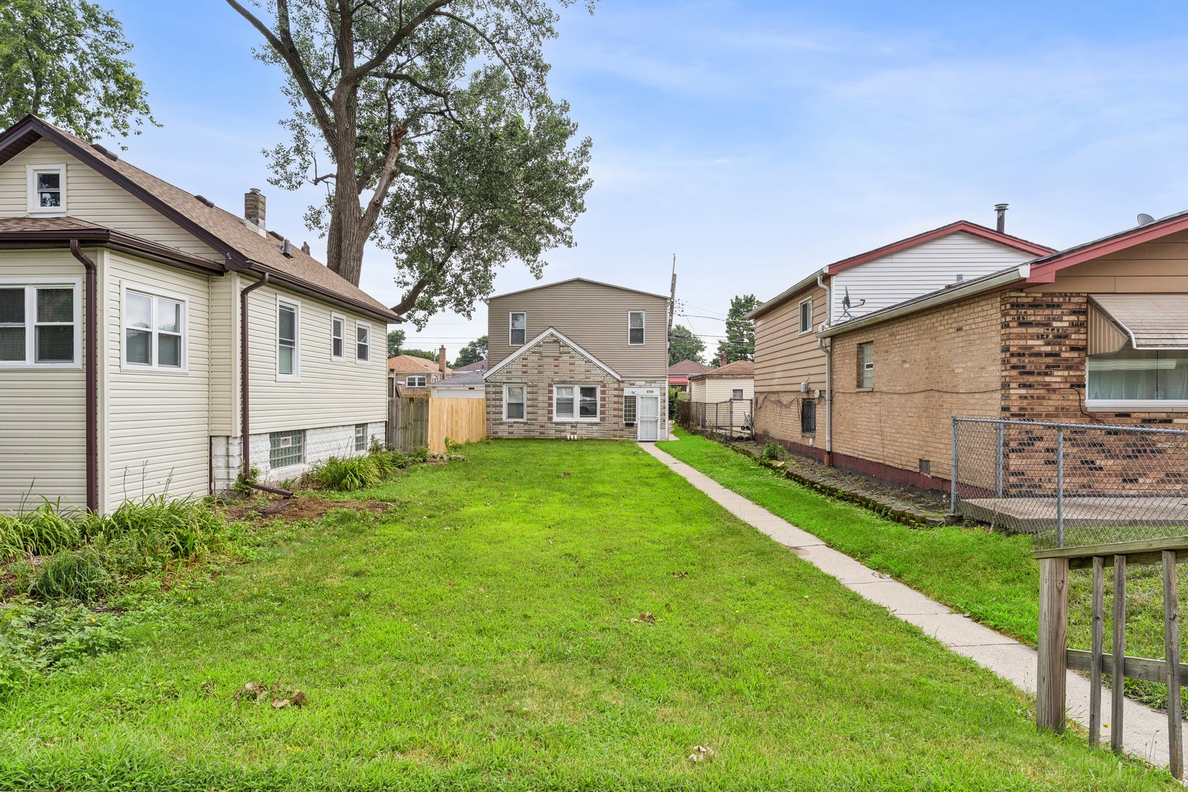
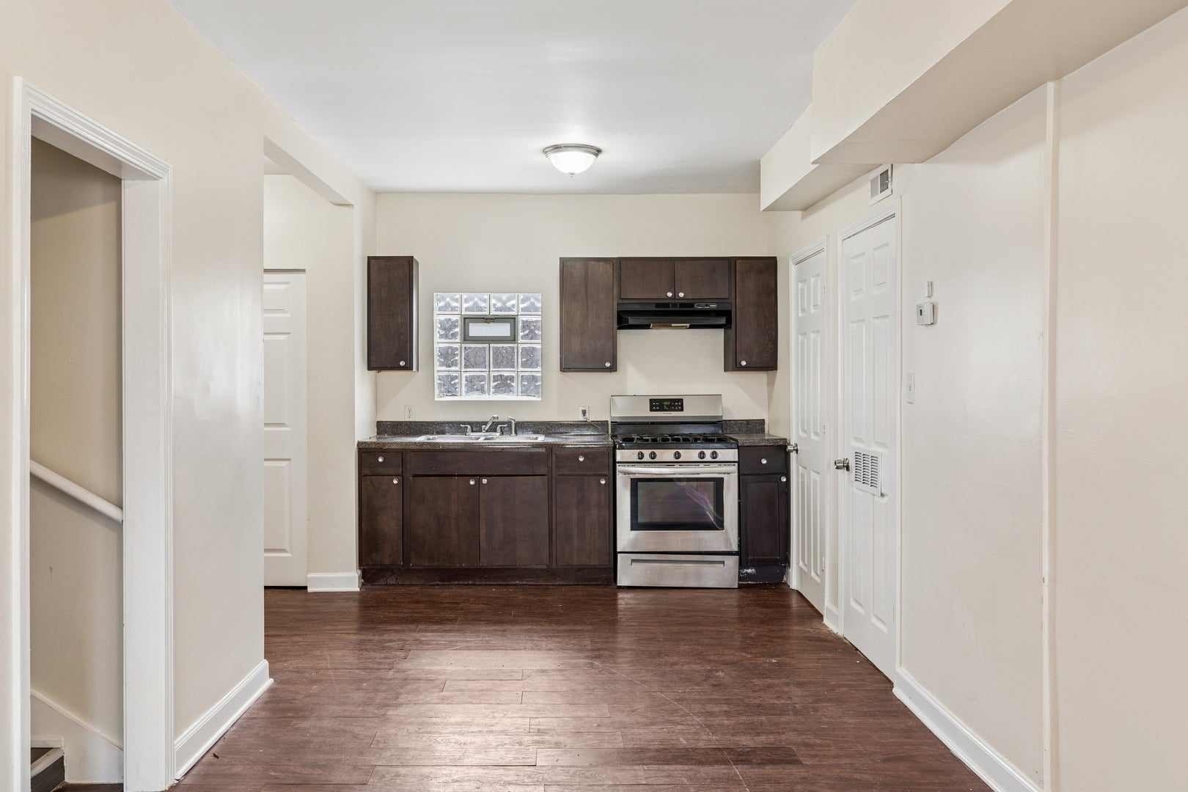
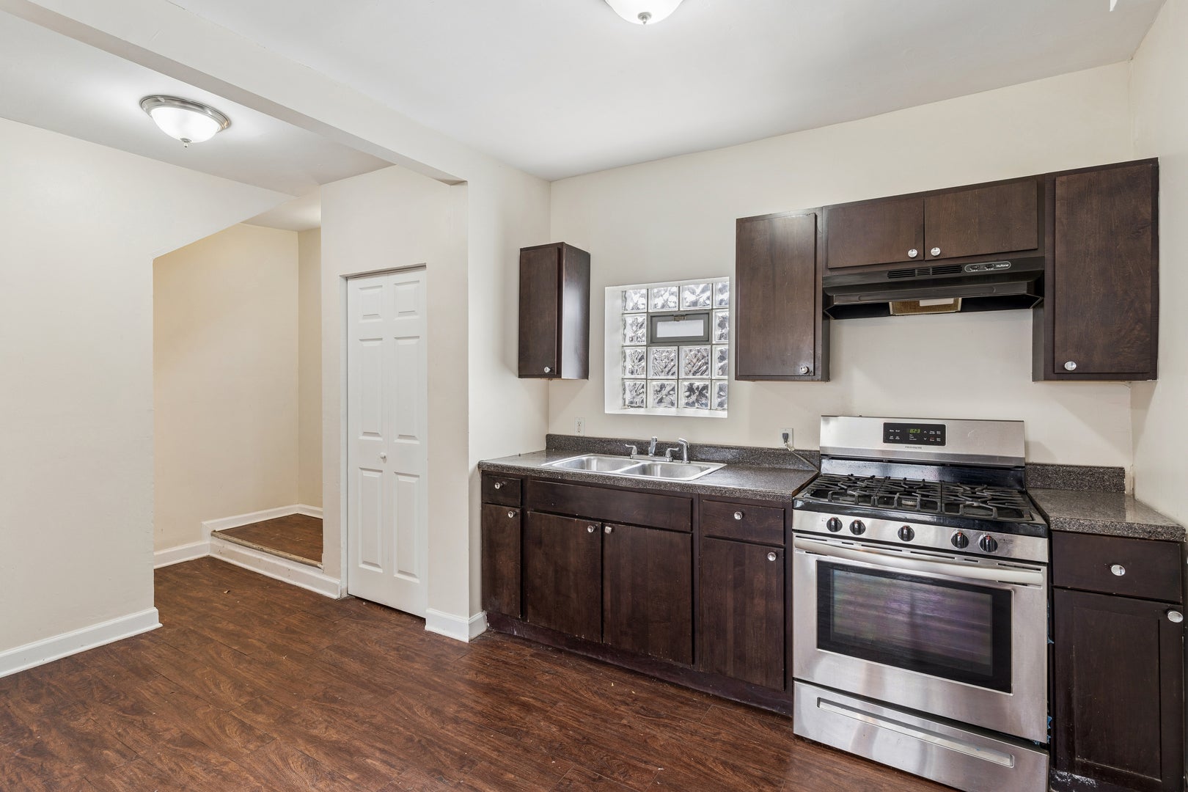
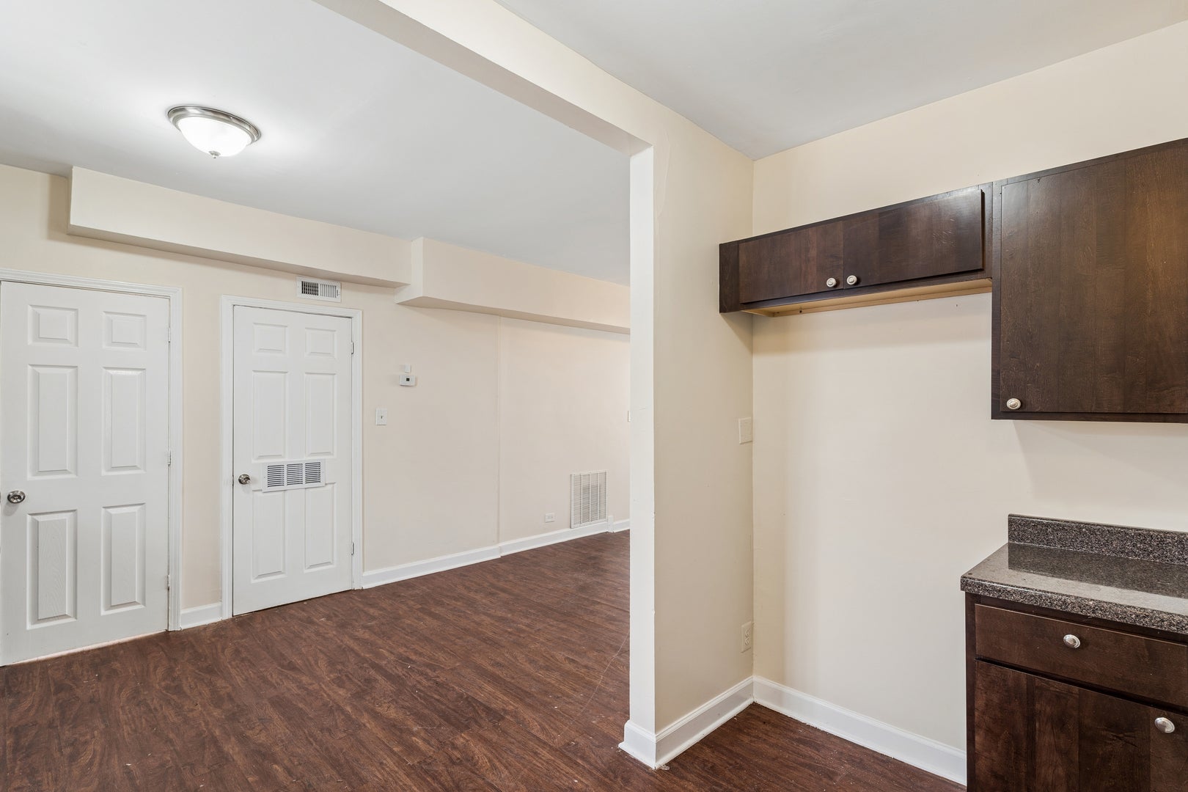
Welcome to 8725 South Constance Avenue, a totally refreshed home ready to impress! Set back on a generous 3,125-square-foot lot, this property offers a unique sense of privacy and an expansive front yard, perfect for outdoor living or entertaining. Inside, you'll find 4 spacious bedrooms, including 3 upstairs accompanied by a full bathroom, and 1 conveniently located on the main level adjacent to a half bath. This thoughtful layout blends comfort and functionality effortlessly. New flooring installed in the home on the first level. The home offers meticulously updated living space, featuring modern finishes and attention to detail throughout. With gas heat and new central air system installed, you'll stay comfortable year-round. Its inviting design and key updates make it move-in ready for its next owners. Refrigerator, Washer and dryer will be installed prior to closing. Bring your buyers now to get ahead of the crowd and secure your chance to make this renewed beauty your home. Schedule a tour today!
| 7 days ago | Listing updated with changes from the MLS® | |
| 2 weeks ago | Status changed to Active | |
| 3 weeks ago | Price changed to $199,000 | |
| a month ago | Listing first seen on site |

Based on information submitted to the MLS GRID as of 2026-09-25 12:40 PM UTC. All data is obtained from various sources and may not have been verified by broker or MLS GRID. Supplied Open House Information is subject to change without notice. All information should be independently reviewed and verified for accuracy. Properties may or may not be listed by the office/agent presenting the information.
Last checked: 2026-09-25 12:40 PM UTC
MRED DMCA Copyright Information Copyright © 2026 Midwest Real Estate Data LLC. All rights reserved.