Chicago Home Search

Save
Ask
Tour
Hide
Share
$2,099,000
New Listing

1728 N Hudson Avenue
Chicago, IL 60614

For Sale|Single Family Residence|Active
4
Beds
5
Total Baths
4
Full Baths
1
Partial Bath
4,000
SqFt
$525
/SqFt
1878
Built
County:
Cook
Listing Courtesy of MRED as distributed by MLS Grid of Baird & Warner
Call Now: 312-767-7744
Is this the listing for you? We can help make it yours.
312-767-7744
Upcoming Open Houses
Sat, Sep 26, 11:00 AM - 1:00 PM
Sun, Sep 27, 11:00 AM - 1:00 PM
1728 N Hudson Avenue1728 N Hudson Avenue1728 N Hudson Avenue1728 N Hudson Avenue
Save
Ask
Tour
Hide
Share

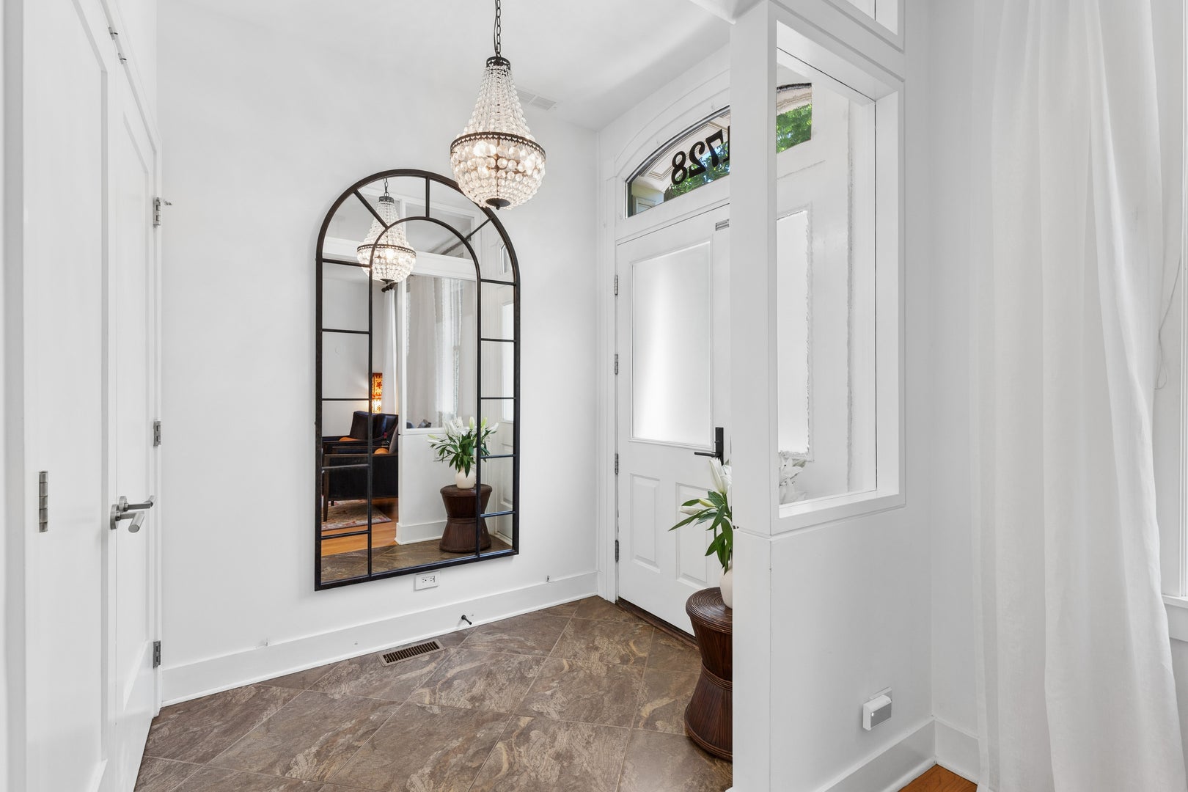
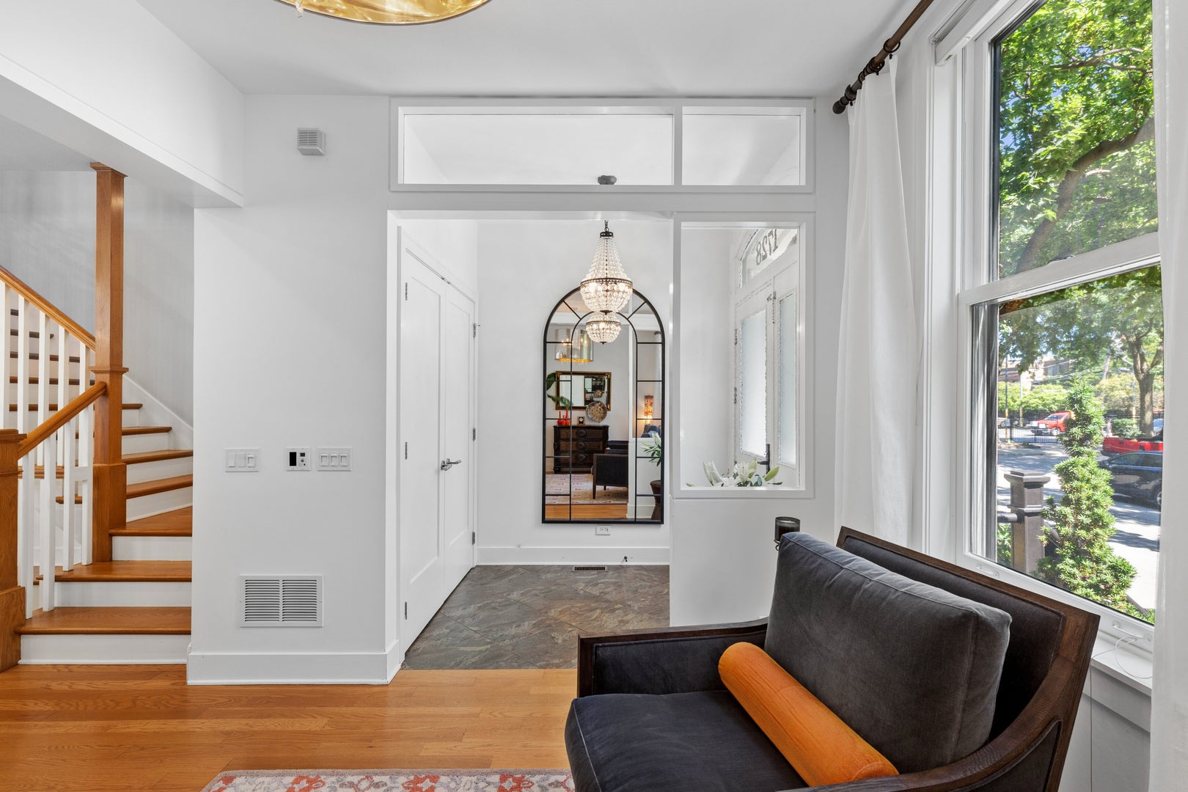
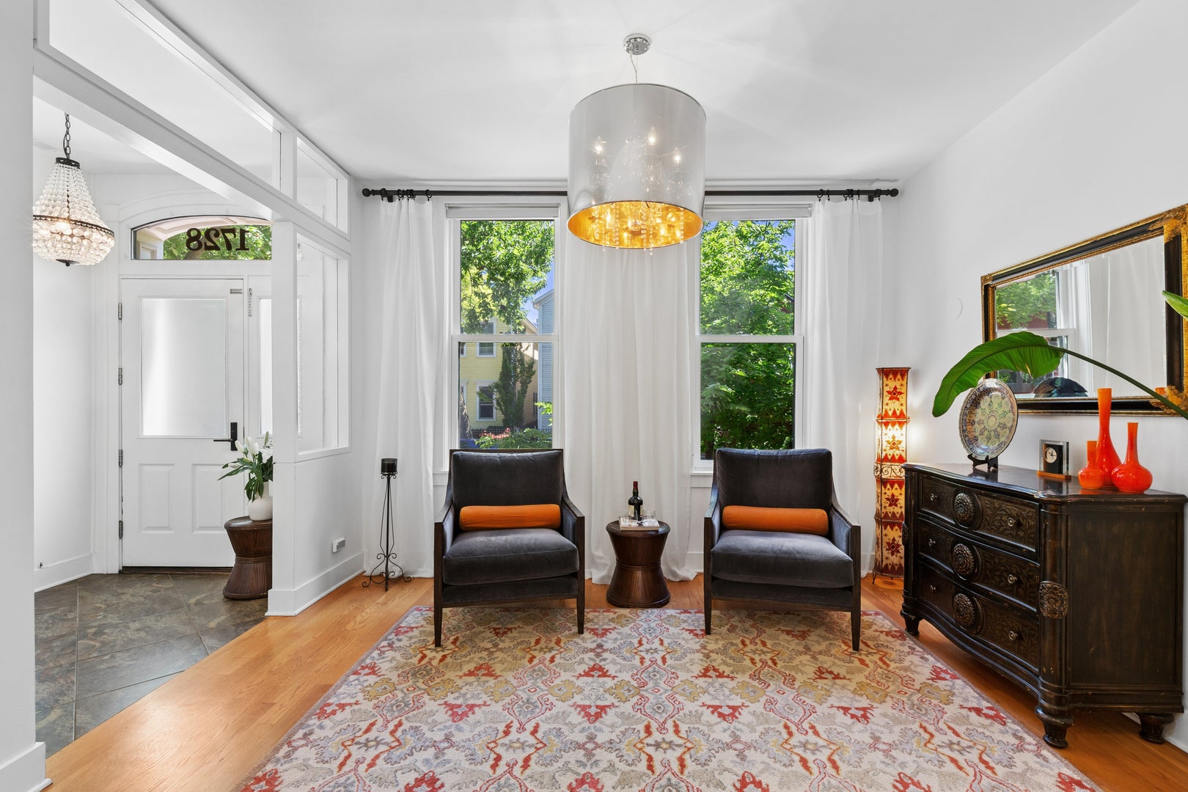
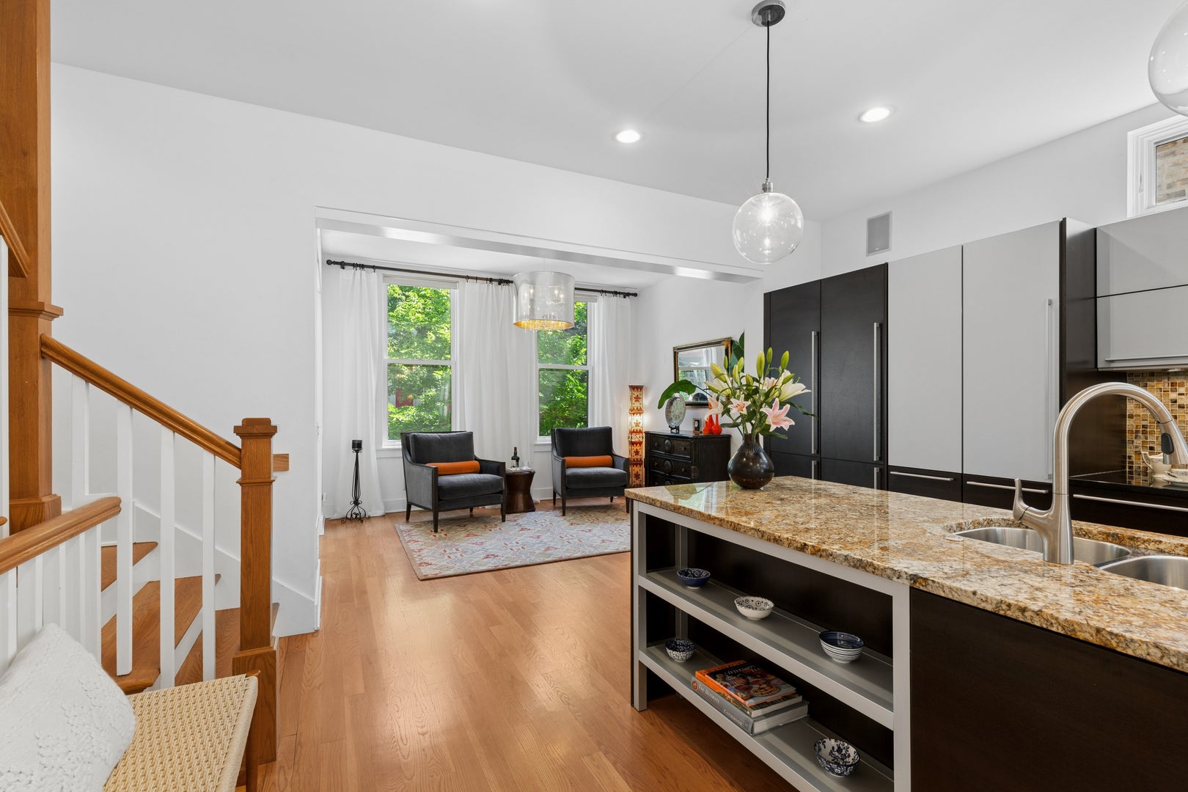
1728 N Hudson Ave: 4,000 square feet, 4 BR plus a third-floor loft, 4.5 baths, extensively renovated to the studs in 2010 on the original foundation for maximum width and square footage. High ceilings carry through the open main level with amazing natural light, from the front sitting room past the dining room with fireplace into a gorgeous open kitchen with sleek contemporary cabinetry and Sub-Zero & Miele appliances, ending in a huge 19' x 23' rear family room. Upstairs includes a generous primary suite - plus a screened porch and sun deck overlooking landmark St. Michael's Church, the postcard view of Old Town. The third-floor loft is a ready-made game room or retreat, with walk-in attic storage. The lower level adds a rec room, a full-width fourth bedroom, two full baths, and a huge laundry room with storage. Three new air conditioning systems and furnace installed in 2024. Hudson Avenue is one of Old Town's most treasured residential streets. QUIET block - no through traffic, mature trees, beautifully preserved historic homes - creates a remarkably peaceful setting in the middle of the city, with plenty of street parking. Among these residences is In the Lincoln Elementary district, close to the Sedgwick Brown Line, a five-minute walk to Lincoln Park and the Zoo, near Wells Street dining. Quiet-street living with the best of the city outside your door.

Save
Ask
Tour
Hide
Share
Listing Snapshot
Price 
$2,099,000
Days On Site 
0 Days
Bedrooms 
4
Inside Area (SqFt) 
4,000 sqft
Total Baths 
5
Full Baths 
4
Partial Baths 
1
Lot Size 
N/A
Year Built 
1878
MLS® Number 
12740175
Status 
Active
Property Tax 
$26,096
HOA/Condo/Coop Fees 
N/A
Sq Ft Source 
Builder
Friends & Family
Recent Activity
3 hours agoListing updated with changes from the MLS®
3 hours agoListing first seen on site
General Features
Parking 
On StreetAdditional ParkingOff SiteLeased
Parking Spaces 
1
Property Sub Type 
Single Family Residence
Sewer 
Public Sewer
Style 
Traditional
Interior Features
Appliances 
MicrowaveDishwasherWasherDryerDisposalStainless Steel Appliance(s)CooktopOven
Basement 
FinishedDaylight
Cooling 
Central AirZoned
Fireplace 
Yes
Fireplace Features 
Wood Burning StoveGas Starter
Fireplaces 
1
Flooring 
Hardwood
Heating 
Wood StoveNatural GasForced Air
Interior 
Entrance FoyerDry BarBuilt-in FeaturesBookcases
Laundry Features 
In Unit
Attic 
Dimensions - 12X20Level - Third
Bedroom 2 
Dimensions - 12X12Level - Second
Bedroom 3 
Dimensions - 12X12Level - Second
Bedroom 4 
Dimensions - 18X17Level - Lower
Bonus Room 
Dimensions - 10X31
Deck 
Dimensions - 10X22Level - Second
Dining Room 
Dimensions - 19X13Level - Main
Enclosed Porch 
Dimensions - 13X13Level - Second
Family Room 
Dimensions - 19X23Level - Main
Foyer 
Dimensions - 6X7Level - Main
Kitchen 
Dimensions - 15X21Level - MainDescription - Eating Area-Breakfast Bar,Island,Granite Counters,Updated Kitchen
Laundry 
Dimensions - 9X10Level - Basement
Living Room 
Dimensions - 13X9Level - Main
Master Bedroom 
Dimensions - 17X21Level - Second
Recreation Room 
Dimensions - 16X19Level - Lower
Storage 
Dimensions - 9X6Level - Lower
Utility Room-Lower Level 
Dimensions - 5X12Level - Basement
Save
Ask
Tour
Hide
Share
Exterior Features
Construction Details 
BrickFrame
Exterior 
Balcony
Patio And Porch 
DeckPorch
Community Features
Community Features 
ParkCurbsSidewalksStreet LightsOther
MLS Area 
CHI - Lincoln Park
School District 
Lincoln Park High School
Township 
North Chicago
Schools
School District
Lincoln Park High School
Elementary School
Lincoln Elementary School
Middle School
Lincoln Elementary School
High School
Lincoln Park High School
Listing Courtesy of MRED as distributed by MLS Grid of Baird & Warner


Based on information submitted to the MLS GRID as of 2026-09-23 02:11 PM UTC. All data is obtained from various sources and may not have been verified by broker or MLS GRID. Supplied Open House Information is subject to change without notice. All information should be independently reviewed and verified for accuracy. Properties may or may not be listed by the office/agent presenting the information.
Last checked: 2026-09-23 02:11 PM UTC
MRED DMCA Copyright Information Copyright © 2026 Midwest Real Estate Data LLC. All rights reserved.

Neighborhood & Commute
Source: Walkscore
Disclosure: Community information and market data powered by Constellation Data Labs. Information is deemed reliable but not guaranteed.
Save
Ask
Tour
Hide
Share