
369 W Grand Avenue 4001Chicago, IL 60654
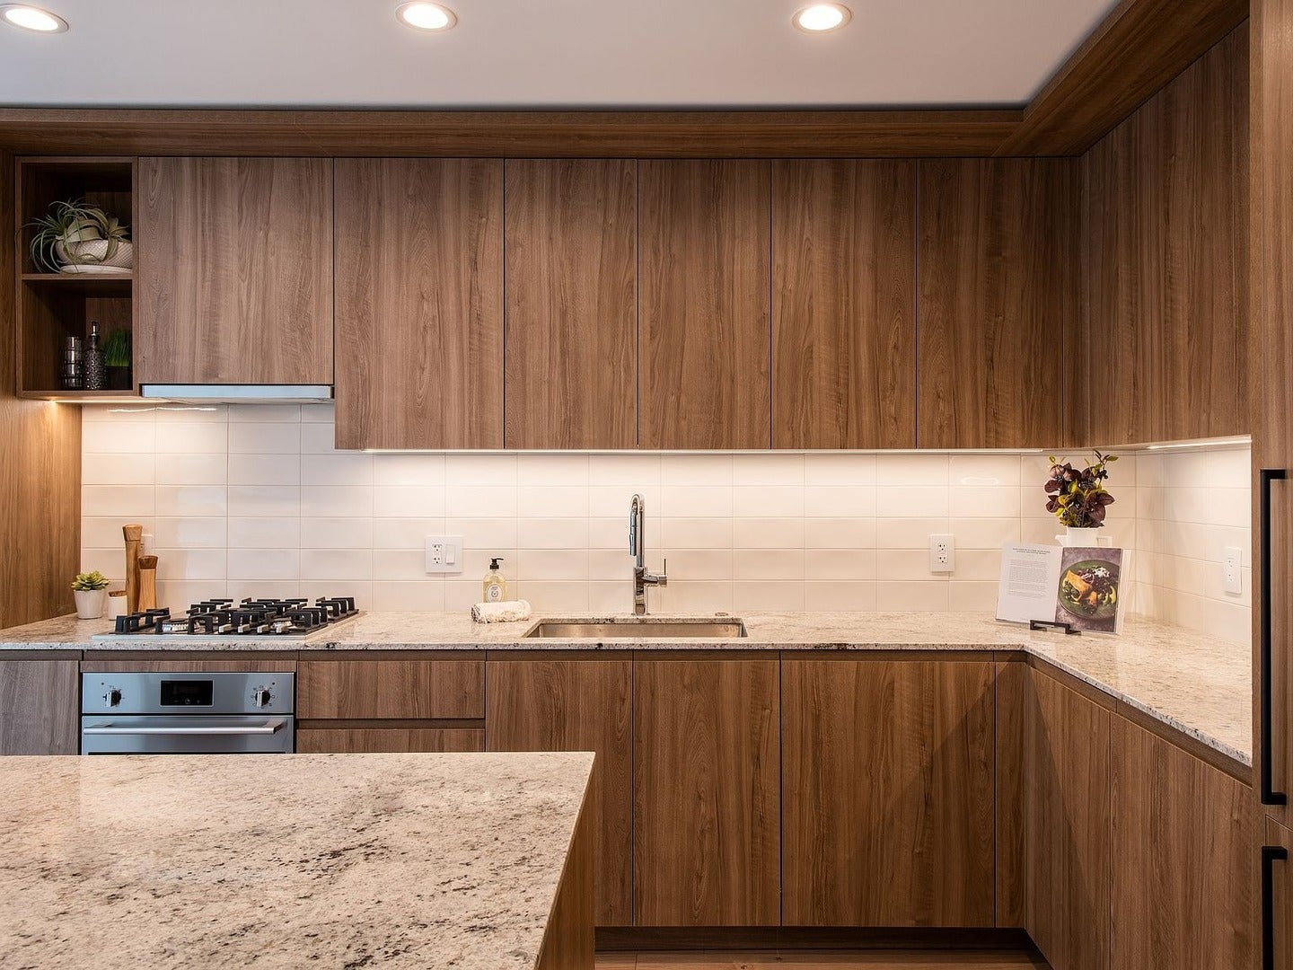
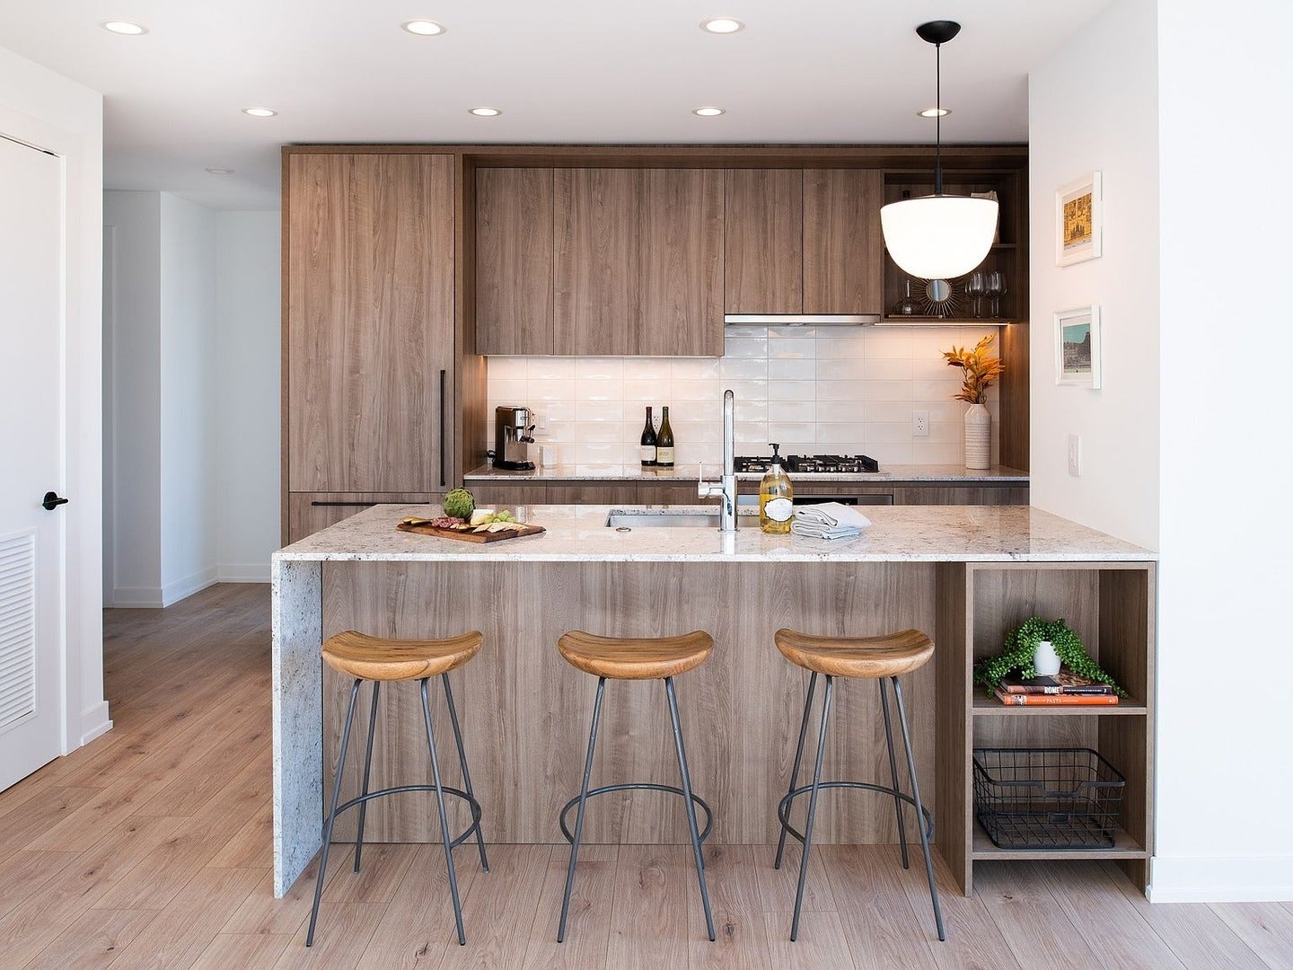
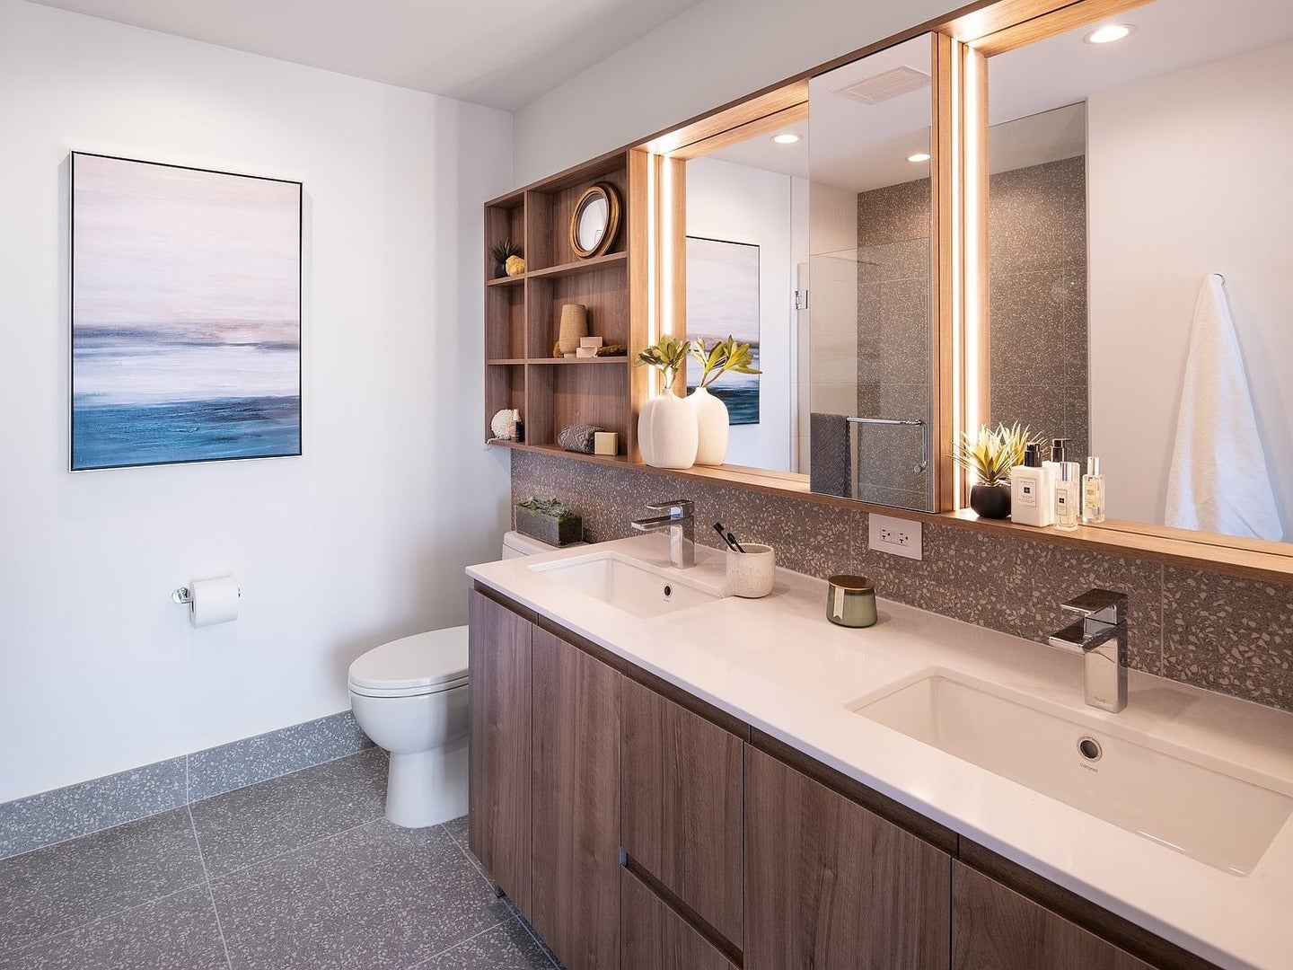
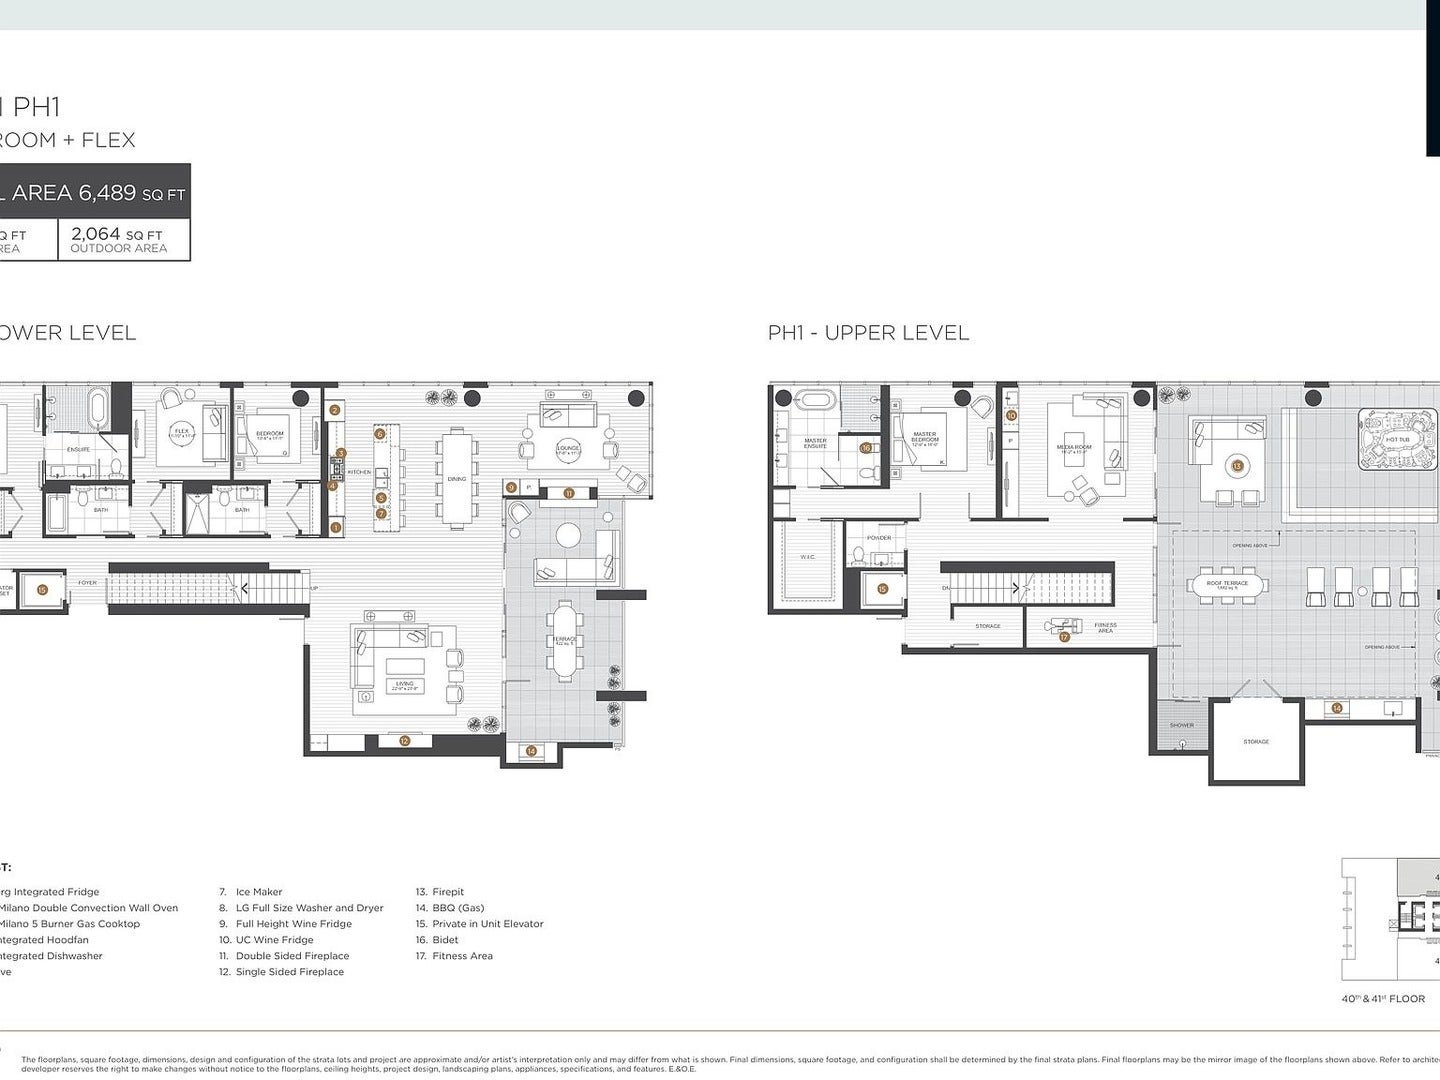
Situated high above the energy of River North, on the 40th floor of 369 Grand is an extraordinary duplex Penthouse with 4068 SF of interior living space and over 2000 SF of private, outdoor space. Floor-to-ceiling windows throughout ensure breathtaking, panoramic views and the seamless indoor/outdoor living is sure to "wow" even the most discerning of clients. No detail was overlooked, nor expense spared in this sophisticated, sexy and well thought out residence by award-winning Onni Group, a trusted brand with a 50-year track record. The main floor boasts three gracious guest bedrooms, each with ensuite baths, two separate lounge areas, and a stunning gourmet kitchen with integrated Blomberg and Fulgor Milano appliances, custom made European flat-panel wood cabinets and a huge island with an under counter wine fridge. The second floor features a media room and an unrivaled primary retreat with a spectacular spa-style bath; floor-to-ceiling marble tile, freestanding shower, separate soaker tub and double vanity with ample storage and water closet. Additional interior features include a private in-unit elevator, wide-plank flooring, two gas fireplaces (one double-sided to the lower level terrace), multiple wine fridges, 4K Smart TVs, extensive millwork, motorized shades and finely appointed European finishes and fixtures. Unparalleled exterior spaces, spread out over the two levels are nothing short of jaw-dropping with two built-in BBQs, outdoor shower, and gas fire pit! Pour a glass of champagne and bask in the warm glow of the sunset and watch the city come alive from the oversized hot tub elevated on a lit, concrete pedestal! This impeccably designed penthouse combines the size of a single family home with the sexiness of downtown living and is truly the ultimate in style, quintessential of the Onni Group. 369 Grand is a FULL amenity building with 24 hour door security and OVER 30,000 SF of iINDOOR and OUTDOOR, WORLD CLASS amenities! Outdoor include: rooftop pool, hot tub, decks with cabanas, lounge chairs, fire pits, private BBQ grill stations, and bocce court. Indoor include: media room with full wall TV, huge workout facility with the latest equipment, private yoga/workout studio, steam and sauna, private dining room with professional kitchen, dog run, grooming station, lounge and separate family lounge. The ultimate in luxury city living awaits.
| 6 days ago | Listing updated with changes from the MLS® | |
| 6 days ago | Status changed to Active | |
| 2 weeks ago | Listing first seen on site |

Based on information submitted to the MLS GRID as of 2026-09-09 01:38 PM UTC. All data is obtained from various sources and may not have been verified by broker or MLS GRID. Supplied Open House Information is subject to change without notice. All information should be independently reviewed and verified for accuracy. Properties may or may not be listed by the office/agent presenting the information.
Last checked: 2026-09-09 01:38 PM UTC
MRED DMCA Copyright Information Copyright © 2026 Midwest Real Estate Data LLC. All rights reserved.
Did you know? You can invite friends and family to your search. They can join your search, rate and discuss listings with you.