Chicago Home Search

Save
Ask
Tour
Hide
Share
$575,000
32 Days On Site

4234 N Kolmar Avenue D
Chicago, IL 60641

For Sale|Townhouse|Active
3
Beds
3
Total Baths
2
Full Baths
1
Partial Bath
2,750
SqFt
$209
/SqFt
1997
Built
Subdivision:
Terraces of Old Irving
County:
Cook
Listing Courtesy of MRED as distributed by MLS Grid of RE/MAX 10
Call Now: 312-767-7744
Is this the listing for you? We can help make it yours.
312-767-7744
4234 N Kolmar Avenue D4234 N Kolmar Avenue D4234 N Kolmar Avenue D4234 N Kolmar Avenue D
Save
Ask
Tour
Hide
Share

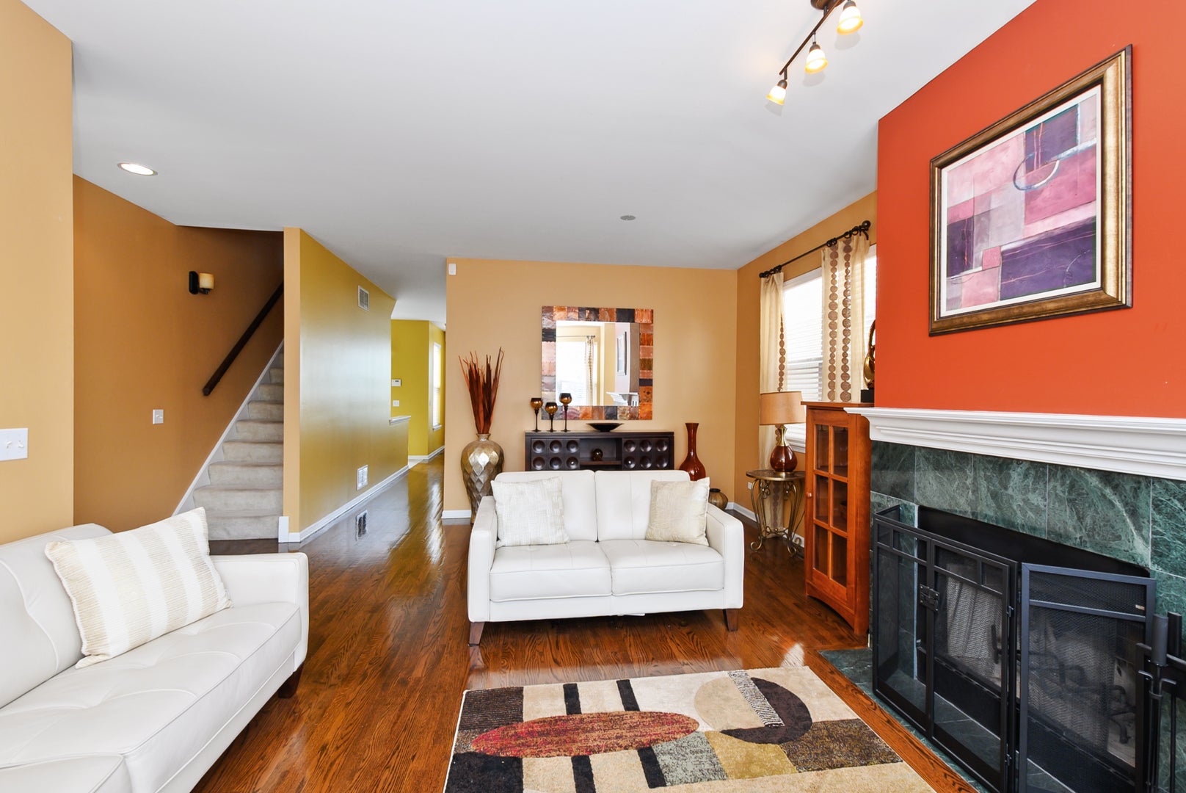
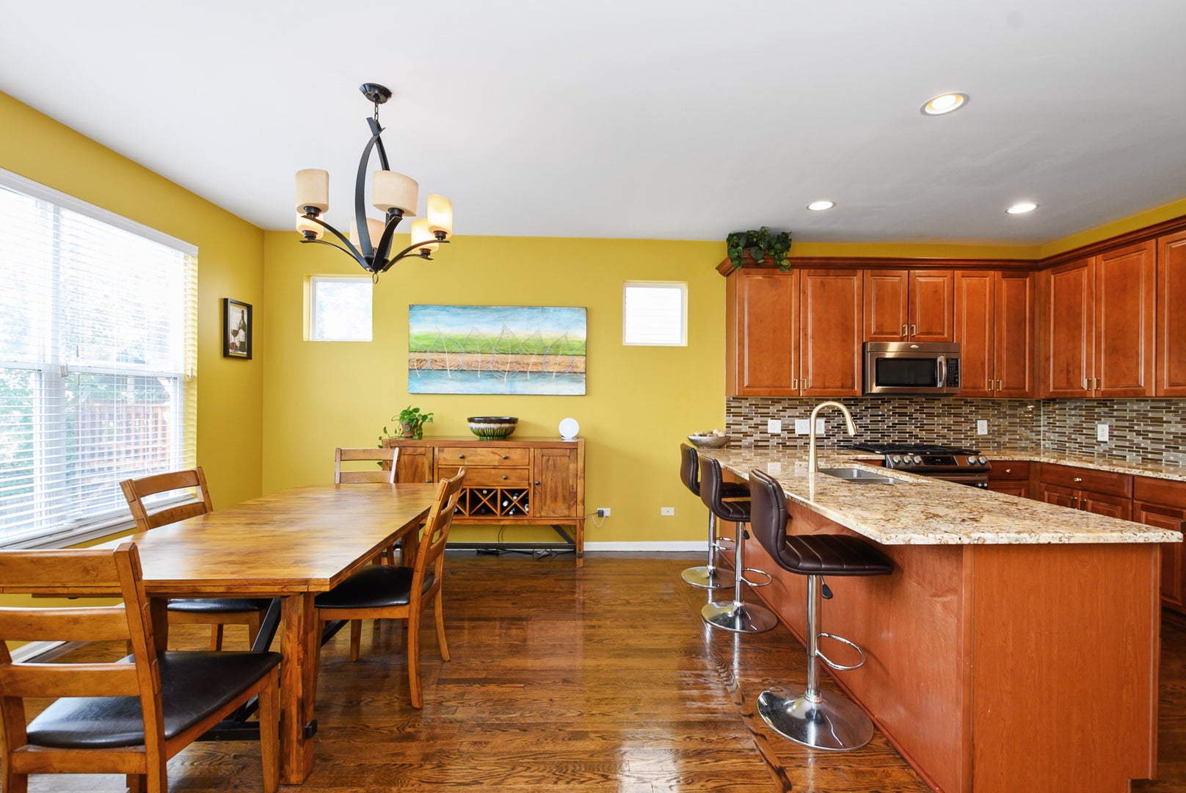
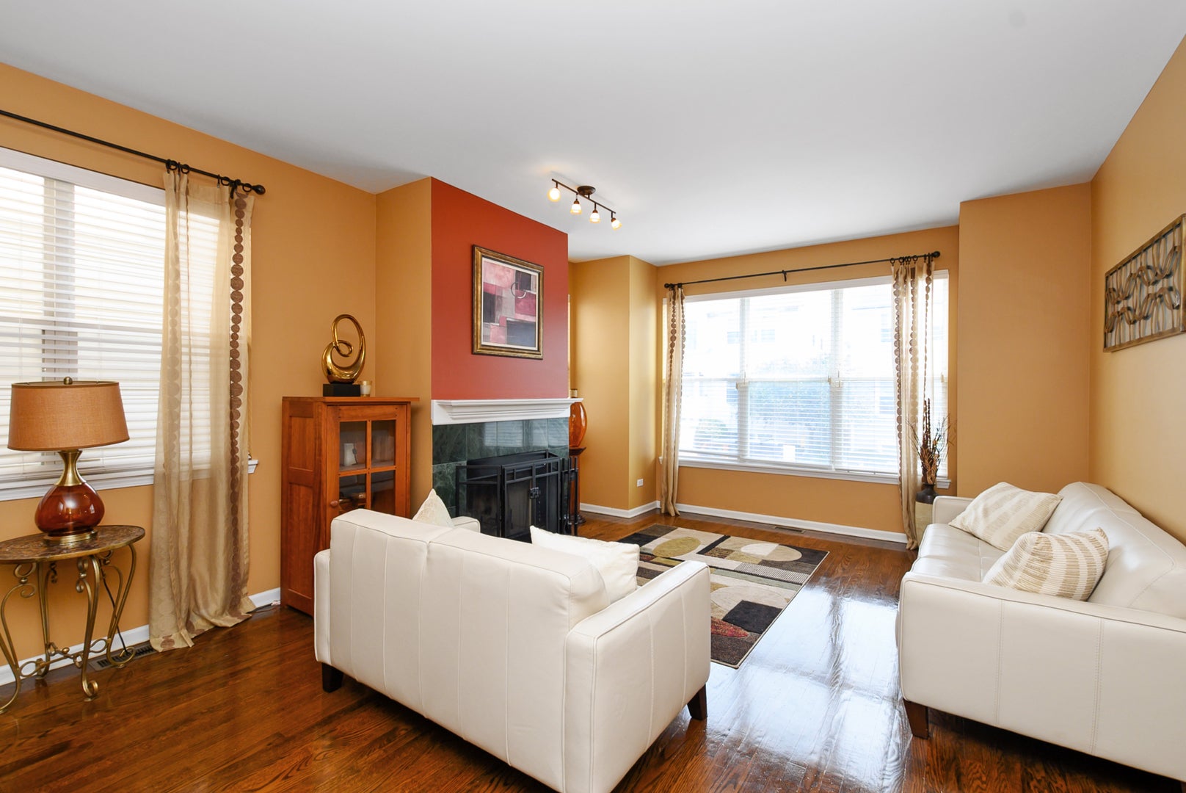
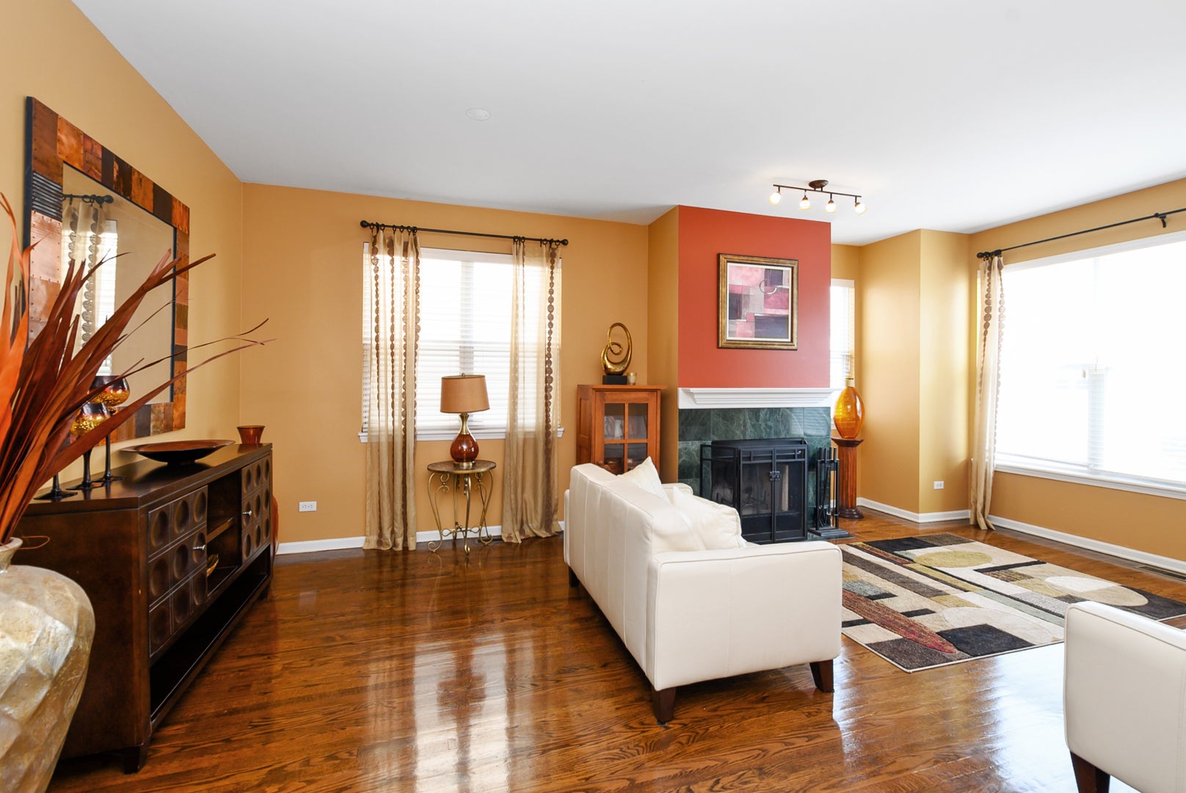
Priced to Sell! This spacious three-story townhouse feels like a single-family home in a quiet pocket of Old Irving Park. Surrounded by parks, it is within walking distance of many local businesses, including dining spots and coffee shops, and the Metra is easily accessible. Interstate 90/94 access is a hop, skip, and a jump away! Beautiful hardwood floors and high ceilings on the first level will impress you right away. The eat-in kitchen, which features a large pantry, was recently updated with granite and stainless steel appliances. Lots of closet space, including a walk-in adjacent to the large primary en suite, which boasts cathedral ceilings. Lots of sunlight flows through the windows. Imagine entertaining on the deck. A large unfinished bonus room can be finished to add an additional room. Two fireplaces, one in the living room and one in the family room, give ambiance to each room. Low HOA fee that includes water and outside maintenance. If you love pickleball or want to play a game of basketball, there is one in the subdivision. These townhomes rarely become available, so hurry; this will not last!

Save
Ask
Tour
Hide
Share
Listing Snapshot
Price 
$575,000
Days On Site 
32 Days
Bedrooms 
3
Inside Area (SqFt) 
2,750 sqft
Total Baths 
3
Full Baths 
2
Partial Baths 
1
Lot Size 
N/A
Year Built 
1997
MLS® Number 
12739603
Status 
Active
Property Tax 
$7,981
HOA/Condo/Coop Fees 
$250 monthly
Sq Ft Source 
Estimated
Friends & Family
Recent Activity
4 weeks agoListing updated with changes from the MLS®
4 weeks agoStatus changed to Active
a month agoListing first seen on site
General Features
Attached Garage 
Yes
Garage 
Yes
Garage Spaces 
1.5
Number Of Stories 
3
Parking 
AttachedGarage
Parking Spaces 
1.5
Pets 
Cats OKDogs OK
Property Sub Type 
Townhouse
Sewer 
Public Sewer
SqFt Below 
900
SqFt Total 
1850
Water Source 
Public
Interior Features
Appliances 
RangeMicrowaveDishwasherRefrigeratorWasherDryerDisposalStainless Steel Appliance(s)
Basement 
FinishedFull
Cooling 
Central Air
Fireplace 
Yes
Fireplace Features 
Living RoomGas Log
Fireplaces 
2
Flooring 
Hardwood
Heating 
Natural Gas
Interior 
Walk-In Closet(s)PantryVaulted Ceiling(s)Cathedral Ceiling(s)
Bedroom 2 
Dimensions - 17X10Level - Second
Bedroom 3 
Dimensions - 11X10Level - Second
Bedroom 4 
Dimensions - 15X12Level - Basement
Deck 
Dimensions - 17X13Level - Main
Dining Room 
Dimensions - 14X11Level - Main
Family Room 
Dimensions - 17X12Level - Basement
Kitchen 
Dimensions - 14X10Level - MainDescription - Eating Area-Table Space,Island,Pantry-Butler
Laundry 
Dimensions - 10X10Level - Basement
Living Room 
Dimensions - 21X14Level - Main
Master Bedroom 
Dimensions - 21X14Level - Second
Pantry 
Dimensions - 6X2Level - Main
Storage 
Dimensions - 20X10Level - Second
Walk In Closet 
Dimensions - 14X8Level - Second
Save
Ask
Tour
Hide
Share
Exterior Features
Construction Details 
Vinyl Siding
Patio And Porch 
Deck
Community Features
Association Fee 
$250.0
Association Fee Frequency 
Monthly
MLS Area 
CHI - Irving Park
School District 
299
Township 
Jefferson
Schools
School District
299
Elementary School
Unknown
Middle School
Unknown
High School
Unknown
Listing Courtesy of MRED as distributed by MLS Grid of RE/MAX 10


Based on information submitted to the MLS GRID as of 2026-09-23 08:55 AM UTC. All data is obtained from various sources and may not have been verified by broker or MLS GRID. Supplied Open House Information is subject to change without notice. All information should be independently reviewed and verified for accuracy. Properties may or may not be listed by the office/agent presenting the information.
Last checked: 2026-09-23 08:55 AM UTC
MRED DMCA Copyright Information Copyright © 2026 Midwest Real Estate Data LLC. All rights reserved.

Neighborhood & Commute
Source: Walkscore
Disclosure: Community information and market data powered by Constellation Data Labs. Information is deemed reliable but not guaranteed.
Save
Ask
Tour
Hide
Share