Chicago Home Search

Save
Ask
Tour
Hide
Share
$2,700
19 Days On Site

1514 W Fry Street 2
Chicago, IL 60642

For Rent|Residential Lease|Active
2
Beds
1
Total Bath
1
Full Bath
1901
Built
County:
Cook
Listing Courtesy of MRED as distributed by MLS Grid of Real Broker LLC
Call Now: 312-767-7744
Is this the listing for you? We can help make it yours.
312-767-7744
1514 W Fry Street 21514 W Fry Street 21514 W Fry Street 21514 W Fry Street 2
Save
Ask
Tour
Hide
Share

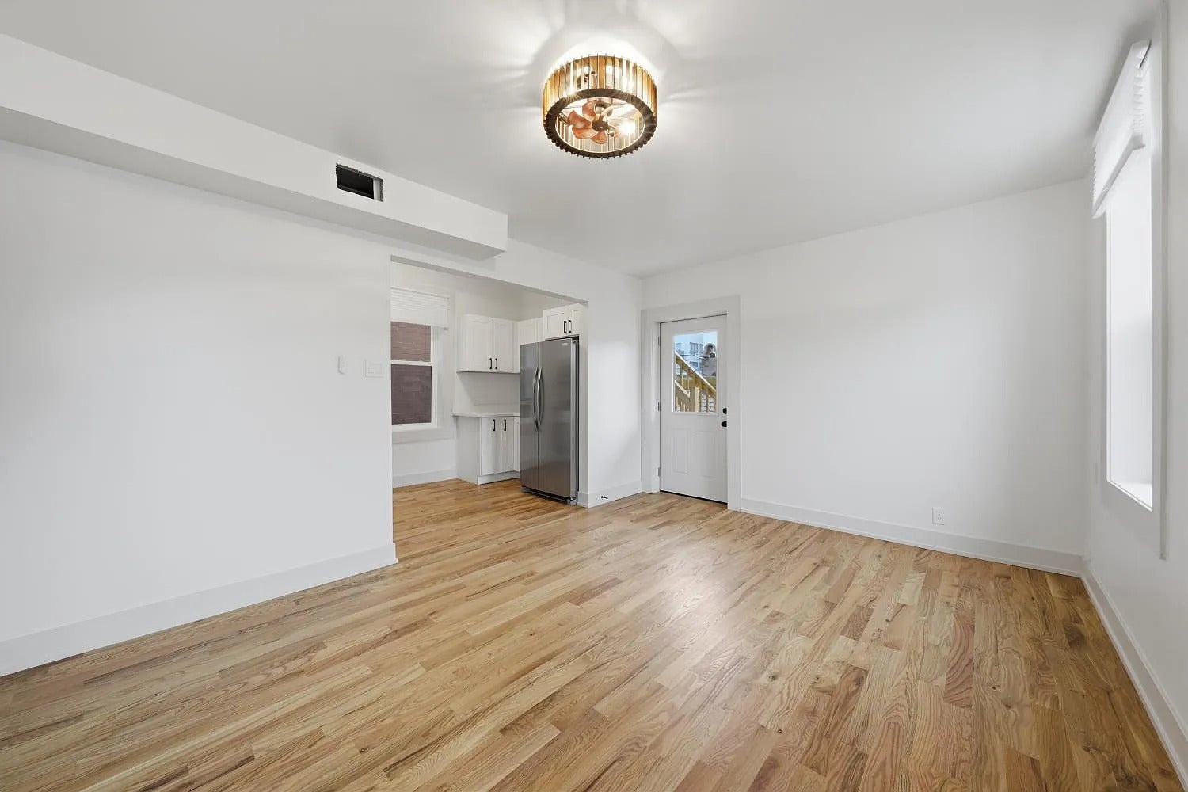
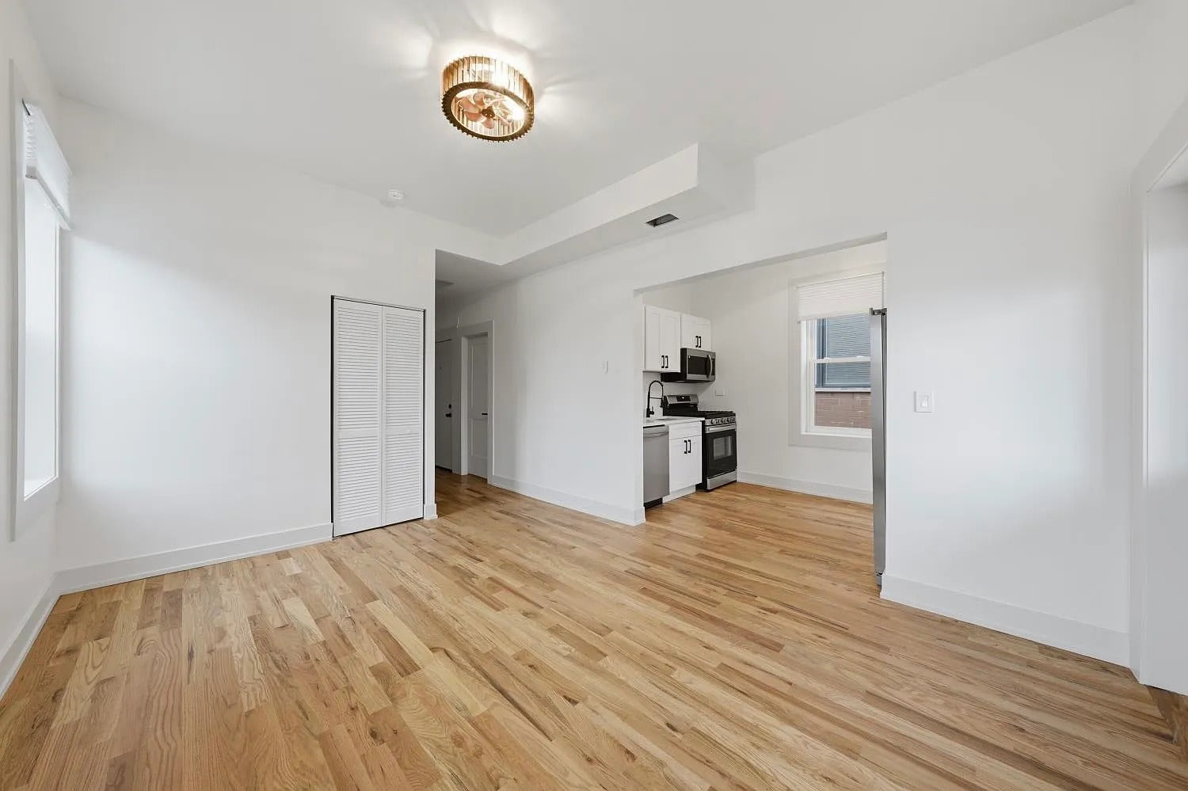
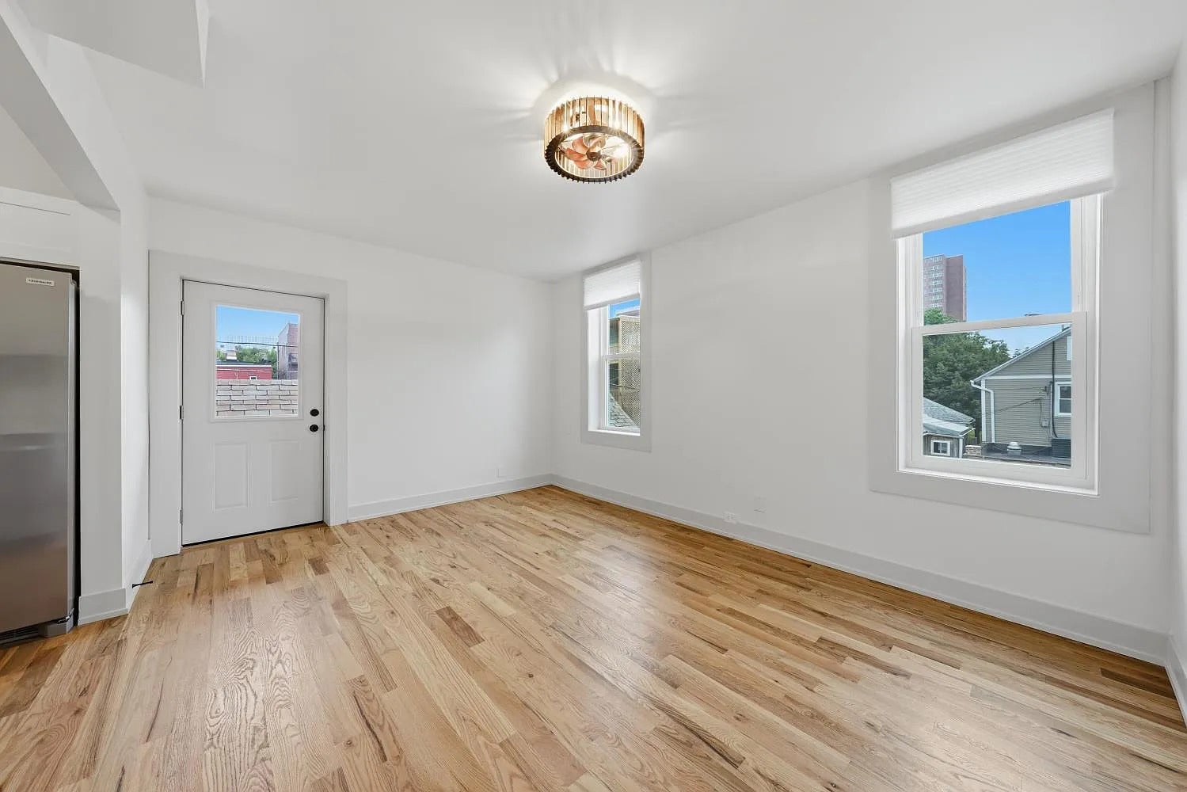
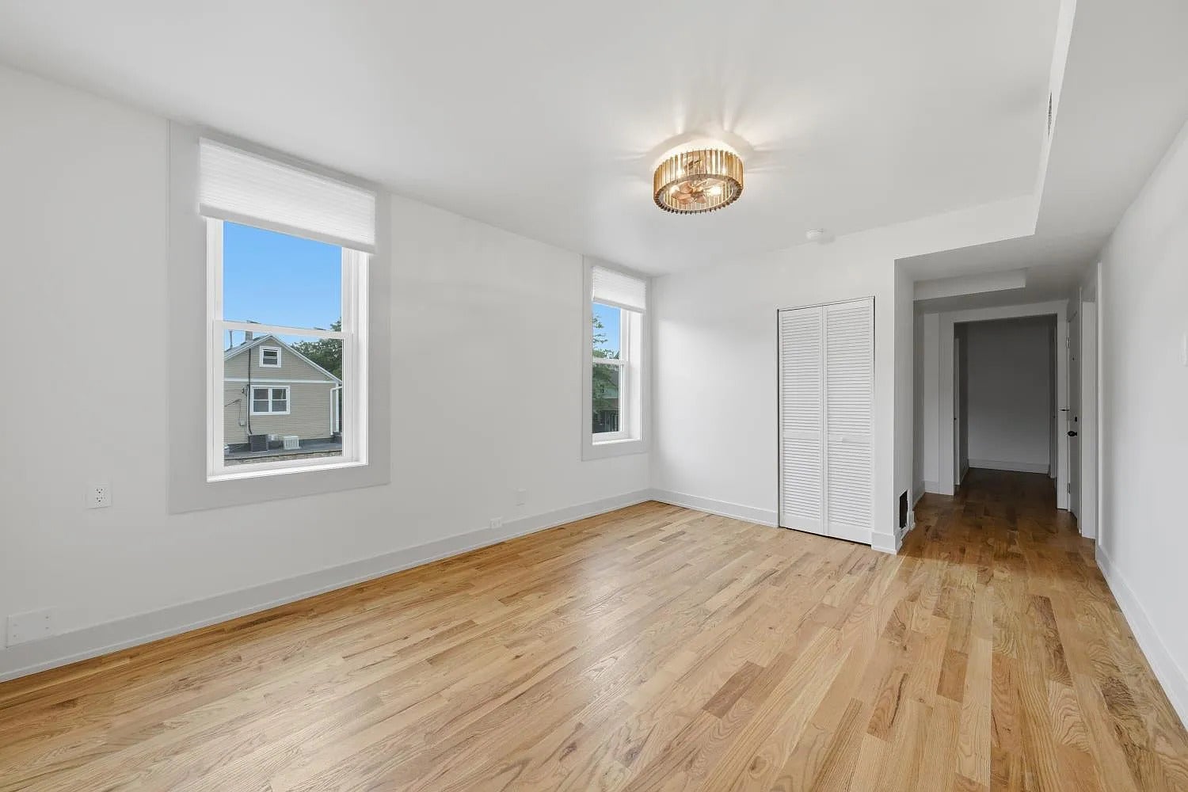
Newly renovated 2 bed 1 bath in one of Chicago's hottest growth corridors-East Village/West Town/Noble Square! Featuring hardwood floors throughout, new kitchen with white shaker cabinets, quartz countertops, SS appliances, and spacious island perfect for entertaining. Full bathroom includes in unit washer dryer, and modern finishes. Primary bedroom includes an extra large walk in closet. 2nd bedroom can also serve as a perfect home office with ample natural light. Multiple outdoor space options including the rear porch and shared side patio area. Minimum requirements include 700+ credit, monthly income of 3x the rent. 1 dog or 2 cats allowed with a $300 non-refundable pet fee. Refundable one-month security deposit, and $275 non refundable move in fee. Prime location with quick access to I-90/94, #9 Ashland and #72 Chicago buses, restaurants, coffee shops, and nightlife. Available Now!

Save
Ask
Tour
Hide
Share
Listing Snapshot
Price 
$2,700
Days On Site 
19 Days
Bedrooms 
2
Inside Area (SqFt) 
N/A
Total Baths 
1
Full Baths 
1
Partial Baths 
N/A
Lot Size 
N/A
Year Built 
1901
MLS® Number 
12739362
Status 
Active
Property Tax 
N/A
HOA/Condo/Coop Fees 
N/A
Sq Ft Source 
N/A
Friends & Family
Recent Activity
2 weeks agoListing updated with changes from the MLS®
2 weeks agoStatus changed to Active
3 weeks agoListing first seen on site
General Features
Available on 
2026-08-21
Number Of Stories 
3
Pets 
Cats OKDogs OK
Sewer 
Public Sewer
Water Source 
Public
Interior Features
Basement 
None
Cooling 
Central Air
Furnished 
Unfurnished
Heating 
Natural Gas
Interior 
Walk-In Closet(s)
Laundry Features 
In Unit
Bedroom 2 
Dimensions - 10X7Level - Main
Bedroom 3 
Bedroom 4 
Dining Room 
Family Room 
Kitchen 
Dimensions - 12X7Level - Main
Laundry 
Living Room 
Dimensions - 15X11Level - Second
Master Bedroom 
Dimensions - 14X9Level - Main
Walk In Closet 
Dimensions - 10X6Level - Main
Save
Ask
Tour
Hide
Share
Exterior Features
Construction Details 
Brick
Community Features
MLS Area 
CHI - West Town
School District 
Wells Community Academy Senior H
Township 
West Chicago
Schools
School District
Wells Community Academy Senior H
Elementary School
Otis Elementary School
Middle School
Unknown
High School
Wells Community Academy Senior H
Listing Courtesy of MRED as distributed by MLS Grid of Real Broker LLC


Based on information submitted to the MLS GRID as of 2026-09-09 09:11 PM UTC. All data is obtained from various sources and may not have been verified by broker or MLS GRID. Supplied Open House Information is subject to change without notice. All information should be independently reviewed and verified for accuracy. Properties may or may not be listed by the office/agent presenting the information.
Last checked: 2026-09-09 09:11 PM UTC
MRED DMCA Copyright Information Copyright © 2026 Midwest Real Estate Data LLC. All rights reserved.

Neighborhood & Commute
Source: Walkscore
Disclosure: Community information and market data powered by Constellation Data Labs. Information is deemed reliable but not guaranteed.
Save
Ask
Tour
Hide
Share