
3031 N KIMBALL AvenueChicago, IL 60618
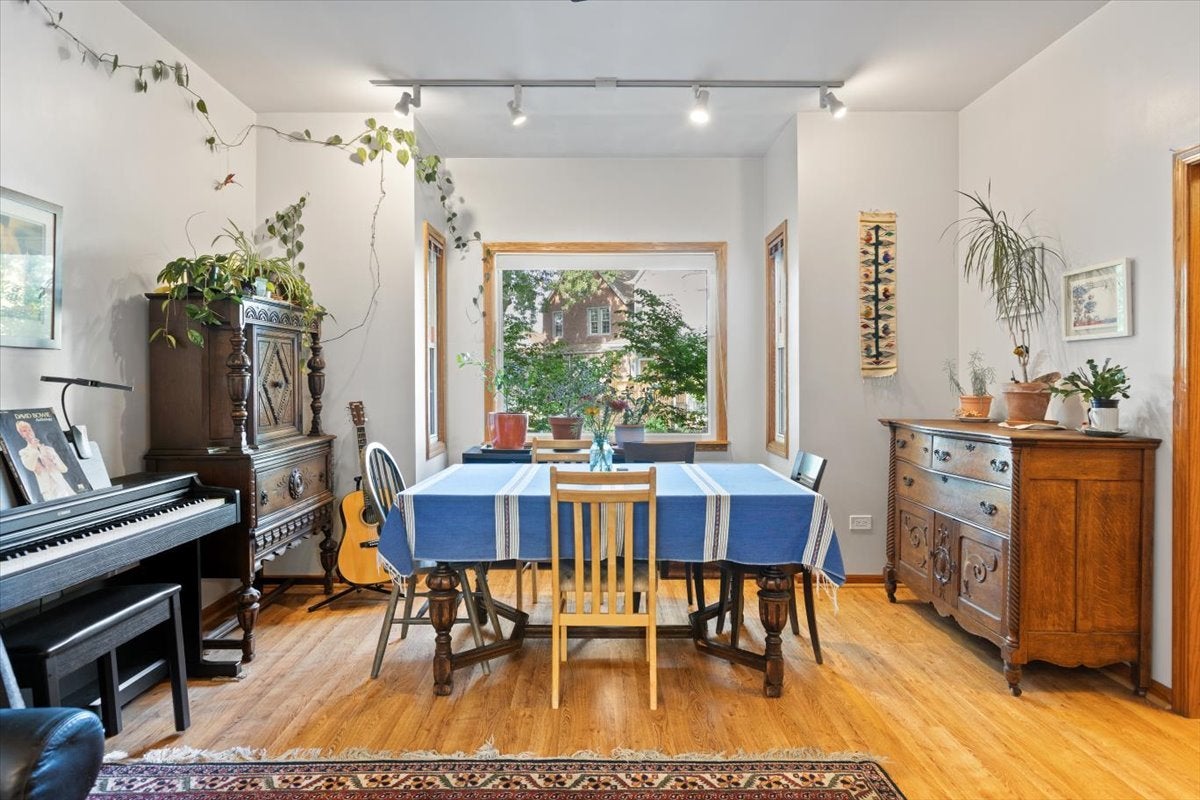
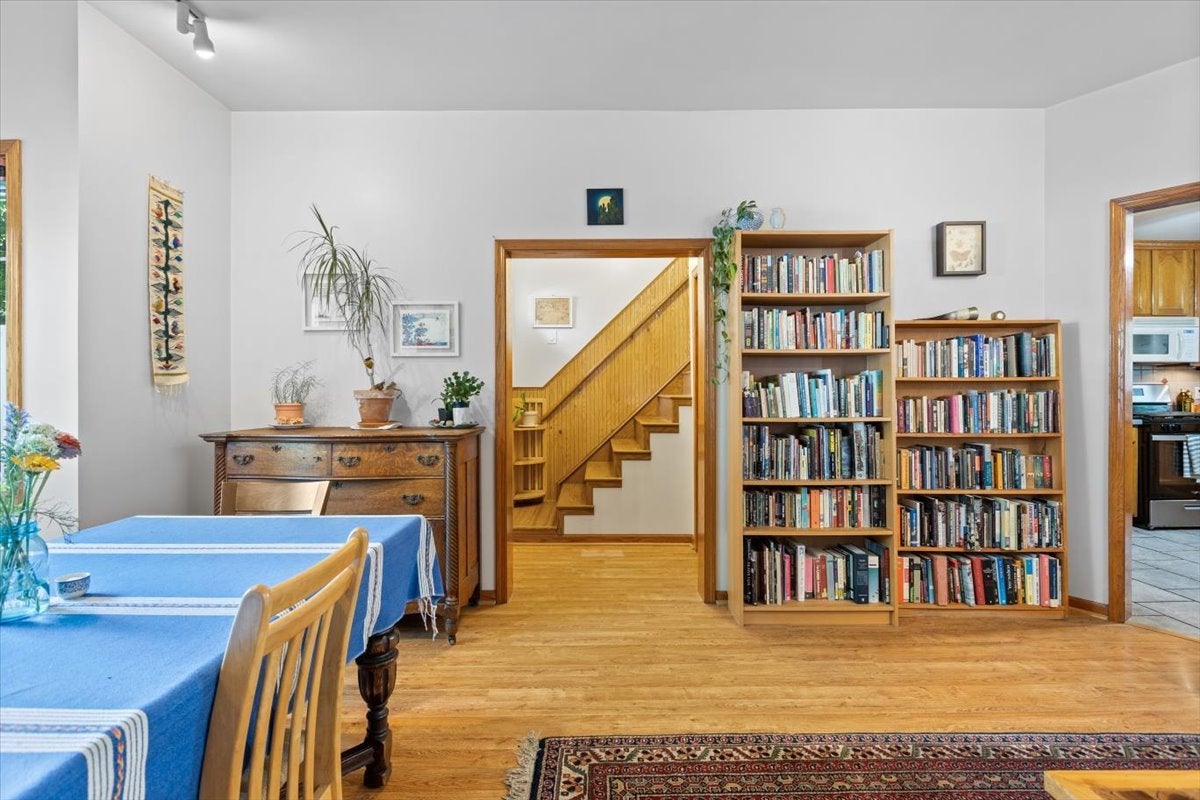
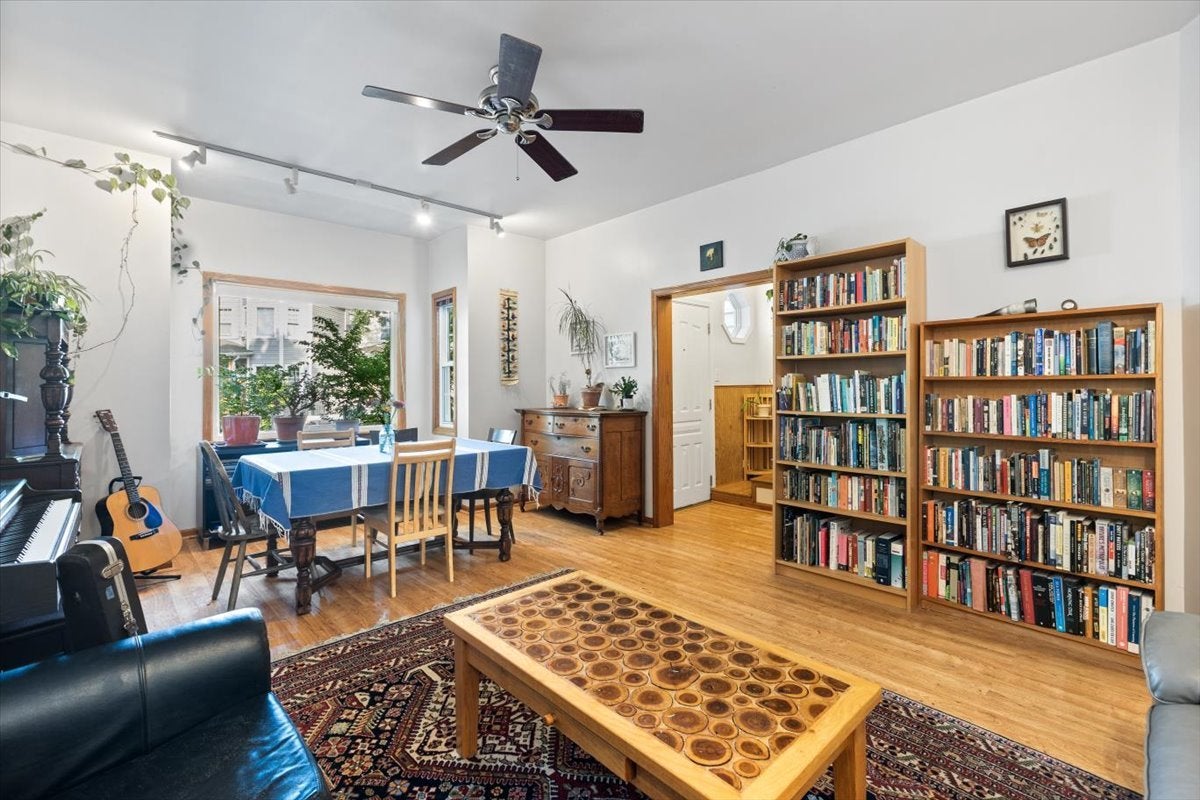
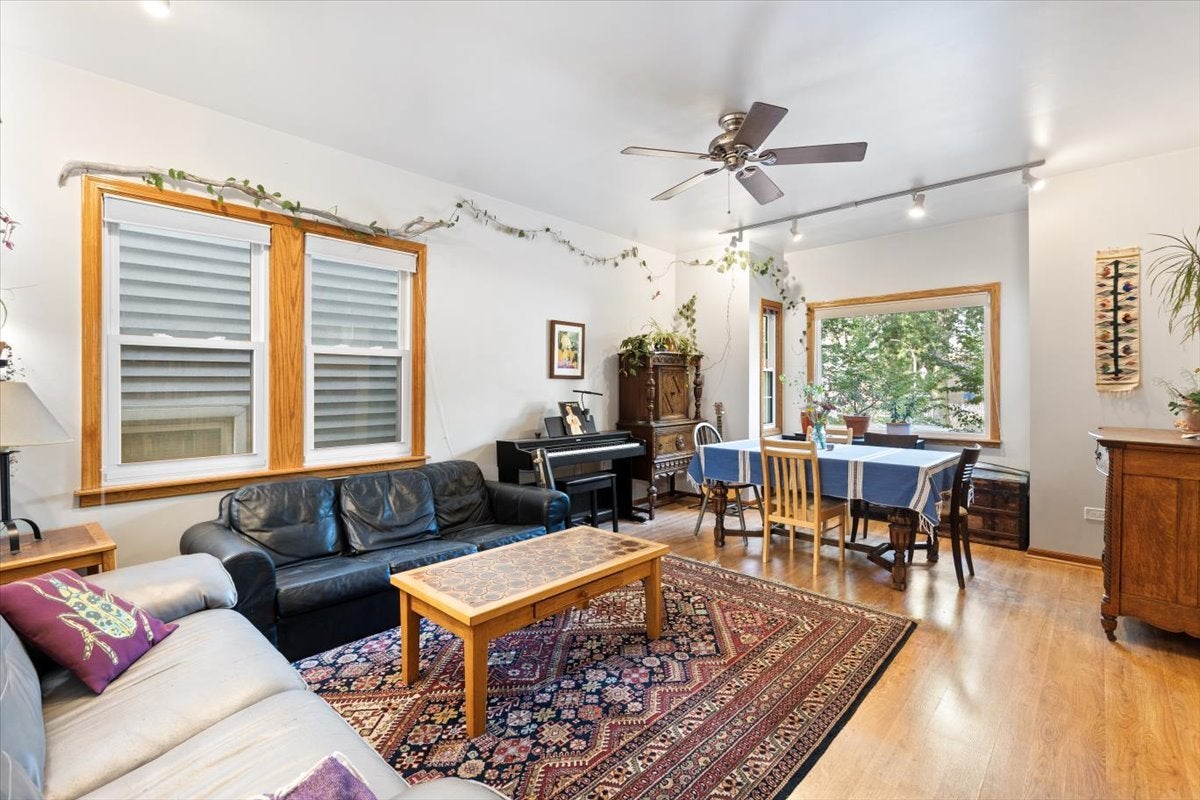
MULTIPLE OFFERS RECEIVED. Highest and best due Monday 9/14 at noon. Warm and inviting, this exceptionally well-maintained two-bedroom, one-bathroom home in Avondale is move-in ready and offers a large backyard and two-car garage. The main living level features beautiful hardwood floors, generous ceiling heights, and oversized windows that fill the home with natural light. The foyer opens to a spacious living and dining area that flows seamlessly into the kitchen, which is appointed with a new gas range, abundant cabinetry, and access to a back deck that is perfect for grilling and summer hangs. A full bathroom with a tub completes the main level. Upstairs, you'll find two spacious bedrooms, each with an additional flex space that could work beautifully as a home office, be converted into a large closet, or potentially be reimagined as an additional bathroom. The expansive backyard, anchored by a mature walnut tree, provides the urban retreat you've been looking for. The basement offers excellent space for storage, a workshop, or a home gym, with the potential to be finished for additional living space. The home features central air throughout and has been thoughtfully maintained, the roof was replaced in 2020, hot water tank (2020), AC compressor (2020), furnace (2016), and washer/dryer replaced (2024). Enjoy outstanding proximity to the dining, shopping, and entertainment of both Logan Square and Avondale, with easy access to Milwaukee, Belmont, and Diversey. Commuting is a breeze with nearby highway access and the Belmont Blue Line station just a short walk away.
| 6 days ago | Listing updated with changes from the MLS® | |
| 6 days ago | Status changed to Active Under Contract | |
| 2 weeks ago | Listing first seen on site |

Based on information submitted to the MLS GRID as of 2026-09-21 04:57 PM UTC. All data is obtained from various sources and may not have been verified by broker or MLS GRID. Supplied Open House Information is subject to change without notice. All information should be independently reviewed and verified for accuracy. Properties may or may not be listed by the office/agent presenting the information.
Last checked: 2026-09-21 04:57 PM UTC
MRED DMCA Copyright Information Copyright © 2026 Midwest Real Estate Data LLC. All rights reserved.