
1514 W Fry Street 1Chicago, IL 60642
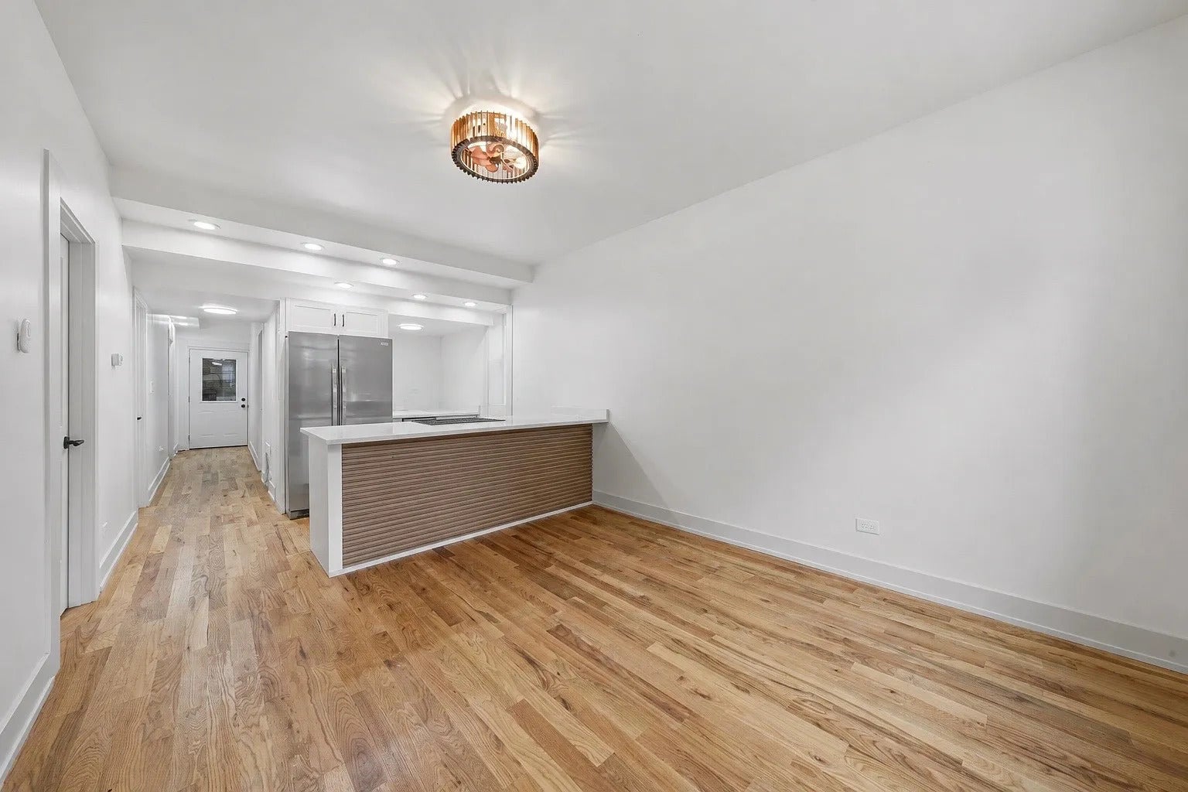
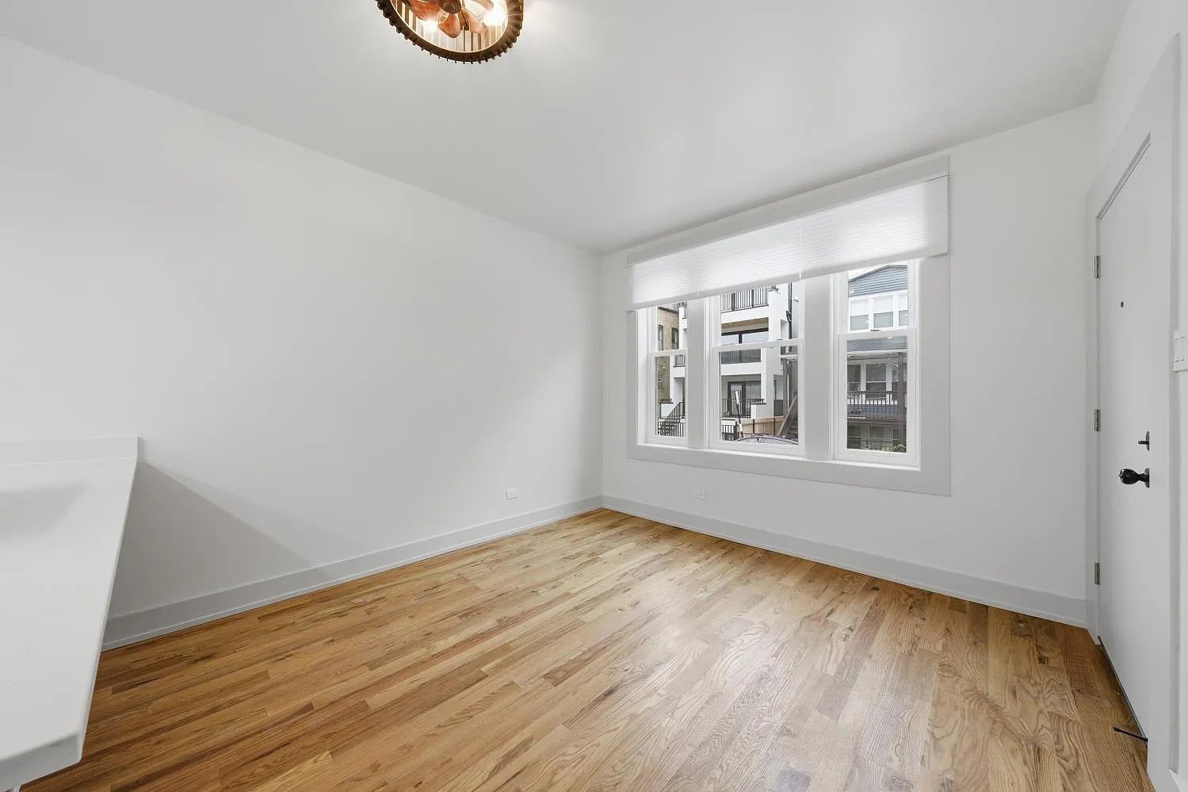
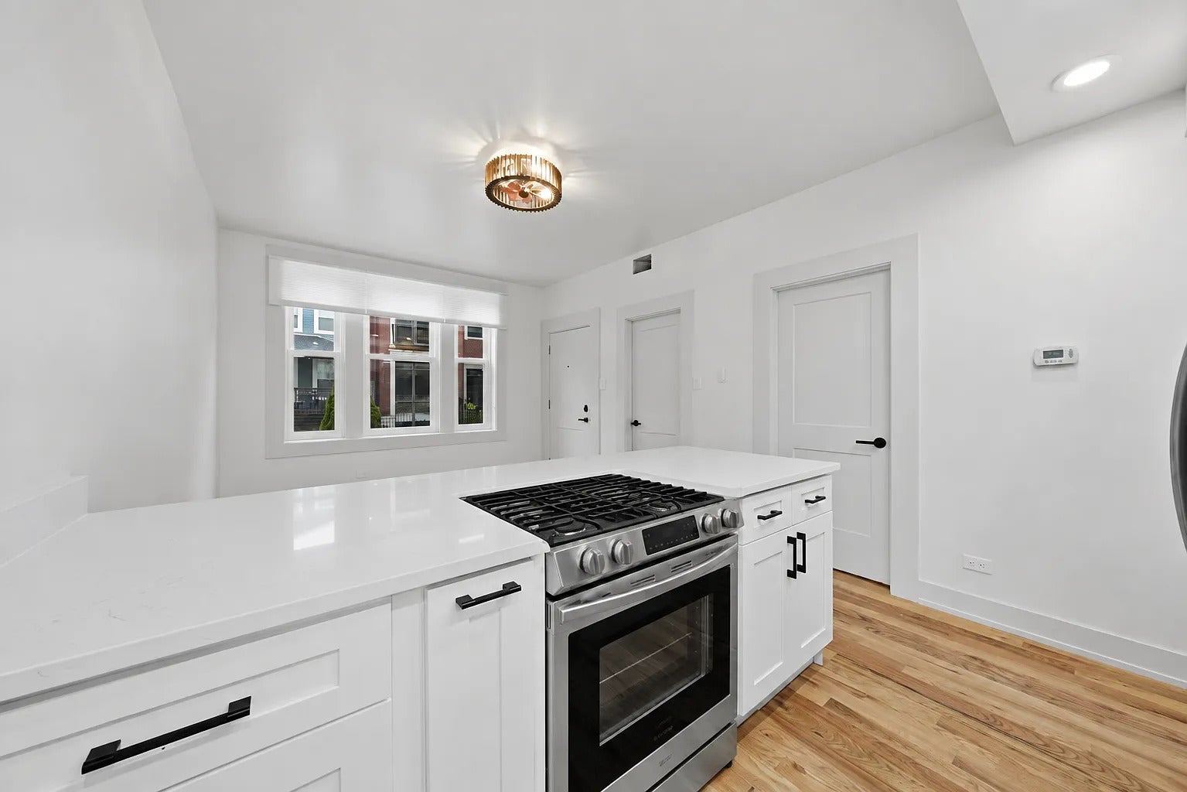
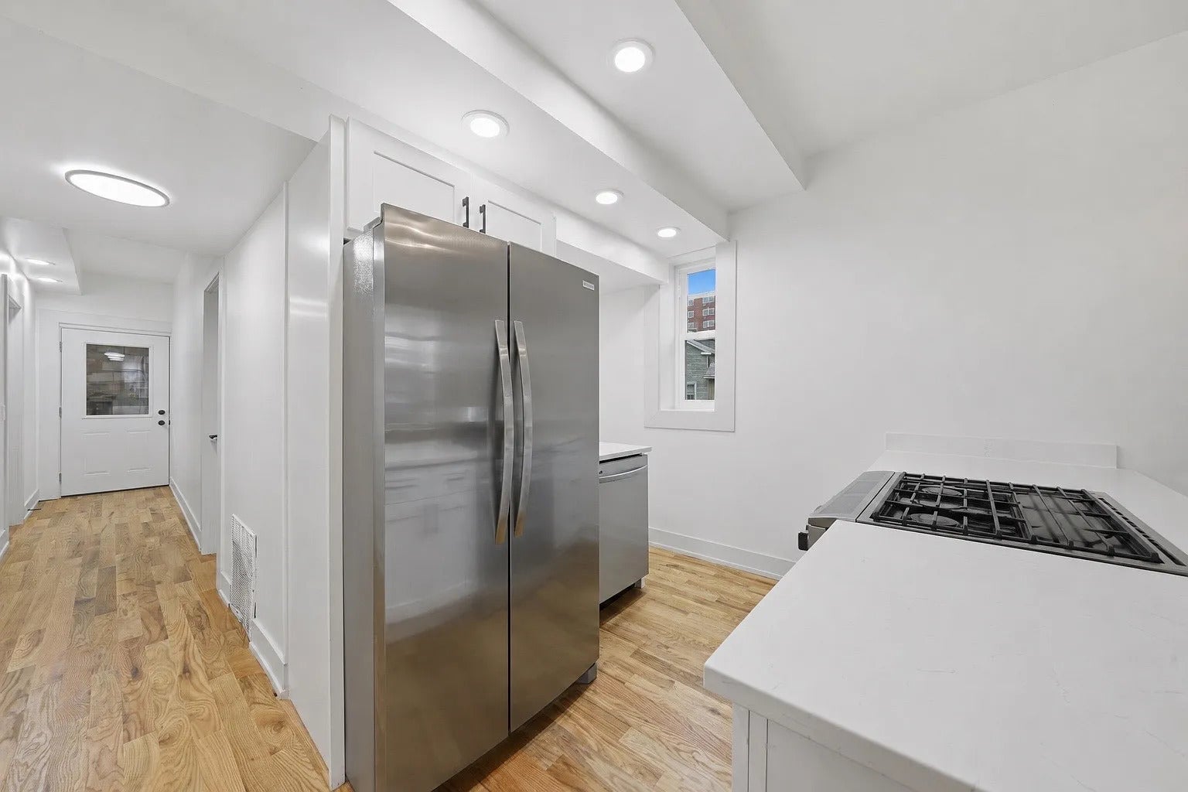
Newly renovated 3 bed 2 bath duplex down in one of Chicago's hottest growth corridors-East Village/West Town/Noble Square! Featuring hardwood floors throughout, new kitchen with white shaker cabinets, quartz countertops, SS appliances, and spacious island perfect for entertaining. Full bathroom on main level includes in unit washer dryer, and modern finishes throughout. 2 bedrooms on main level with custom built closets. The entire lower level serves as the primary suite with ample space for an office, second living area, or walk in closet. En-suite primary bath. Multiple outdoor space options including the rear porch and shared side patio area. Minimum requirements include 700+ credit, monthly income of 3x the rent. 1 dog or 2 cats allowed with a $300 non-refundable pet fee. Refundable one-month security deposit, and $275 non refundable move in fee. Prime location with quick access to I-90/94, #9 Ashland and #72 Chicago buses, restaurants, coffee shops, and nightlife. Available Now!
| 2 weeks ago | Listing updated with changes from the MLS® | |
| 2 weeks ago | Status changed to Active | |
| 3 weeks ago | Listing first seen on site |

Based on information submitted to the MLS GRID as of 2026-09-09 09:11 PM UTC. All data is obtained from various sources and may not have been verified by broker or MLS GRID. Supplied Open House Information is subject to change without notice. All information should be independently reviewed and verified for accuracy. Properties may or may not be listed by the office/agent presenting the information.
Last checked: 2026-09-09 09:11 PM UTC
MRED DMCA Copyright Information Copyright © 2026 Midwest Real Estate Data LLC. All rights reserved.
Did you know? You can invite friends and family to your search. They can join your search, rate and discuss listings with you.