
505 N McClurg Court 3706Chicago, IL 60611
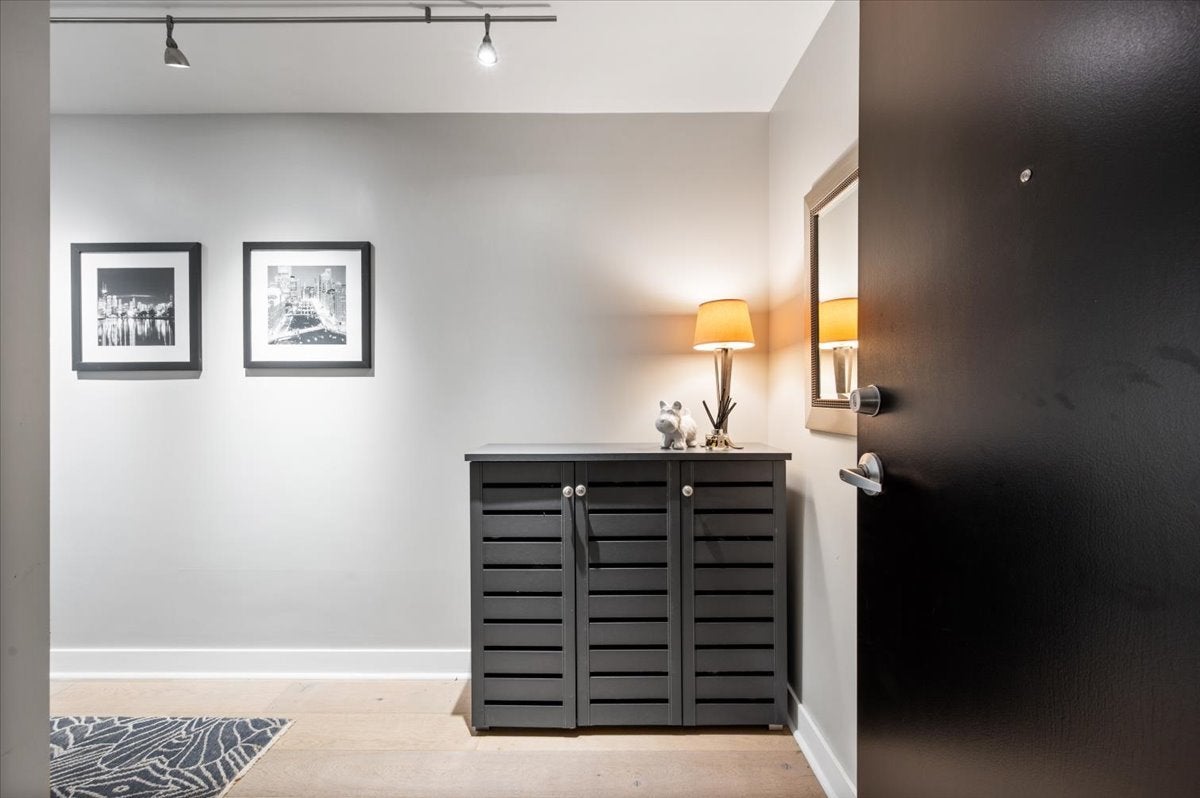
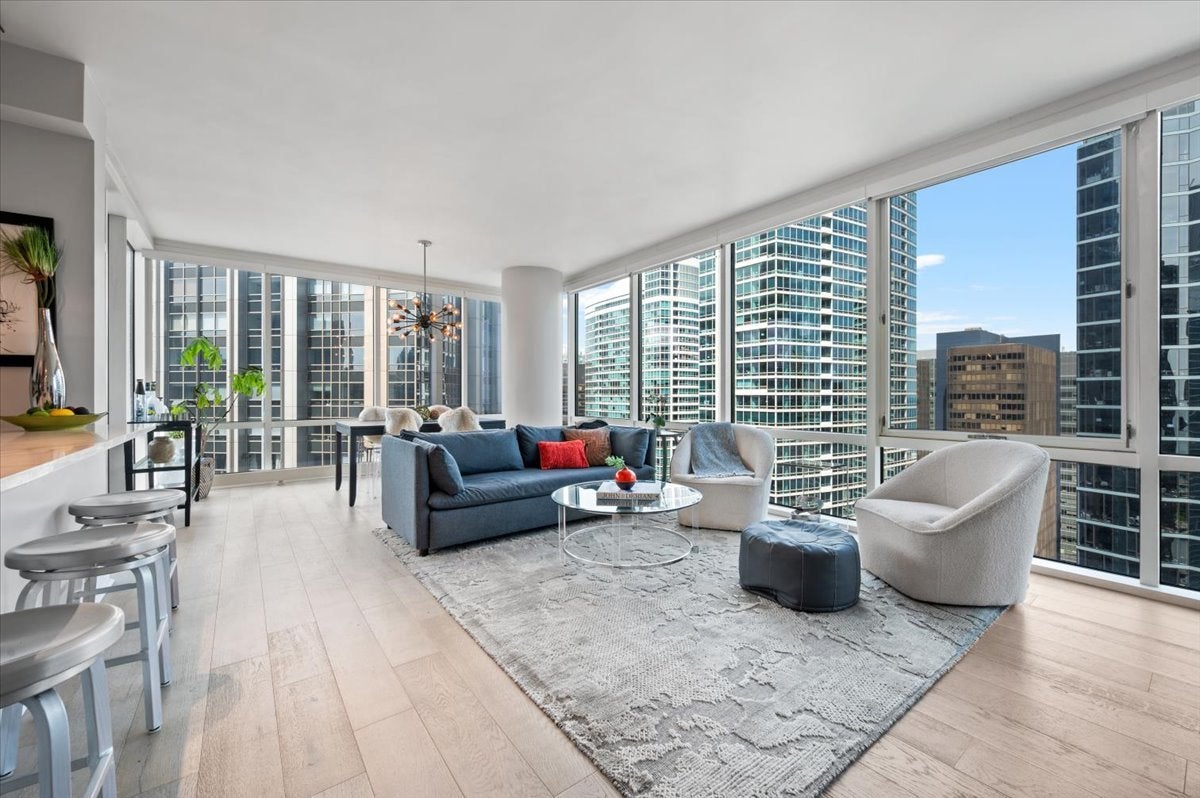
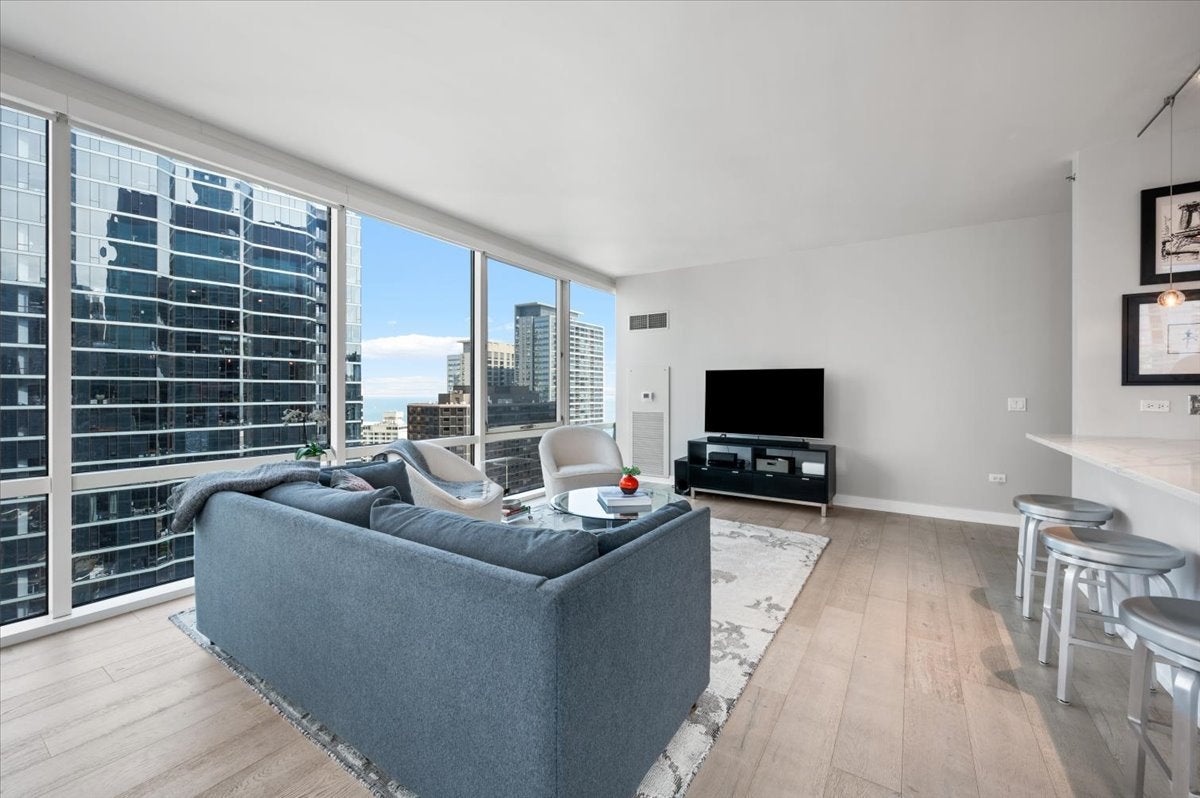
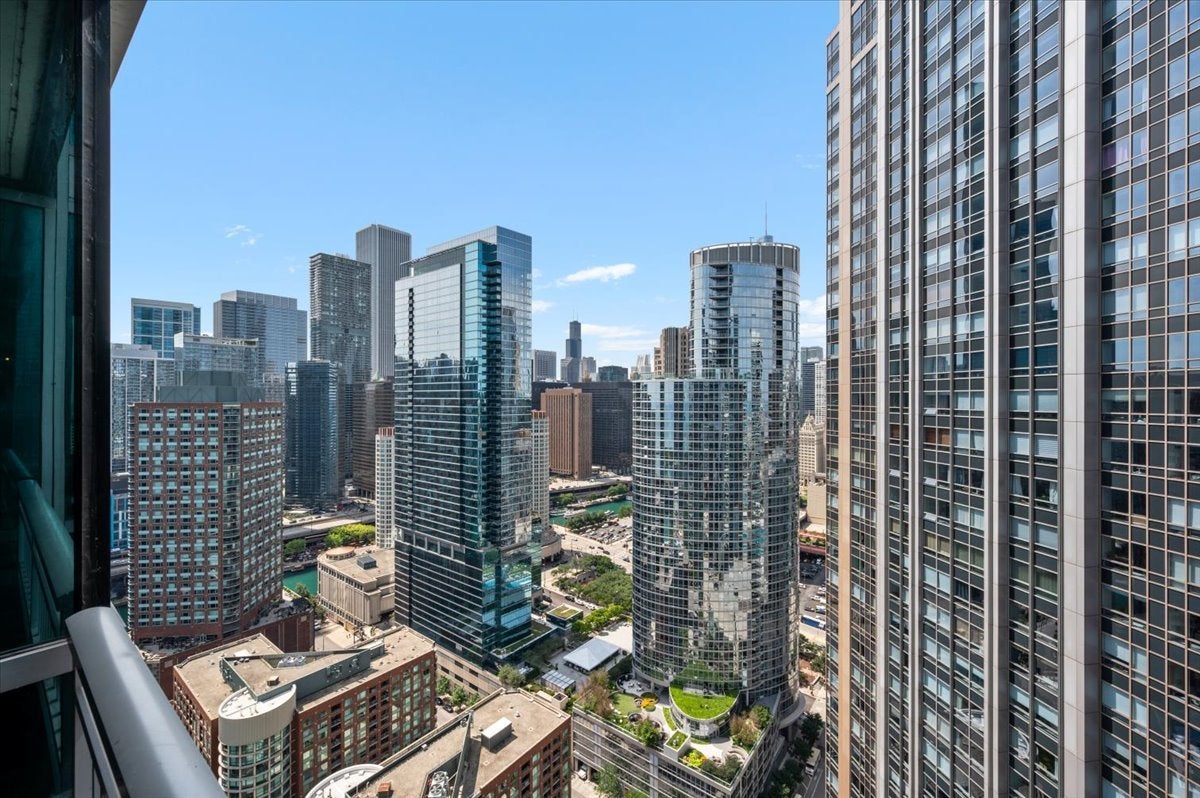
Beautifully renovated corner one-bedroom at ParkView Condominiums offering 1,053 square feet of exceptional living space with stunning northeast and southwest exposures capturing beautiful views of Lake Michigan, Ohio Street Beach, the Chicago skyline, and the iconic Centennial Fountain. This is truly a special home that combines thoughtful renovations, beautiful finishes, and an ideal Streeterville location. The spacious white kitchen features abundant cabinetry and storage, quartz countertops, a breakfast bar, and stylish Lightology lighting. The generous island comfortably accommodates four stools, making it perfect for casual dining or entertaining. The expansive living and dining room is framed by floor-to-ceiling windows with motorized shades, creating a spectacular backdrop while filling the home with natural light. Beautiful wide-plank hardwood floors add a sophisticated, contemporary touch. The spacious primary bedroom features a full wall of windows, allowing you to wake up to beautiful lake sunrises each morning. A large professionally built-out walk-in closet provides exceptional storage. The beautifully renovated bathroom features a spacious tiled walk-in shower with glass doors, double vanity with quartz countertops, and an impressive six-foot storage closet. A full-size laundry center adds to the convenience. This exceptional corner one-bedroom is truly a must-see and offers one of the finest opportunities for Streeterville living. ParkView is a full-am/enity building with on-site management and an on-site engineer, 24-hour door staff, exercise room, outdoor pool with expansive sundeck, hospitality suite, and conference room. Perfectly located near Target, Whole Foods, Walgreens, an outstanding selection of restaurants and shopping, and just blocks from Northwestern Memorial Hospital and the Northwestern Medical Campus. A beautifully appointed home with spectacular views, exceptional renovations, and an unbeatable Streeterville location. Rental Parking Available from Laz Parking or another Owner Showings begin 09/02
| 5 days ago | Listing updated with changes from the MLS® | |
| 5 days ago | Status changed to Active Under Contract | |
| 3 weeks ago | Listing first seen on site |

Based on information submitted to the MLS GRID as of 2026-09-09 09:11 PM UTC. All data is obtained from various sources and may not have been verified by broker or MLS GRID. Supplied Open House Information is subject to change without notice. All information should be independently reviewed and verified for accuracy. Properties may or may not be listed by the office/agent presenting the information.
Last checked: 2026-09-09 09:11 PM UTC
MRED DMCA Copyright Information Copyright © 2026 Midwest Real Estate Data LLC. All rights reserved.
Did you know? You can invite friends and family to your search. They can join your search, rate and discuss listings with you.