Chicago Home Search

Save
Ask
Tour
Hide
Share
$2,800
22 Days On Site

303 W OHIO Street 2004
Chicago, IL 60654

For Rent|Condominium|Active
1
Bed
1
Total Bath
1
Full Bath
2009
Built
Subdivision:
Silver Tower
County:
Cook
Listing Courtesy of MRED as distributed by MLS Grid of Compass
Call Now: 312-767-7744
Is this the listing for you? We can help make it yours.
312-767-7744
303 W OHIO Street 2004303 W OHIO Street 2004303 W OHIO Street 2004303 W OHIO Street 2004
Save
Ask
Tour
Hide
Share

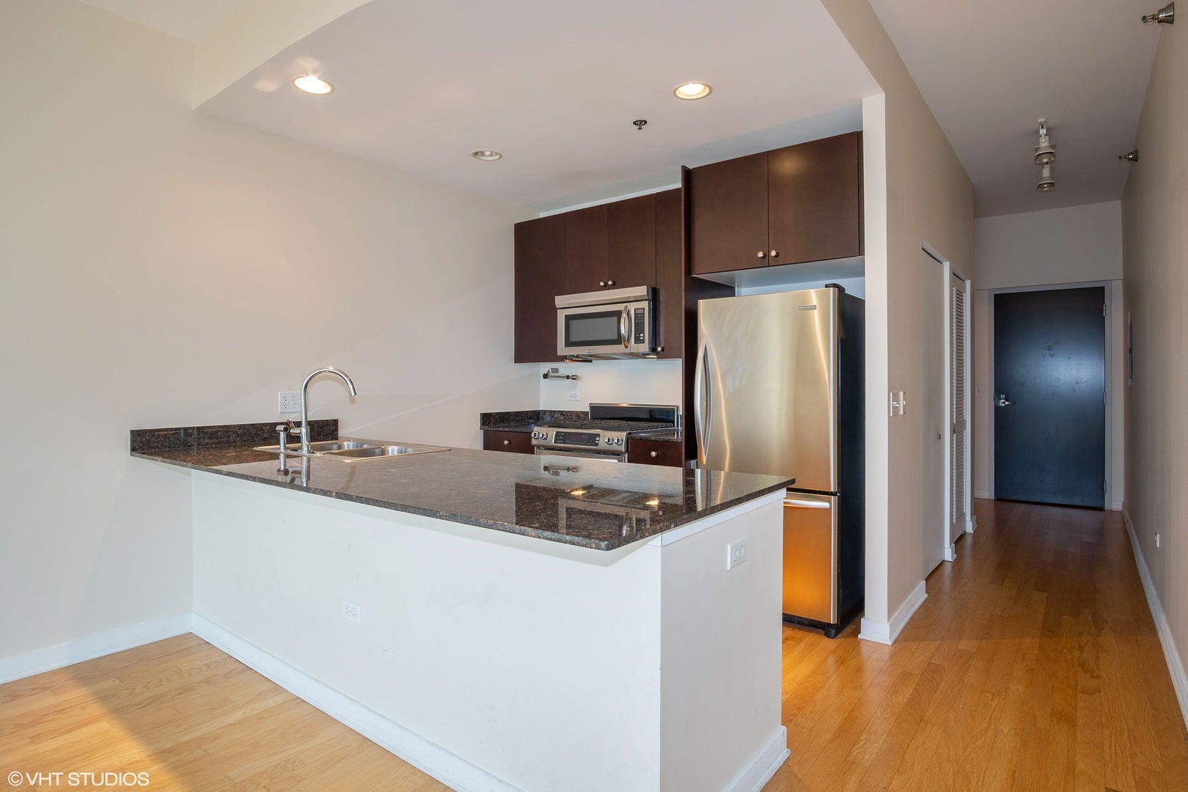
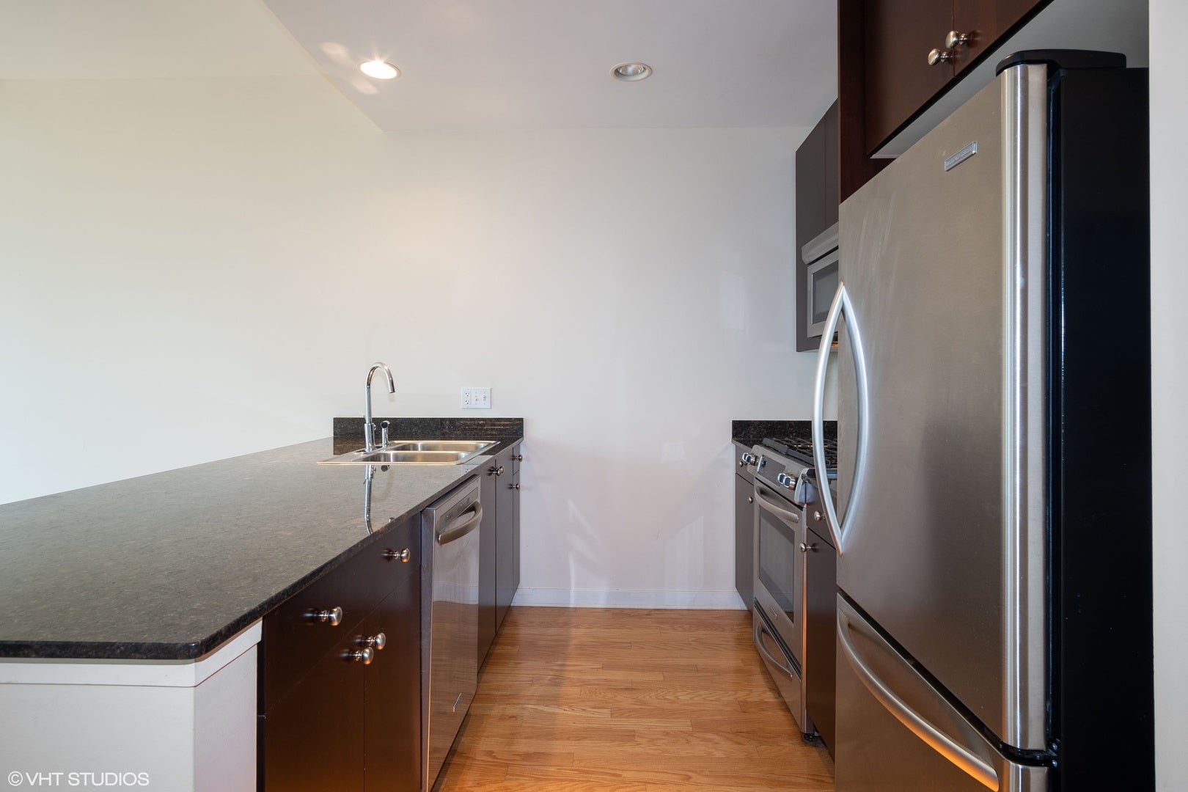
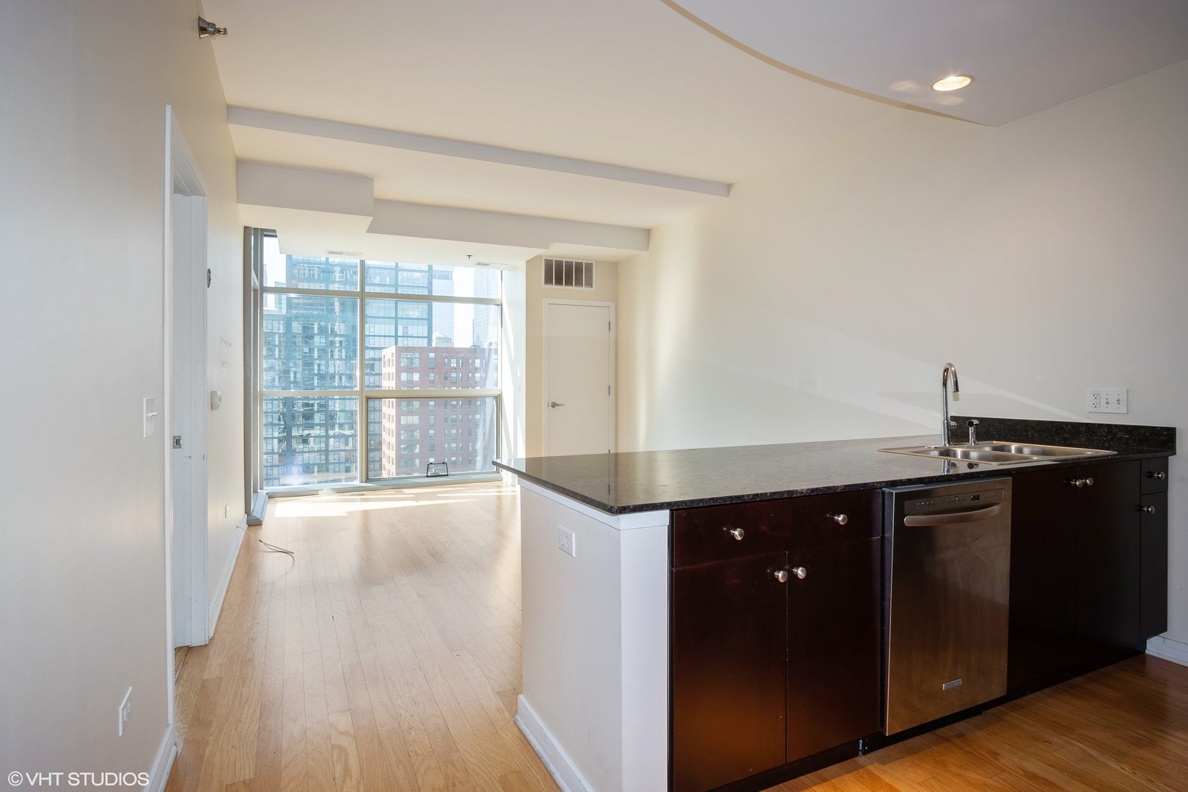
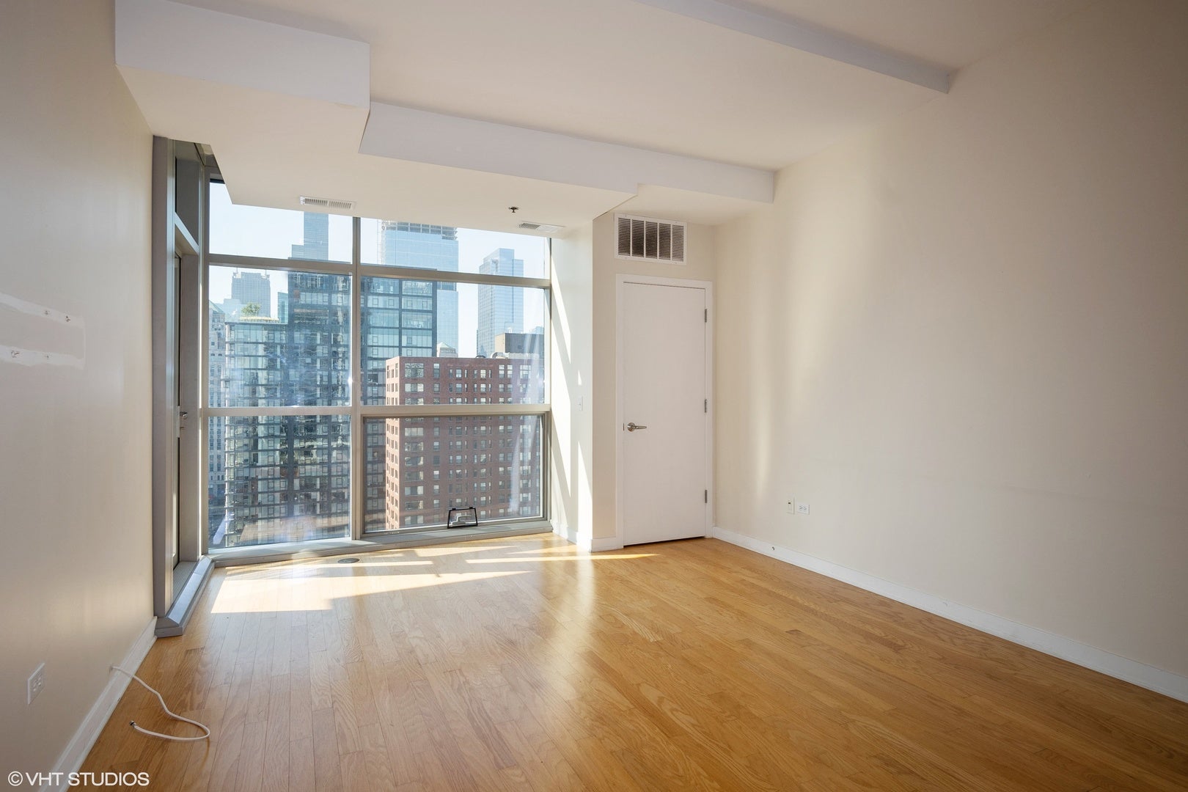
Stunning south facing views welcome you to this stylish 1BR/1BA in River North's Silver Tower! You will be greeted by natural light flooded from the floor to ceiling windows as you step into this spacious floor plan featuring open concept kitchen and living. The kitchen features a breakfast bar, custom cabinetry, stainless steel appliances, and granite countertops. Soak in the views on your private balcony directly off the main living area with ICONIC views of the Merchandise Mart and the Willis Tower PLUS and incredible cityscape stretching across downtown. Primary bedroom featuring a large closet and custom window treatments. Rent includes storage locker, premium cable and internet. Building amenities feature a 24-hour door person, fitness center, and a rooftop deck with grills. Parking options available in the building for additional cost. Steps from the expressway, top restaurants, coffee shops, CTA stops, and everything River North has to offer! Available 9/15.

Save
Ask
Tour
Hide
Share
Listing Snapshot
Price 
$2,800
Days On Site 
22 Days
Bedrooms 
1
Inside Area (SqFt) 
N/A
Total Baths 
1
Full Baths 
1
Partial Baths 
N/A
Lot Size 
N/A
Year Built 
2009
MLS® Number 
12737382
Status 
Active
Property Tax 
N/A
HOA/Condo/Coop Fees 
N/A
Sq Ft Source 
N/A
Friends & Family
Recent Activity
yesterdayListing updated with changes from the MLS®
2 weeks agoStatus changed to Active
3 weeks agoListing first seen on site
General Features
Available on 
2026-09-15
Direction Faces 
South
Lease Term 
12 Months
Number Of Stories 
40
Property Sub Type 
Condominium
Sewer 
Public Sewer
Utilities 
Cable Available
Interior Features
Appliances 
RangeMicrowaveDishwasherRefrigeratorWasherDryerDisposalStainless Steel Appliance(s)
Basement 
None
Cooling 
Central Air
Electric 
Circuit Breakers200+ Amp Service
Flooring 
Hardwood
Furnished 
Unfurnished
Heating 
Natural GasForced Air
Interior 
Storage
Laundry Features 
Main LevelWasher HookupIn Unit
Balcony/Porch/Lanai 
Dimensions - 15X05Level - Main
Bedroom 2 
Bedroom 3 
Bedroom 4 
Dining Room 
Dimensions - COMBOLevel - Main
Family Room 
Kitchen 
Dimensions - 10X09Level - MainDescription - Eating Area-Breakfast Bar
Laundry 
Living Room 
Dimensions - 18X18Level - Main
Master Bedroom 
Dimensions - 13X11Level - Main
Save
Ask
Tour
Hide
Share
Exterior Features
Construction Details 
GlassConcrete
Exterior 
BarbecueBalconyDog RunOutdoor GrillFire Pit
Other Structures 
Outdoor Kitchen
Patio And Porch 
Deck
Community Features
Association Amenities 
Storage
MLS Area 
CHI - Near North Side
School District 
299
Township 
North Chicago
Schools
School District
299
Elementary School
Unknown
Middle School
Unknown
High School
Unknown
Listing Courtesy of MRED as distributed by MLS Grid of Compass


Based on information submitted to the MLS GRID as of 2026-09-10 10:14 PM UTC. All data is obtained from various sources and may not have been verified by broker or MLS GRID. Supplied Open House Information is subject to change without notice. All information should be independently reviewed and verified for accuracy. Properties may or may not be listed by the office/agent presenting the information.
Last checked: 2026-09-10 10:14 PM UTC
MRED DMCA Copyright Information Copyright © 2026 Midwest Real Estate Data LLC. All rights reserved.

Neighborhood & Commute
Source: Walkscore
Disclosure: Community information and market data powered by Constellation Data Labs. Information is deemed reliable but not guaranteed.
Save
Ask
Tour
Hide
Share