Chicago Home Search

Save
Ask
Tour
Hide
Share
$6,995
12 Days On Site

430 N Canal Street
Chicago, IL 60654

For Rent|Townhouse|Active
3
Beds
3
Total Baths
2
Full Baths
1
Partial Bath
3,300
SqFt
$2
/SqFt
2000
Built
Subdivision:
Kinzie Park
County:
Cook
Listing Courtesy of MRED as distributed by MLS Grid of CORE Capital Group LLC
Call Now: 312-767-7744
Is this the listing for you? We can help make it yours.
312-767-7744
430 N Canal Street430 N Canal Street430 N Canal Street430 N Canal Street
Save
Ask
Tour
Hide
Share

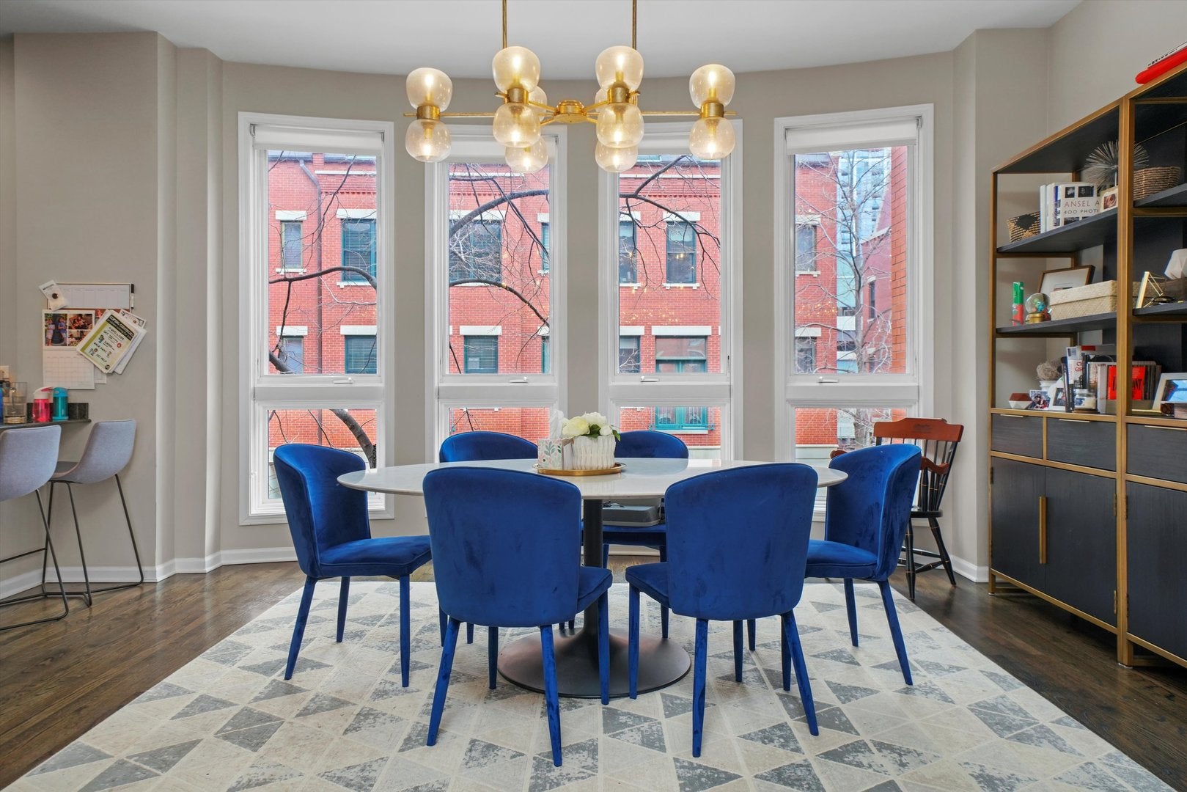
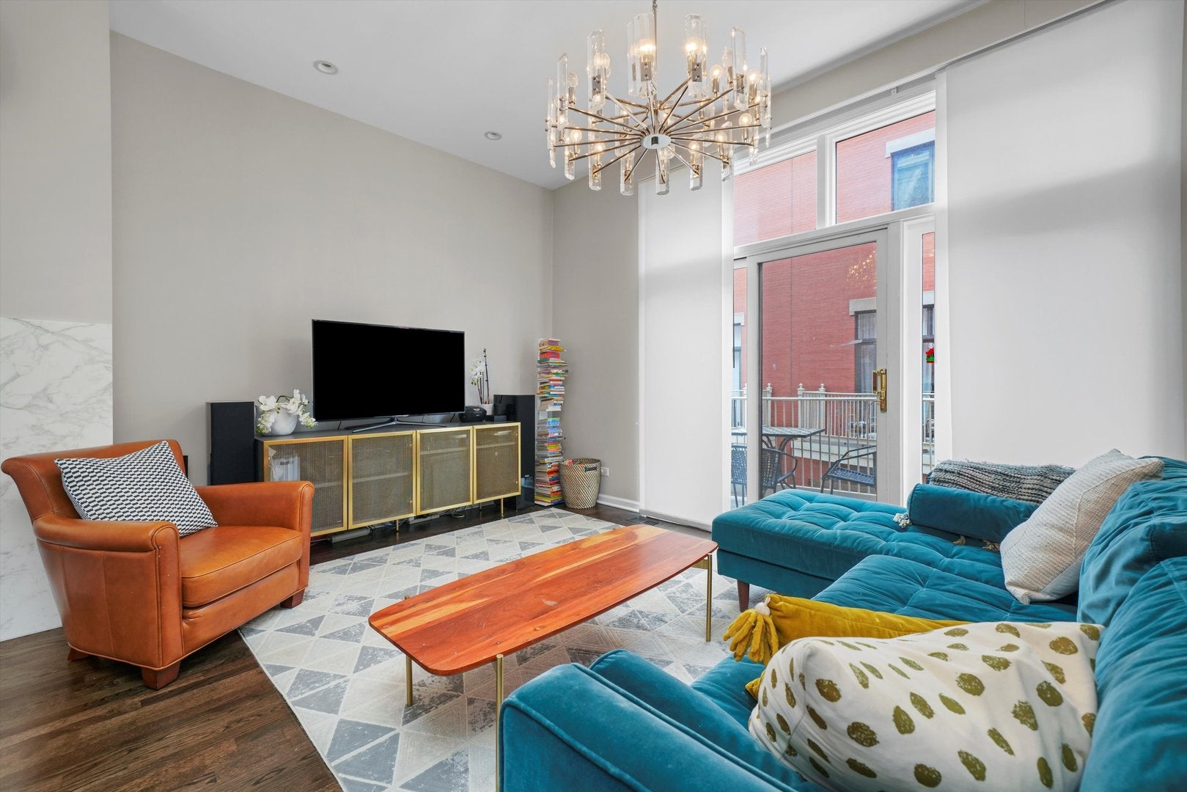
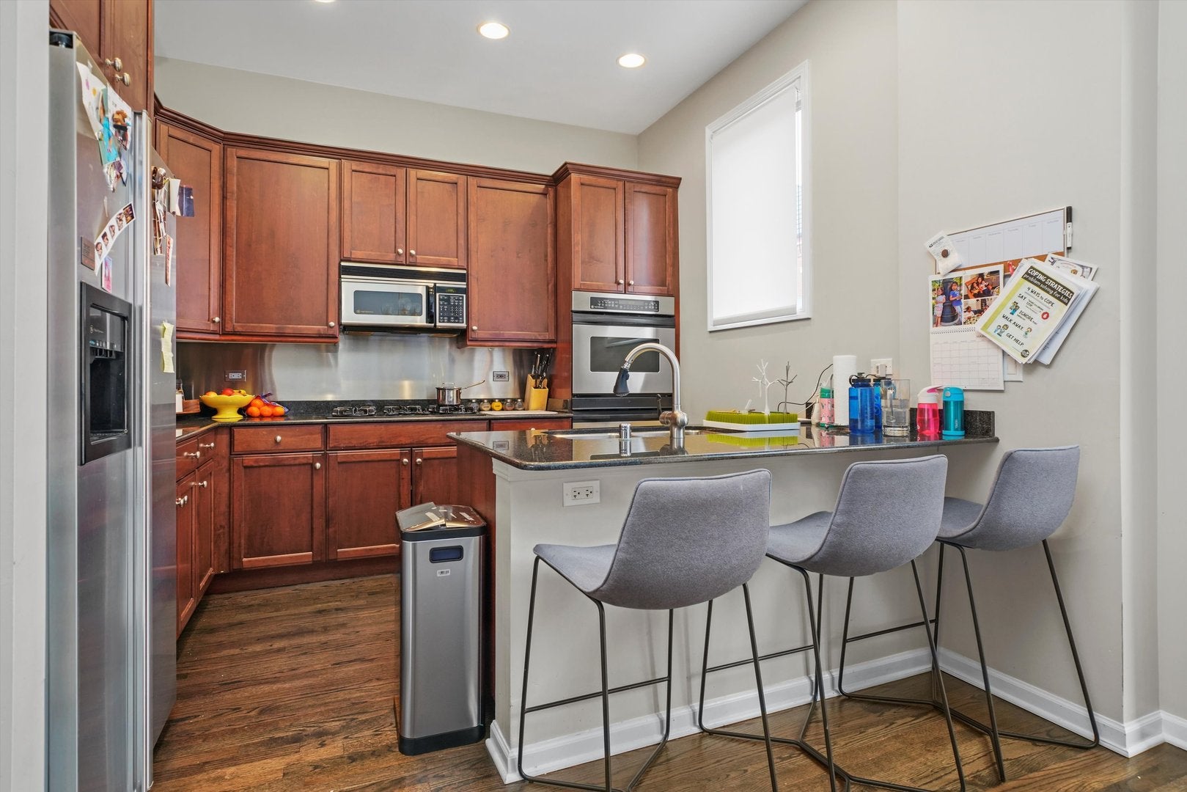
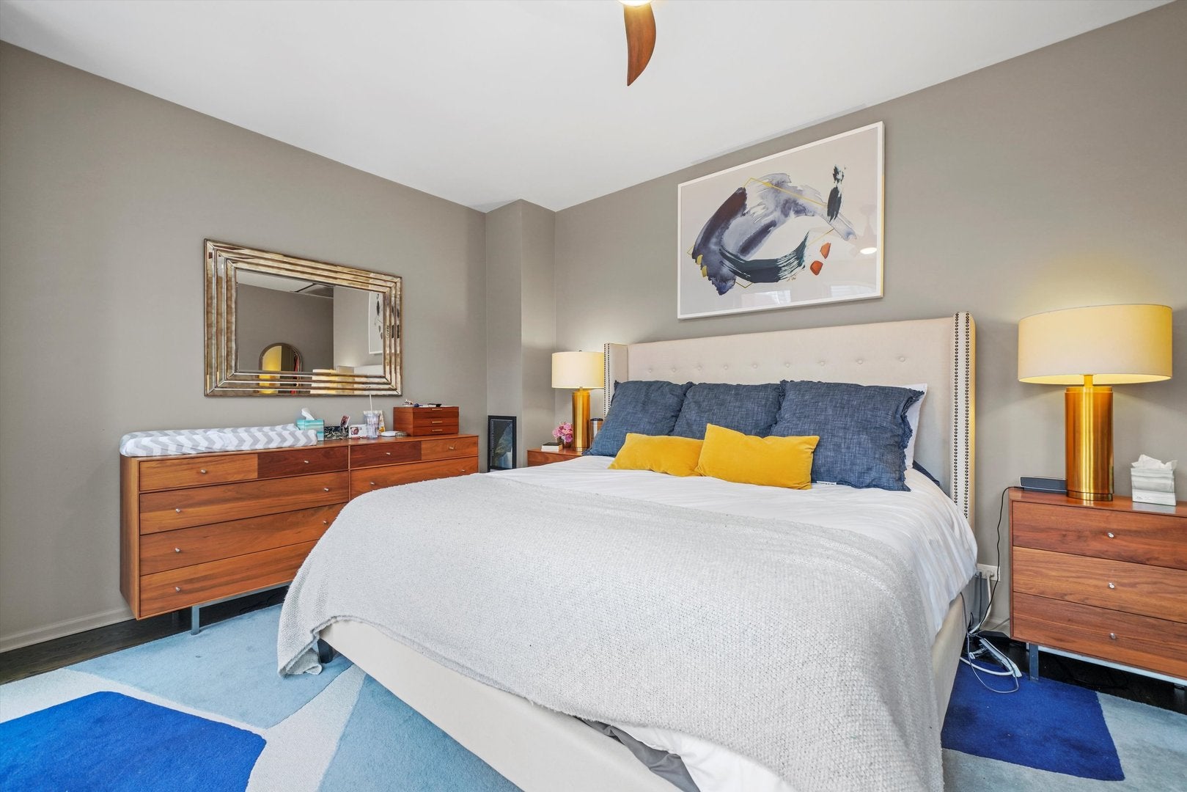
Rarely available in Kinzie Park, one of Chicago's premier private, gated riverfront communities, this expansive townhome offers more than 3,000 square feet of beautifully maintained living space with 3 bedrooms, 2.5 baths, exceptional flexibility, and multiple private outdoor spaces. Ideally positioned along the desirable south section of Canal Street, just steps from the landscaped courtyard and private Riverwalk, the home features abundant natural light, and a spacious multi-level layout. Highlights include hardwood floors, a wood-burning fireplace, an open-concept kitchen with premium appliances and counter seating, custom closets, premium window treatments, a first-floor office or den with summer kitchen, and a generous primary suite. The top-floor family room can easily serve as a fourth bedroom, guest suite, media room, or second primary suite. Outdoor living includes a second-floor balcony and an expansive private rooftop terrace ideal for entertaining, dining, or relaxing. An attached 2-car garage provides added convenience rarely found in downtown Chicago. Kinzie Park residents enjoy 24-hour gated security, an outdoor pool and sundeck, fitness center, private Riverwalk, landscaped grounds, designated dog-walking areas, dry-cleaning services, and complimentary guest parking. Located along the Chicago River between River North and the West Loop, the property offers convenient access to dining, shopping, East Bank Club, Metra, the Blue Line, expressways, and downtown.

Save
Ask
Tour
Hide
Share
Listing Snapshot
Price 
$6,995
Days On Site 
12 Days
Bedrooms 
3
Inside Area (SqFt) 
3,300 sqft
Total Baths 
3
Full Baths 
2
Partial Baths 
1
Lot Size 
N/A
Year Built 
2000
MLS® Number 
12737236
Status 
Active
Property Tax 
N/A
HOA/Condo/Coop Fees 
N/A
Sq Ft Source 
Builder
Friends & Family
Recent Activity
a week agoListing updated with changes from the MLS®
a week agoStatus changed to Active
2 weeks agoListing first seen on site
General Features
Attached Garage 
Yes
Available on 
2026-08-19
Direction Faces 
East
Garage 
Yes
Garage Spaces 
3
Number Of Stories 
4
Parking 
Garage Door OpenerAttachedGarage
Parking Spaces 
3
Pets 
Cats OKDogs OK
Property Sub Type 
Townhouse
Security 
Security System
Sewer 
Public Sewer
Utilities 
Cable Available
Interior Features
Appliances 
Double OvenMicrowaveDishwasherRefrigeratorWasherDryerDisposal
Basement 
None
Cooling 
Central Air
Electric 
Circuit Breakers200+ Amp Service
Fireplace 
Yes
Fireplace Features 
Living Room
Fireplaces 
2
Flooring 
Hardwood
Heating 
Natural GasForced Air
Interior 
Entrance FoyerWet BarStorage
Balcony/Porch/Lanai 
Dimensions - 4X7Level - Second
Bedroom 2 
Dimensions - 10X12Level - Third
Bedroom 3 
Dimensions - 12X15Level - Third
Bedroom 4 
Deck 
Dimensions - 27X13
Den 
Dimensions - 7X12Level - Main
Dining Room 
Dimensions - 17X12Level - Second
Family Room 
Dimensions - 21X14
Foyer 
Dimensions - 8X8Level - Main
Kitchen 
Dimensions - 10X11Level - SecondDescription - Eating Area-Breakfast Bar,Pantry-Closet
Laundry 
Living Room 
Dimensions - 17X15Level - Second
Master Bedroom 
Dimensions - 12X17Level - Third
Save
Ask
Tour
Hide
Share
Exterior Features
Construction Details 
Brick
Exterior 
Balcony
Patio And Porch 
Deck
Community Features
Accessibility Features 
Therapeutic Whirlpool
Association Amenities 
Party RoomPool
MLS Area 
CHI - West Town
School District 
299
Township 
West Chicago
Schools
School District
299
Elementary School
Unknown
Middle School
Unknown
High School
Unknown
Listing Courtesy of MRED as distributed by MLS Grid of CORE Capital Group LLC


Based on information submitted to the MLS GRID as of 2026-09-09 02:40 PM UTC. All data is obtained from various sources and may not have been verified by broker or MLS GRID. Supplied Open House Information is subject to change without notice. All information should be independently reviewed and verified for accuracy. Properties may or may not be listed by the office/agent presenting the information.
Last checked: 2026-09-09 02:40 PM UTC
MRED DMCA Copyright Information Copyright © 2026 Midwest Real Estate Data LLC. All rights reserved.

Neighborhood & Commute
Source: Walkscore
Disclosure: Community information and market data powered by Constellation Data Labs. Information is deemed reliable but not guaranteed.
Save
Ask
Tour
Hide
Share