Chicago Home Search

Save
Ask
Tour
Hide
Share
$2,600
26 Days On Site

659 W Randolph Street 1711
Chicago, IL 60661

For Rent|Condominium|Active
1
Bed
1
Total Bath
1
Full Bath
650
SqFt
$4
/SqFt
2008
Built
County:
Cook
Listing Courtesy of MRED as distributed by MLS Grid of @properties Christie's International Real Estate
Call Now: 312-767-7744
Is this the listing for you? We can help make it yours.
312-767-7744
659 W Randolph Street 1711659 W Randolph Street 1711659 W Randolph Street 1711659 W Randolph Street 1711
Save
Ask
Tour
Hide
Share

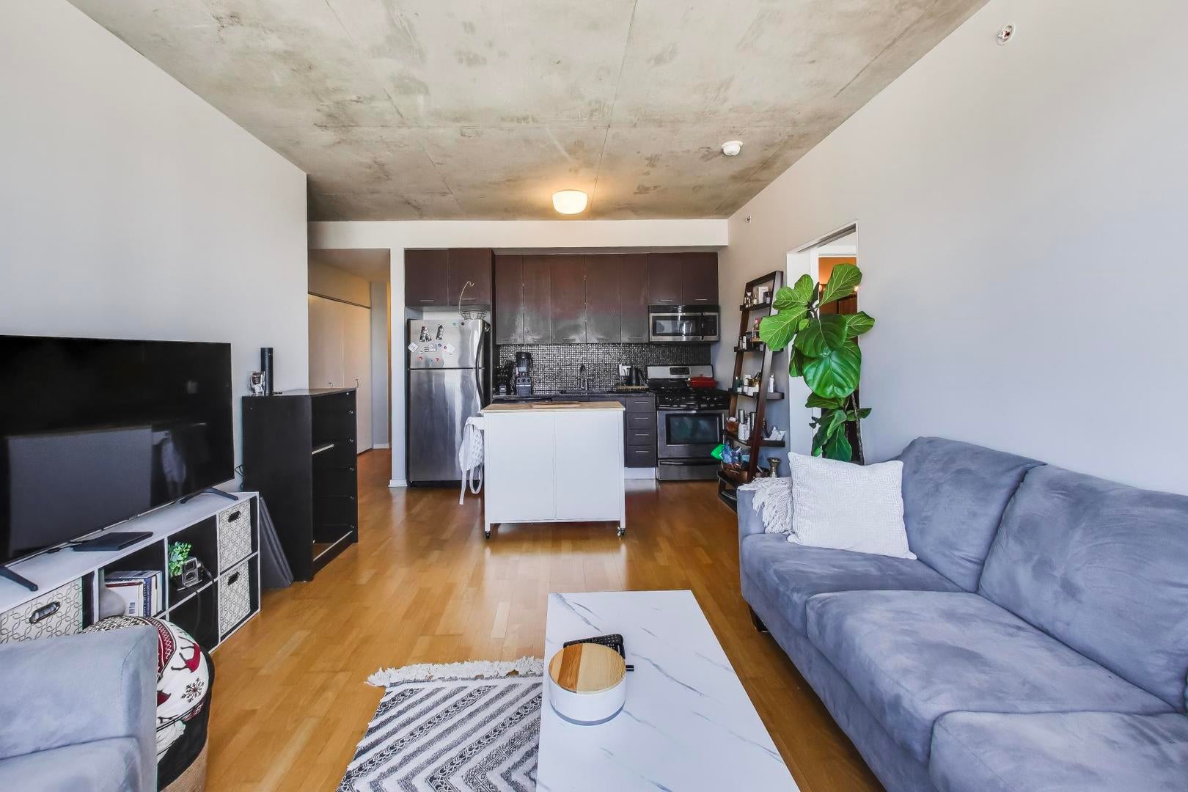
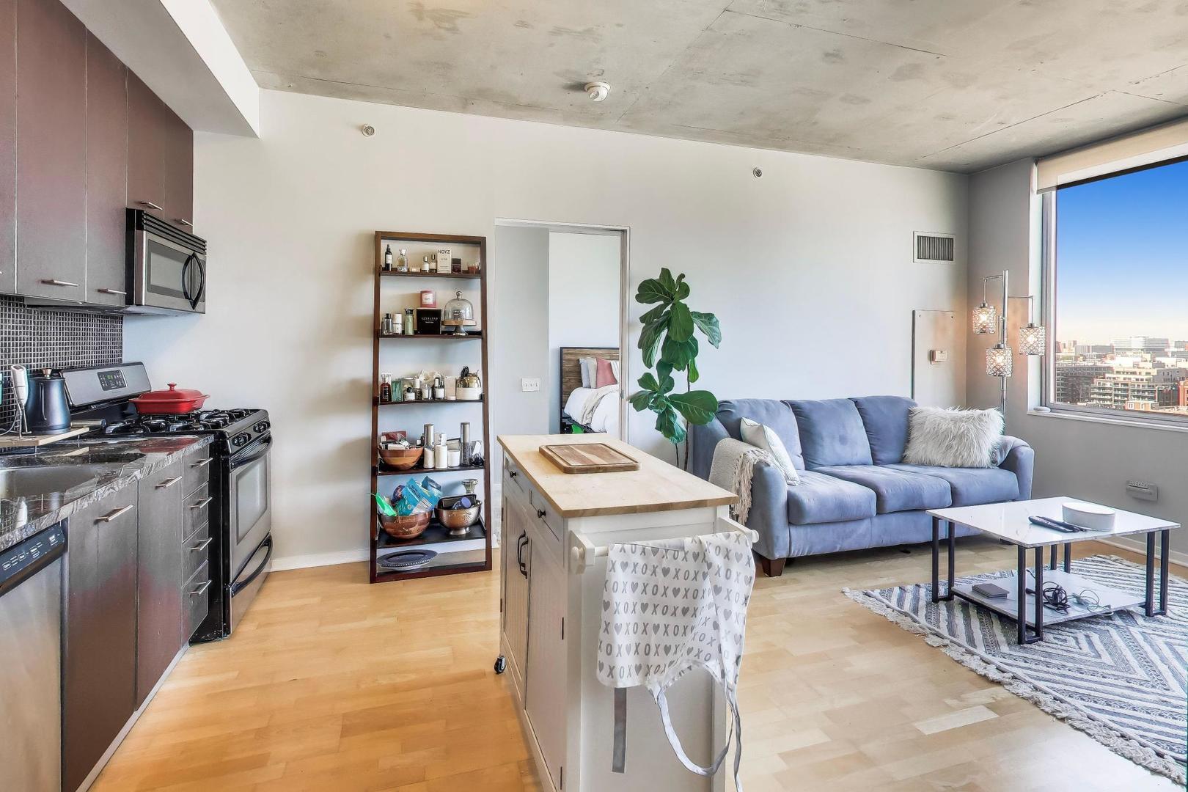
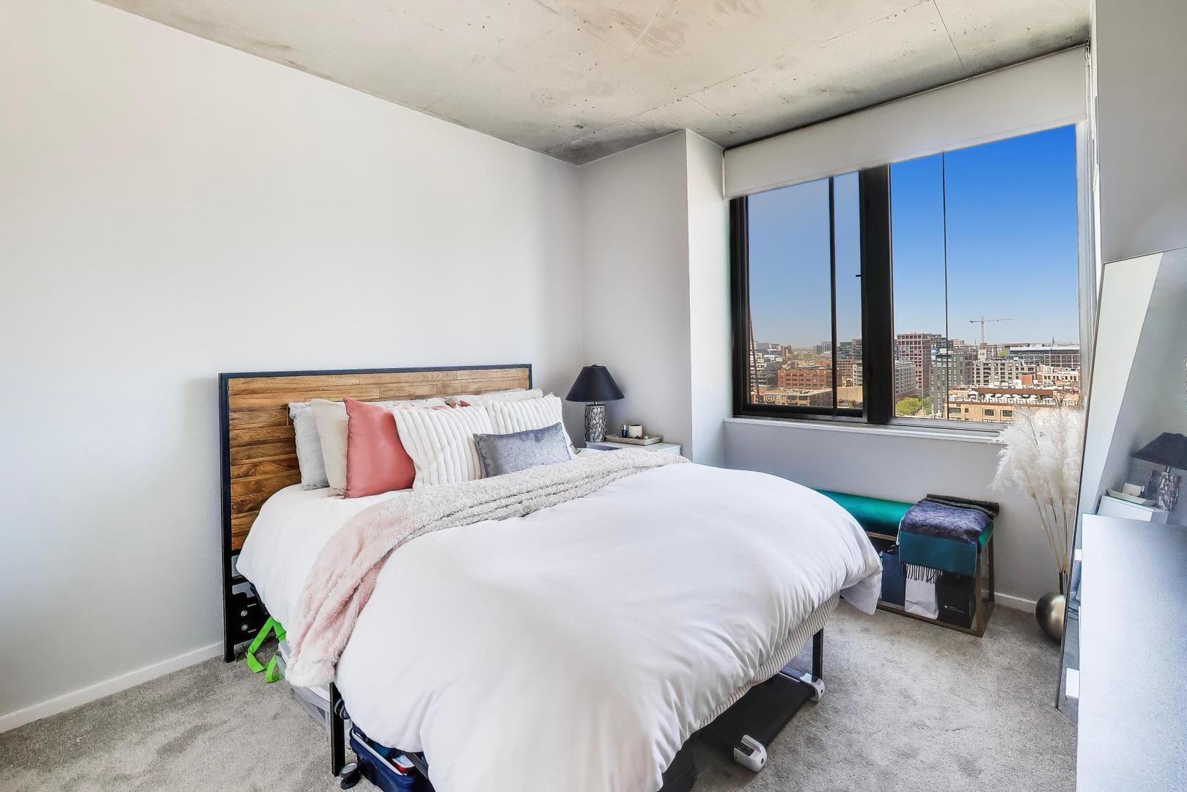
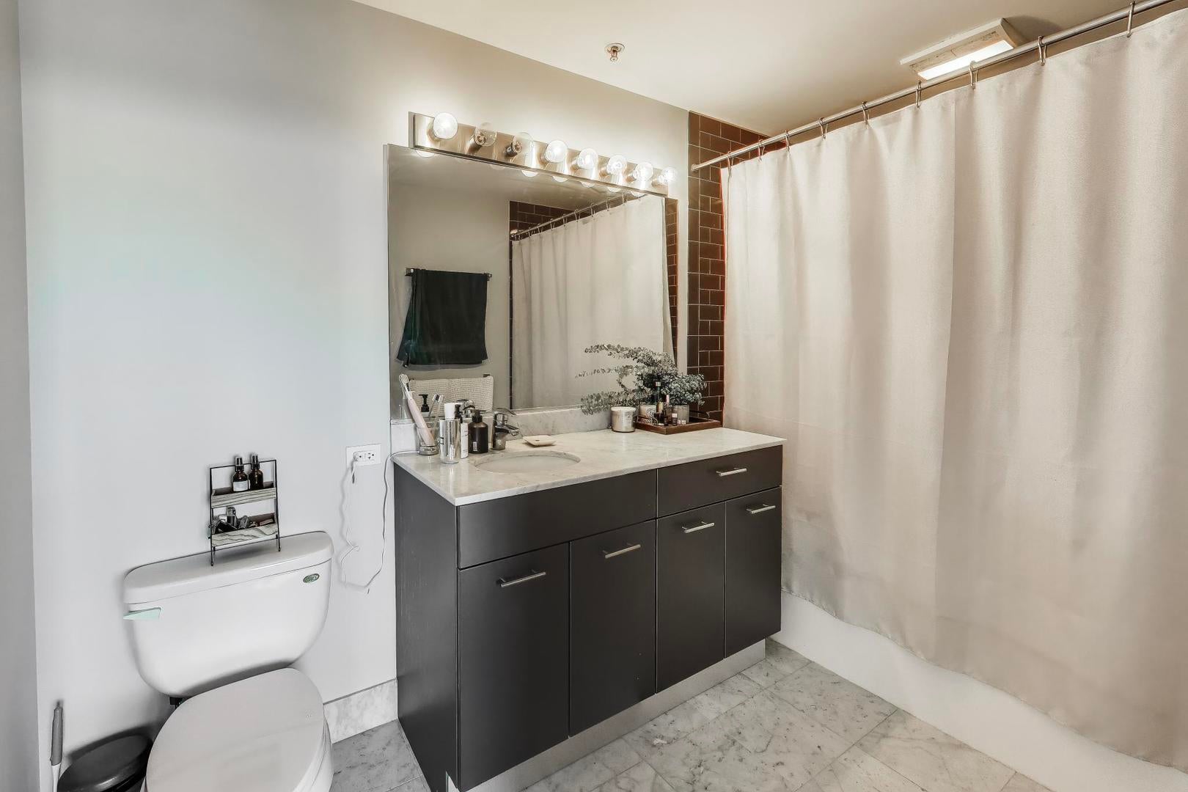
Available October 1! This west facing unit has great sunset and city views. This home features hardwood floors, stainless steel appliances, stone countertops and a glass tile backsplash. There is an in-unit washer and dryer and built in work space. The flawless bathroom has careers marble tile, deep soaking tub and a modern dark grey European height vanity. Rent includes heat, air, water, cable, internet and gas. 659 W Randolph is the only full-amenity condo building in the West Loop (pool, sundeck, doorman, gym, & party room). The building offers 24-hour door staff, bike storage, a dog run, and on-site cleaners. Steps from the Metra, Green, and Pink Lines Commuters have immediate access to I-90/94. Walk to hot spots such as Google, Au Cheval, Girl & the Goat, Soho House, Equinox the and Nobu Hotel.

Save
Ask
Tour
Hide
Share
Listing Snapshot
Price 
$2,600
Days On Site 
26 Days
Bedrooms 
1
Inside Area (SqFt) 
650 sqft
Total Baths 
1
Full Baths 
1
Partial Baths 
N/A
Lot Size 
N/A
Year Built 
2008
MLS® Number 
12736667
Status 
Active
Property Tax 
N/A
HOA/Condo/Coop Fees 
N/A
Sq Ft Source 
Builder
Friends & Family
Recent Activity
3 weeks agoListing updated with changes from the MLS®
3 weeks agoStatus changed to Active
4 weeks agoListing first seen on site
General Features
Attached Garage 
Yes
Available on 
2026-10-01
Direction Faces 
West
Lease Term 
12 Months
Number Of Stories 
17
Parking 
Garage Door OpenerAttachedAssignedLeasedGarage
Property Sub Type 
Condominium
Sewer 
Public Sewer
Interior Features
Appliances 
RangeMicrowaveDishwasherRefrigeratorWasherDryerDisposal
Basement 
None
Cooling 
Central Air
Flooring 
HardwoodCarpet
Furnished 
Unfurnished
Heating 
Natural Gas
Interior 
High CeilingsGranite Counters
Laundry Features 
Washer HookupIn Unit
Window Features 
Window Treatments
Bedroom 2 
Bedroom 3 
Bedroom 4 
Dining Room 
Dimensions - COMBOLevel - Main
Family Room 
Kitchen 
Dimensions - 05X09Level - Main
Laundry 
Living Room 
Dimensions - 13X13Level - Main
Master Bedroom 
Dimensions - 13X15Level - Main
Save
Ask
Tour
Hide
Share
Exterior Features
Construction Details 
Concrete
Lot Features 
Corner Lot
Windows/Doors 
Window Treatments
Community Features
Accessibility Features 
Accessible Entrance
Association Amenities 
Party RoomPool
MLS Area 
CHI - Near West Side
School District 
299
Township 
West Chicago
Schools
School District
299
Elementary School
Skinner Elementary School
Middle School
Unknown
High School
Unknown
Listing Courtesy of MRED as distributed by MLS Grid of @properties Christie's International Real Estate


Based on information submitted to the MLS GRID as of 2026-09-14 11:22 AM UTC. All data is obtained from various sources and may not have been verified by broker or MLS GRID. Supplied Open House Information is subject to change without notice. All information should be independently reviewed and verified for accuracy. Properties may or may not be listed by the office/agent presenting the information.
Last checked: 2026-09-14 11:22 AM UTC
MRED DMCA Copyright Information Copyright © 2026 Midwest Real Estate Data LLC. All rights reserved.

Neighborhood & Commute
Source: Walkscore
Disclosure: Community information and market data powered by Constellation Data Labs. Information is deemed reliable but not guaranteed.
Save
Ask
Tour
Hide
Share