
100 E Huron Street 3504Chicago, IL 60611
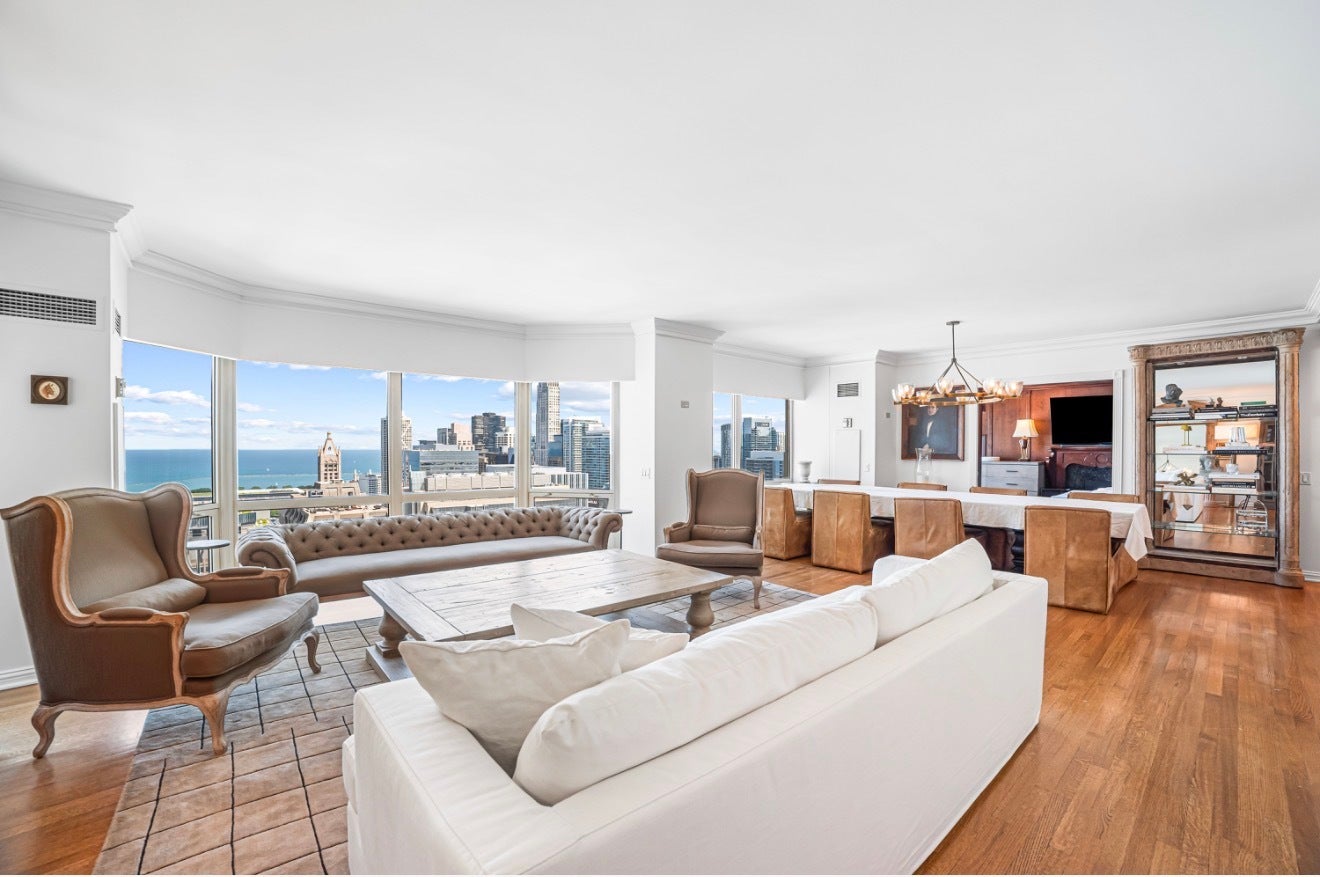
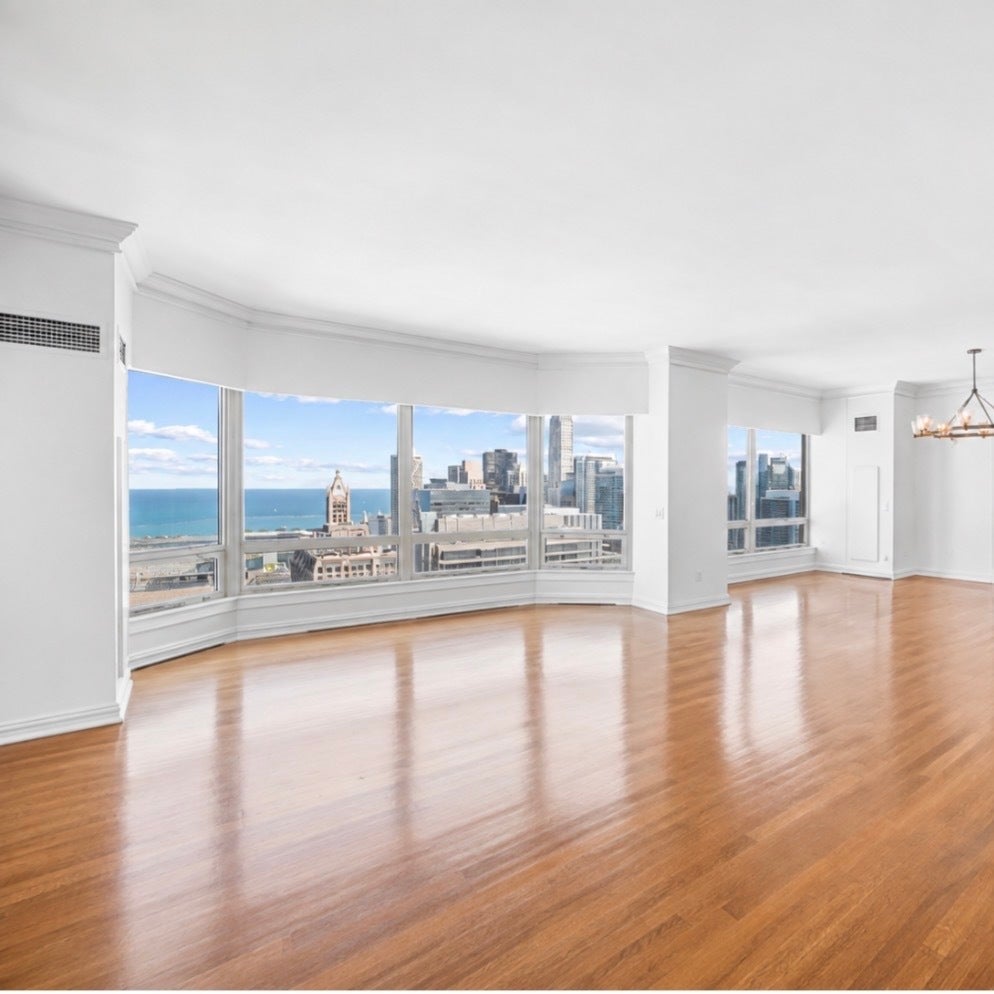

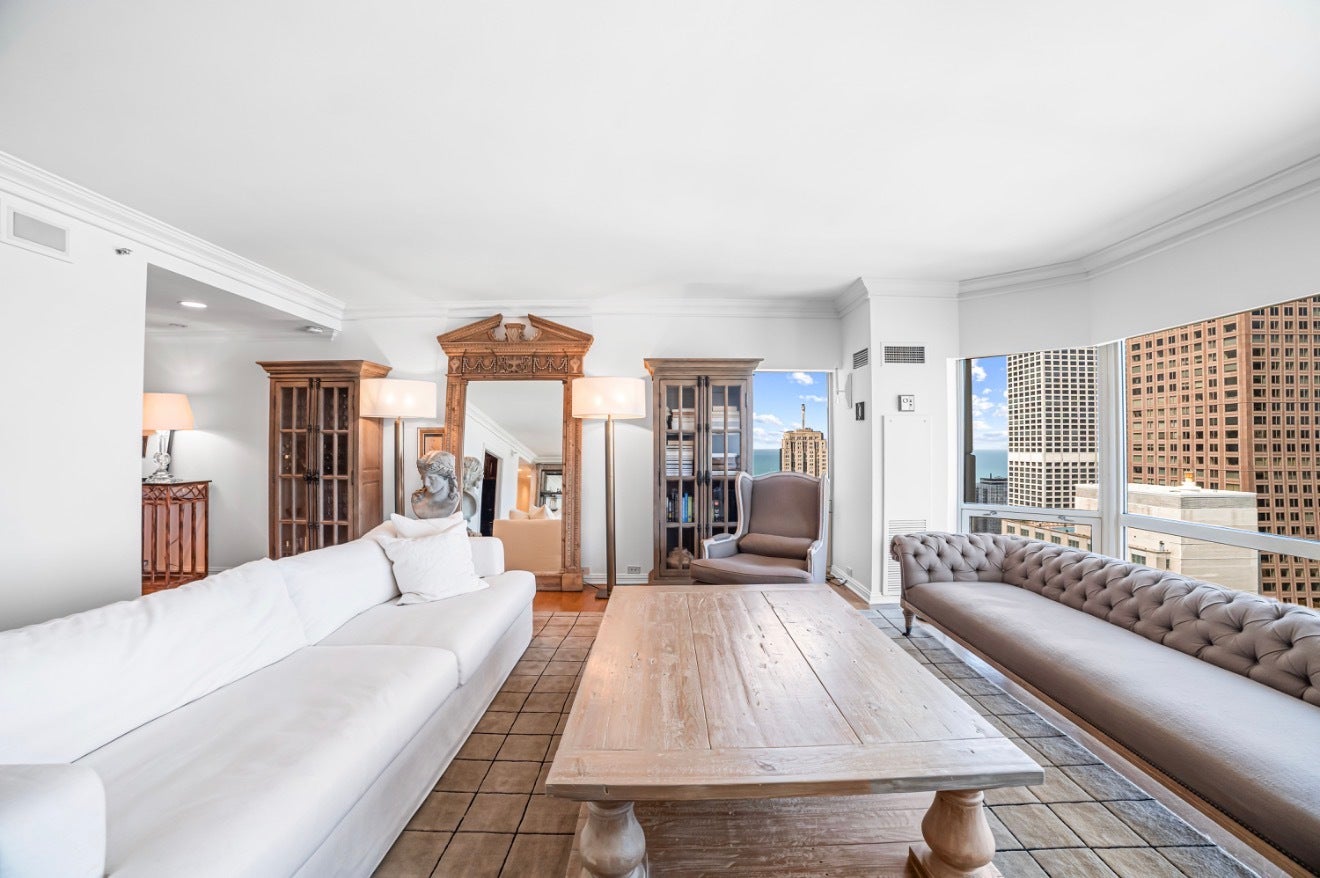
AVAILABLE 9/1/26. A rare opportunity to rent one of the most desirable and seldom-available floor plans at 100 E. Huron. Located in the coveted "04" tier, this expansive 2,400-square-foot residence offers breathtaking views from every room through floor-to-ceiling windows. With its east-facing exposure, the home is filled with abundant natural light and showcases sweeping views of Lake Michigan and Chicago's iconic skyline. The thoughtfully designed layout includes three bedrooms, two-and-a-half bathrooms, hardwood flooring, and generous living and entertaining spaces. The well-appointed kitchen features high-end stainless-steel appliances from Thermador and Bosch, along with abundant cabinetry and storage. The spacious primary suite includes two separate walk-in closets, as well as an additional storage closet. The third bedroom is enhanced by beautiful wood paneling and can easily function as a bedroom, sophisticated home office, library, or study. Additional highlights include a dedicated laundry room and plentiful in-unit storage. The residence is conveniently located near the elevator, providing direct access to the parking garage, making everyday arrivals and departures especially easy. 100 E. Huron is a full-service luxury building offering a 24-hour doorman, fitness center, indoor swimming pool, sundeck, party room, and valet parking available for an additional monthly fee. Ideally situated in the heart of Chicago, the building is just moments from Michigan Avenue, world-class shopping, dining, entertainment, and the lakefront. Additional monthly pet rent will apply.
| a week ago | Listing updated with changes from the MLS® | |
| a week ago | Status changed to Active | |
| 2 weeks ago | Price changed to $7,950 | |
| 3 weeks ago | Listing first seen on site |

Based on information submitted to the MLS GRID as of 2026-09-10 10:14 PM UTC. All data is obtained from various sources and may not have been verified by broker or MLS GRID. Supplied Open House Information is subject to change without notice. All information should be independently reviewed and verified for accuracy. Properties may or may not be listed by the office/agent presenting the information.
Last checked: 2026-09-10 10:14 PM UTC
MRED DMCA Copyright Information Copyright © 2026 Midwest Real Estate Data LLC. All rights reserved.
Did you know? You can invite friends and family to your search. They can join your search, rate and discuss listings with you.