Chicago Home Search

Save
Ask
Tour
Hide
Share
$725,000
22 Days On Site

1540 W Wrightwood Avenue 2
Chicago, IL 60614

For Sale|Condominium|Active Under Contract
2
Beds
2
Total Baths
2
Full Baths
1,400
SqFt
$518
/SqFt
2013
Built
County:
Cook
Listing Courtesy of MRED as distributed by MLS Grid of @properties Christie's International Real Estate
Call Now: 312-767-7744
Is this the listing for you? We can help make it yours.
312-767-7744
1540 W Wrightwood Avenue 21540 W Wrightwood Avenue 21540 W Wrightwood Avenue 21540 W Wrightwood Avenue 2
Save
Ask
Tour
Hide
Share

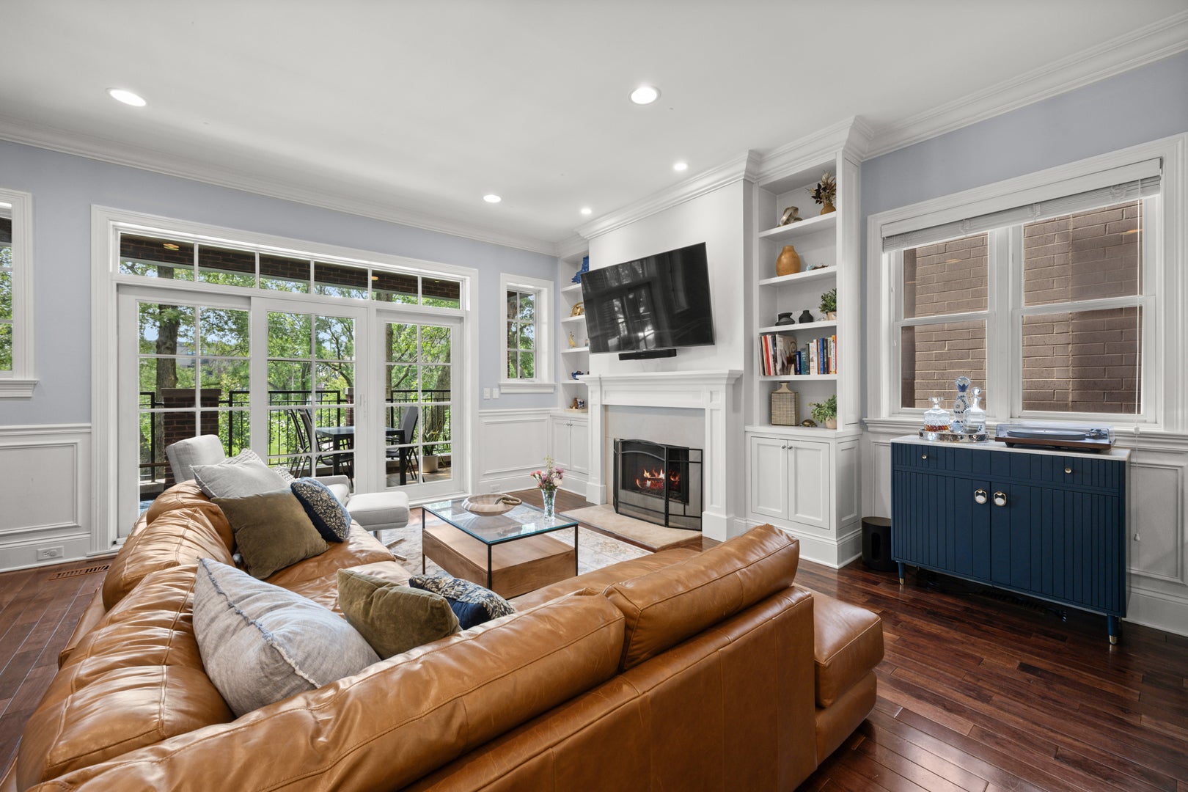
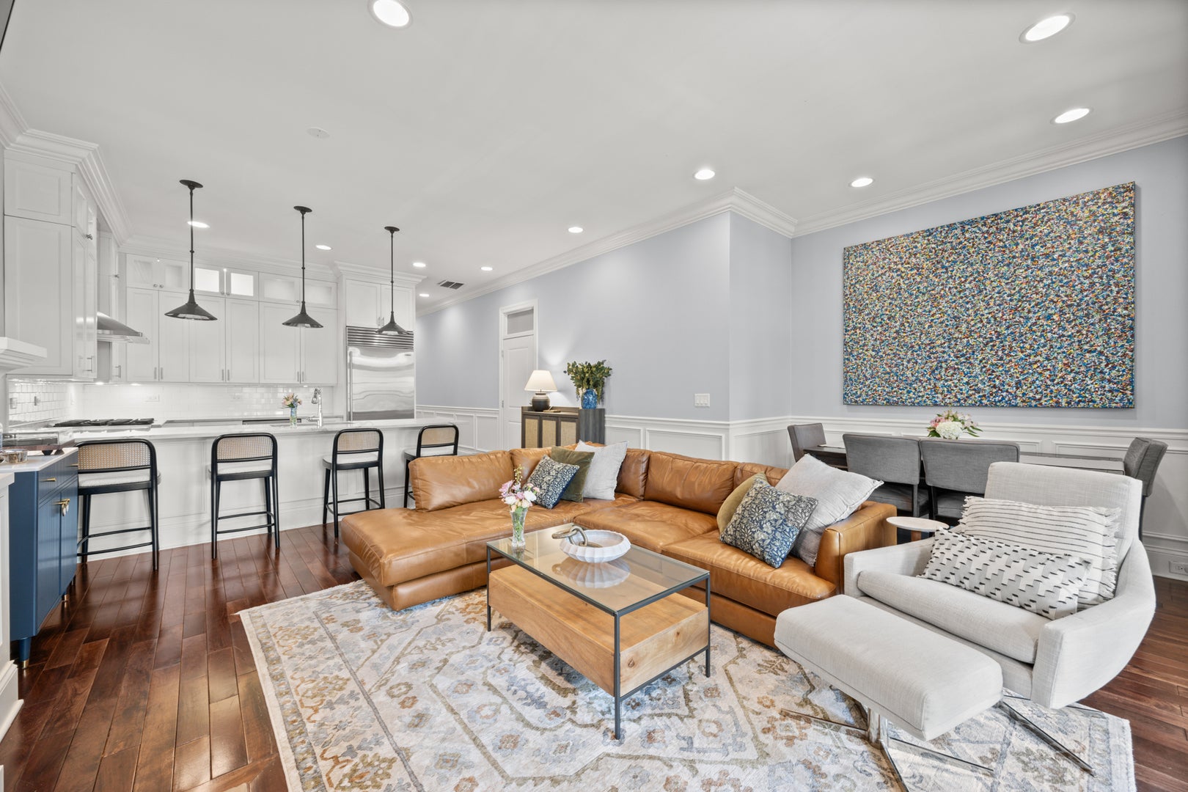
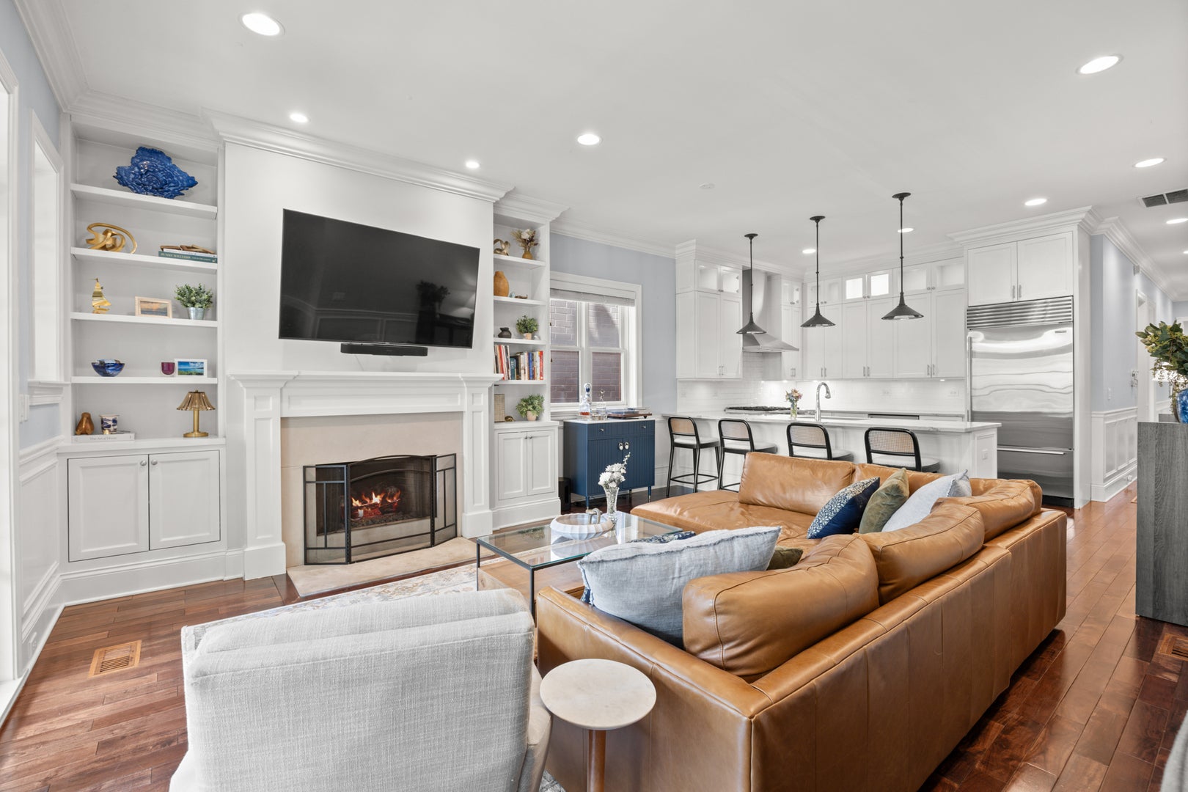
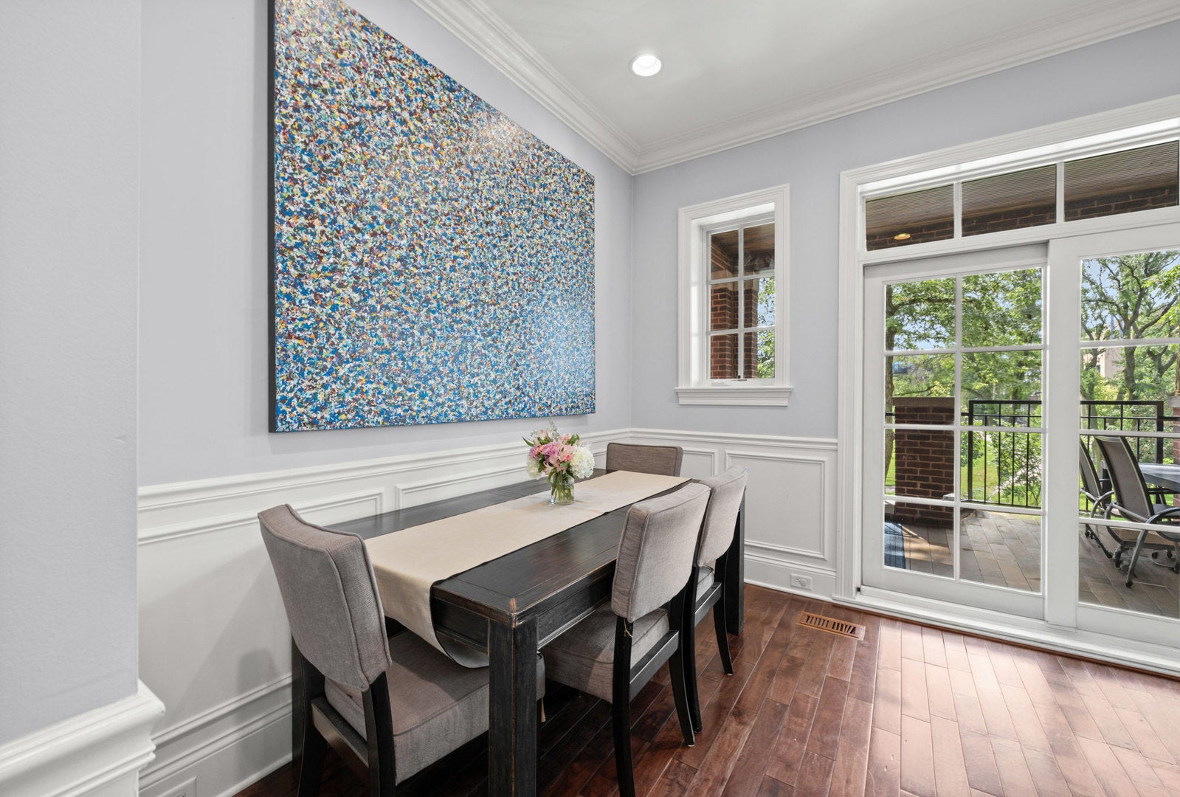
Lincoln Park, extra wide, 2 BD/2 BA condo + 1 garage parking spot overlooking Wrightwood Park! The sun kissed living room & dining area features a gas-start fireplace with mantel, floor-to-ceiling built-ins, recessed lighting, wainscoting, and crown molding. Step out onto the 8' x 19' covered balcony which includes a gas line for grilling, overhead lighting, a water spigot, and electrical outlets. Never miss a beat in the kitchen with 48-inch custom white cabinetry, granite countertops, a subway tile backsplash, Wolf 6-burner gas range with an external venting range hood (2013), Bosch dishwasher (2026), Sub-Zero refrigerator (2013), a dedicated wine fridge, & garbage disposal. Large primary bedroom has room-darkening roller sahdes & a walk-in closet with custom built-ins. The spa-like primary bathroom has a dual vanity, heated flooring, a rainfall shower head, & a Steamist steam shower. There is oak hardwood flooring throughout. There's an additional storage closet located on the garden level of the building. 200-amp electrical service. Stacked Front Loading Samsung Washing Machine & Dryer (2013). A.O. Smith Water Heater (2012). A/C Condenser (2012). Carrier Furnace & Whole House Humidifier (2012). New Google security camera system with motion sensors installed in 2025 for all external areas of the building (including the alley). Front fence & balcony fences repaired and repainted (2025). Garage masonry repaired and re-sealed (2025). Back staircase repainted in (2020). 100 pct. owner occupied. No rental cap - no rental restrictions - no Airbnb or other short-term rentals allowed. No upcoming or ongoing special assessments. Reserves: $18,000 (as of 08/18/2026). Percentage of Ownership: 26 pct. 1.0-mile from CTA Red, Purple, and Brown Line Fullerton Station. 0.9-miles from METRA Clybourn Station. Located in the sought-after Prescott Elementary School and Lincoln Park High School attendance areas, with Prescott earning Illinois' highest Exemplary designation for four consecutive years.

Save
Ask
Tour
Hide
Share
Listing Snapshot
Price 
$725,000
Days On Site 
22 Days
Bedrooms 
2
Inside Area (SqFt) 
1,400 sqft
Total Baths 
2
Full Baths 
2
Partial Baths 
N/A
Lot Size 
N/A
Year Built 
2013
MLS® Number 
12736191
Status 
Active Under Contract
Property Tax 
$12,264.86
HOA/Condo/Coop Fees 
$225 monthly
Sq Ft Source 
Plans
Friends & Family
Recent Activity
yesterdayListing updated with changes from the MLS®
2 weeks agoStatus changed to Active Under Contract
3 weeks agoListing first seen on site
General Features
Direction Faces 
North
Foundation 
Concrete Perimeter
Garage 
Yes
Garage Spaces 
1
Number Of Stories 
3
Parking 
AsphaltGarage Door OpenerDetachedGarage
Parking Spaces 
1
Pets 
Cats OKDogs OK
Property Sub Type 
Condominium
Security 
Security System
Sewer 
Public Sewer
SqFt Total 
1400
Utilities 
Cable Available
Water Source 
Public
Interior Features
Appliances 
RangeDishwasherWasherDryerDisposalStainless Steel Appliance(s)Wine RefrigeratorRange HoodGas OvenHumidifier
Basement 
None
Cooling 
Central AirElectric
Electric 
Circuit Breakers200+ Amp Service
Fireplace 
Yes
Fireplace Features 
Living RoomGas Starter
Fireplaces 
1
Flooring 
Hardwood
Heating 
Natural GasForced Air
Interior 
Walk-In Closet(s)StorageBuilt-in FeaturesGranite Counters
Laundry Features 
Washer HookupGas Dryer HookupIn UnitLaundry Closet
Window Features 
ScreensWindow TreatmentsDrapesBlinds
Balcony/Porch/Lanai 
Dimensions - 8X19Level - Main
Bedroom 2 
Dimensions - 11X12Level - Main
Bedroom 3 
Bedroom 4 
Dining Room 
Dimensions - 10X4Level - Main
Family Room 
Kitchen 
Dimensions - 10X15Level - MainDescription - Eating Area-Breakfast Bar,Updated Kitchen
Laundry 
Living Room 
Dimensions - 18X15Level - Main
Master Bedroom 
Dimensions - 14X15Level - Main
Walk In Closet 
Dimensions - 07X05Level - Main
Save
Ask
Tour
Hide
Share
Exterior Features
Construction Details 
Brick
Exterior 
BalconyLighting
Fencing 
Fenced
Other Structures 
Garage(s)Storage
Roof 
Rubber
Windows/Doors 
ScreensWindow TreatmentsDrapesBlinds
Community Features
Association Amenities 
Storage
Association Fee 
$225.0
Association Fee Frequency 
Monthly
Community Features 
ParkSidewalksStreet Lights
MLS Area 
CHI - Lincoln Park
School District 
Lincoln Park High School
Township 
Lake View
Schools
School District
Lincoln Park High School
Elementary School
Prescott Elementary School
Middle School
Prescott Elementary School
High School
Lincoln Park High School
Listing Courtesy of MRED as distributed by MLS Grid of @properties Christie's International Real Estate


Based on information submitted to the MLS GRID as of 2026-09-09 10:58 PM UTC. All data is obtained from various sources and may not have been verified by broker or MLS GRID. Supplied Open House Information is subject to change without notice. All information should be independently reviewed and verified for accuracy. Properties may or may not be listed by the office/agent presenting the information.
Last checked: 2026-09-09 10:58 PM UTC
MRED DMCA Copyright Information Copyright © 2026 Midwest Real Estate Data LLC. All rights reserved.

Neighborhood & Commute
Source: Walkscore
Disclosure: Community information and market data powered by Constellation Data Labs. Information is deemed reliable but not guaranteed.
Save
Ask
Tour
Hide
Share