Chicago Home Search

Save
Ask
Tour
Hide
Share
$699,000
34 Days On Site

1619 N SAYRE Avenue
Chicago, IL 60707

For Sale|Single Family Residence|Active Under Contract
6
Beds
4
Total Baths
3
Full Baths
1
Partial Bath
4,416
SqFt
$158
/SqFt
1937
Built
County:
Cook
Listing Courtesy of MRED as distributed by MLS Grid of Coldwell Banker Realty
Call Now: 312-767-7744
Is this the listing for you? We can help make it yours.
312-767-7744
1619 N SAYRE Avenue1619 N SAYRE Avenue1619 N SAYRE Avenue1619 N SAYRE Avenue
Save
Ask
Tour
Hide
Share

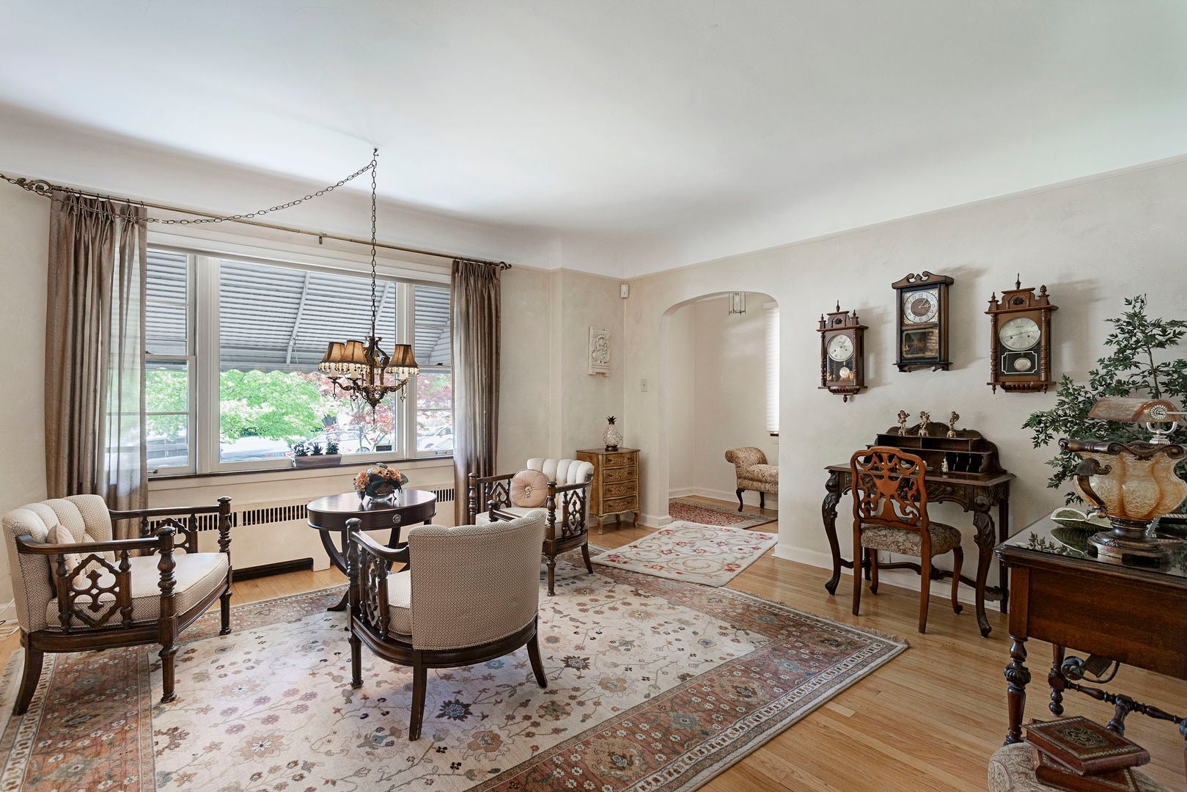
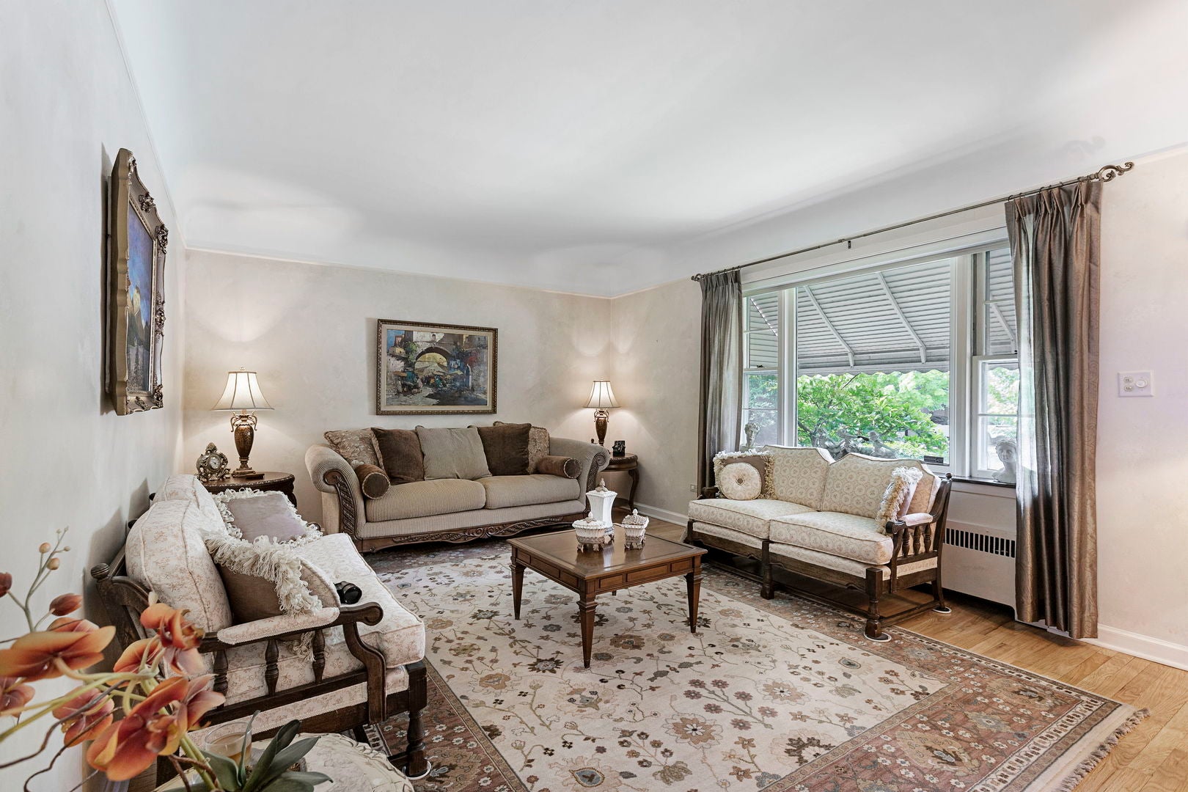
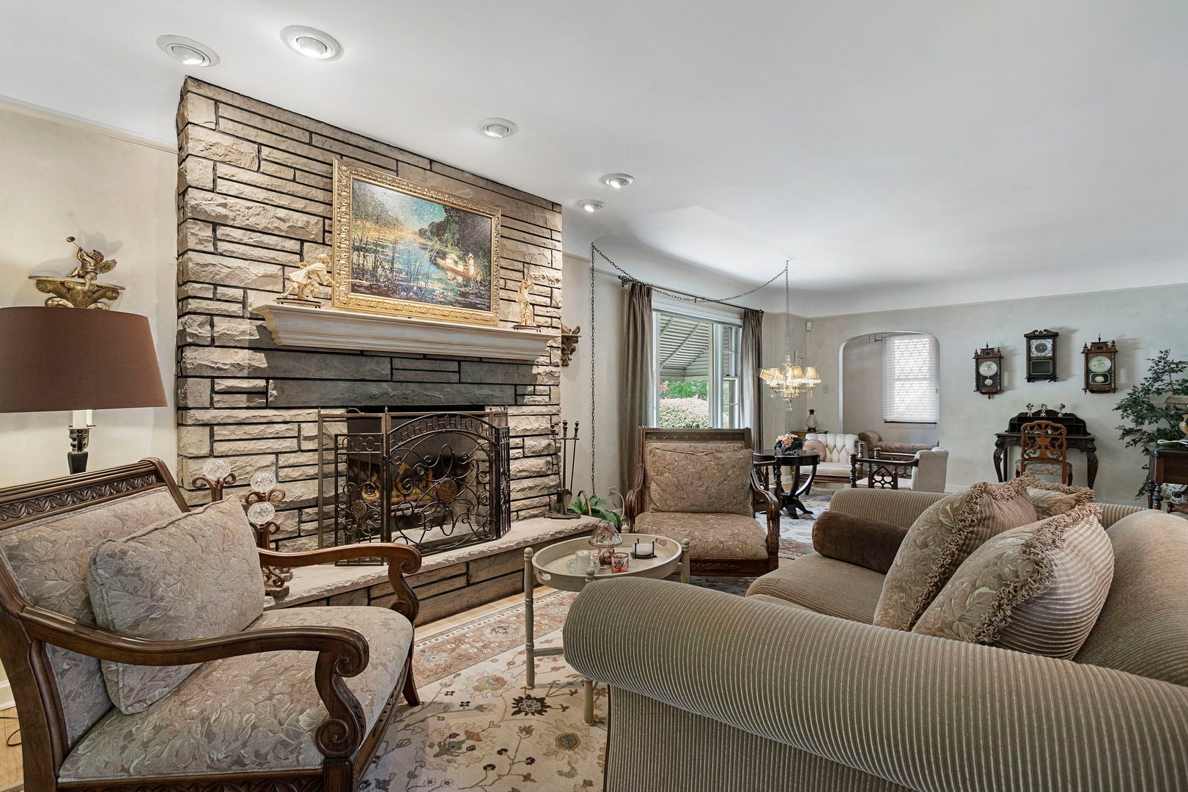
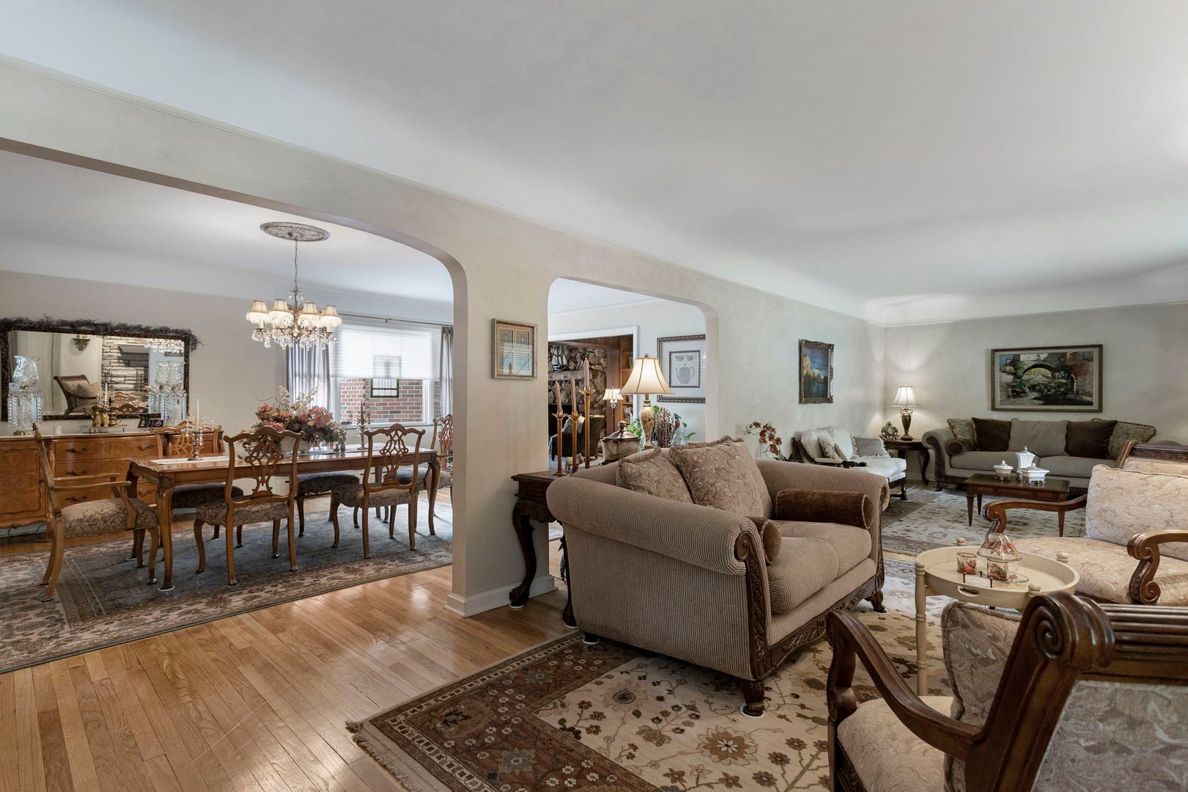
WELCOME TO GALEWOOD - SUBURBAN PRIVACY WITH CITY CONVENIENCE! Beautifully maintained and grand in scale, this classic 1937 brick 2-story estate offers over 4,400 sq. ft. of finished living space on a rare double lot (60' x 177'). The heart of the home is an impressive chef's kitchen featuring a professional 6-burner cooktop, double ovens, a massive granite island with seating for six, and adjacent dining area with custom built-ins. French doors lead to a private, fully fenced backyard sanctuary that includes a pool, deck, patio, tranquil fountain, perennial gardens with irrigation system. The elegant formal dining room connects to an expansive living room with a classic wood-burning fireplace. The main floor features a family room with an adjoining office, a full bathroom, and a 6th bedroom/2nd office-ideal for main-level living, guest space, or remote work. A true rarity! The second floor hosts 5 spacious bedrooms and 2 full baths on one level, including a primary suite with double sink vanity and custom shower. The lower level is equipped with a complete 2nd kitchen, half bath, laundry room, party room with a wet bar, workout area, and tons of storage. There's also an oversized 2-car detached garage with workshop, New roof in 2024. Eveready flood control system, and ADT security. Minutes to top schools (Sayre Language Academy, St. Giles, Trinity, Fenwick) and commuter transit! Must see to appreciate.

Save
Ask
Tour
Hide
Share
Listing Snapshot
Price 
$699,000
Days On Site 
34 Days
Bedrooms 
6
Inside Area (SqFt) 
4,416 sqft
Total Baths 
4
Full Baths 
3
Partial Baths 
1
Lot Size 
N/A
Year Built 
1937
MLS® Number 
12734842
Status 
Active Under Contract
Property Tax 
$3,517.18
HOA/Condo/Coop Fees 
N/A
Sq Ft Source 
Assessor
Friends & Family
Recent Activity
3 weeks agoListing updated with changes from the MLS®
4 weeks agoStatus changed to Active Under Contract
a month agoListing first seen on site
General Features
Garage 
Yes
Garage Spaces 
2
Parking 
Garage Door OpenerDetachedGarage
Parking Spaces 
2
Property Sub Type 
Single Family Residence
Sewer 
Public Sewer
Interior Features
Appliances 
Double OvenDishwasherRefrigeratorStainless Steel Appliance(s)CooktopRange HoodGas Cooktop
Basement 
FinishedFull
Cooling 
Wall Unit(s)
Electric 
100 Amp Service
Fireplace 
Yes
Fireplace Features 
Family RoomLiving RoomWood Burning
Fireplaces 
2
Flooring 
HardwoodLaminate
Heating 
SteamBaseboard
Interior 
Wet Bar
Laundry Features 
Laundry Chute
Window Features 
Screens
Bedroom 2 
Dimensions - 14X19Level - Second
Bedroom 3 
Dimensions - 12X12Level - Second
Bedroom 4 
Dimensions - 13X16Level - Second
Bedroom 5 
Dimensions - 14X19Level - Second
Bedroom 6 
Dimensions - 14X11Level - Main
Dining Room 
Dimensions - 14X23Level - Main
Family Room 
Dimensions - 14X23Level - Main
Kitchen 
Dimensions - 22X24Level - MainDescription - Eating Area-Breakfast Bar,Eating Area-Table Space,Island,Custom Cabinetry,Granite Counters,Updated Kitchen
Kitchen- 2nd 
Dimensions - 12X10Level - Basement
Laundry 
Dimensions - 12X10Level - Basement
Living Room 
Dimensions - 14X45Level - Main
Master Bedroom 
Dimensions - 20X12Level - Second
Office 
Dimensions - 14X14Level - Main
Save
Ask
Tour
Hide
Share
Exterior Features
Construction Details 
Brick
Exterior 
BarbecueOutdoor Grill
Patio And Porch 
DeckPatio
Pool Features 
Above Ground
Roof 
Asphalt
Windows/Doors 
Screens
Community Features
MLS Area 
CHI - Austin
School District 
299
Township 
Jefferson
Schools
School District
299
Elementary School
Sayre Elementary School Language
Middle School
Unknown
High School
Unknown
Listing Courtesy of MRED as distributed by MLS Grid of Coldwell Banker Realty


Based on information submitted to the MLS GRID as of 2026-09-21 01:46 AM UTC. All data is obtained from various sources and may not have been verified by broker or MLS GRID. Supplied Open House Information is subject to change without notice. All information should be independently reviewed and verified for accuracy. Properties may or may not be listed by the office/agent presenting the information.
Last checked: 2026-09-21 01:46 AM UTC
MRED DMCA Copyright Information Copyright © 2026 Midwest Real Estate Data LLC. All rights reserved.

Neighborhood & Commute
Source: Walkscore
Disclosure: Community information and market data powered by Constellation Data Labs. Information is deemed reliable but not guaranteed.
Save
Ask
Tour
Hide
Share