Chicago Home Search

Save
Ask
Tour
Hide
Share
$330,000
26 Days On Site

165 N Canal Street 602
Chicago, IL 60606

For Sale|Condominium|Active Under Contract
1
Bed
1
Total Bath
1
Full Bath
1,198
SqFt
$275
/SqFt
County:
Cook
Listing Courtesy of MRED as distributed by MLS Grid of Jameson Sotheby's Intl Realty
Call Now: 312-767-7744
Is this the listing for you? We can help make it yours.
312-767-7744
165 N Canal Street 602165 N Canal Street 602165 N Canal Street 602165 N Canal Street 602
Save
Ask
Tour
Hide
Share

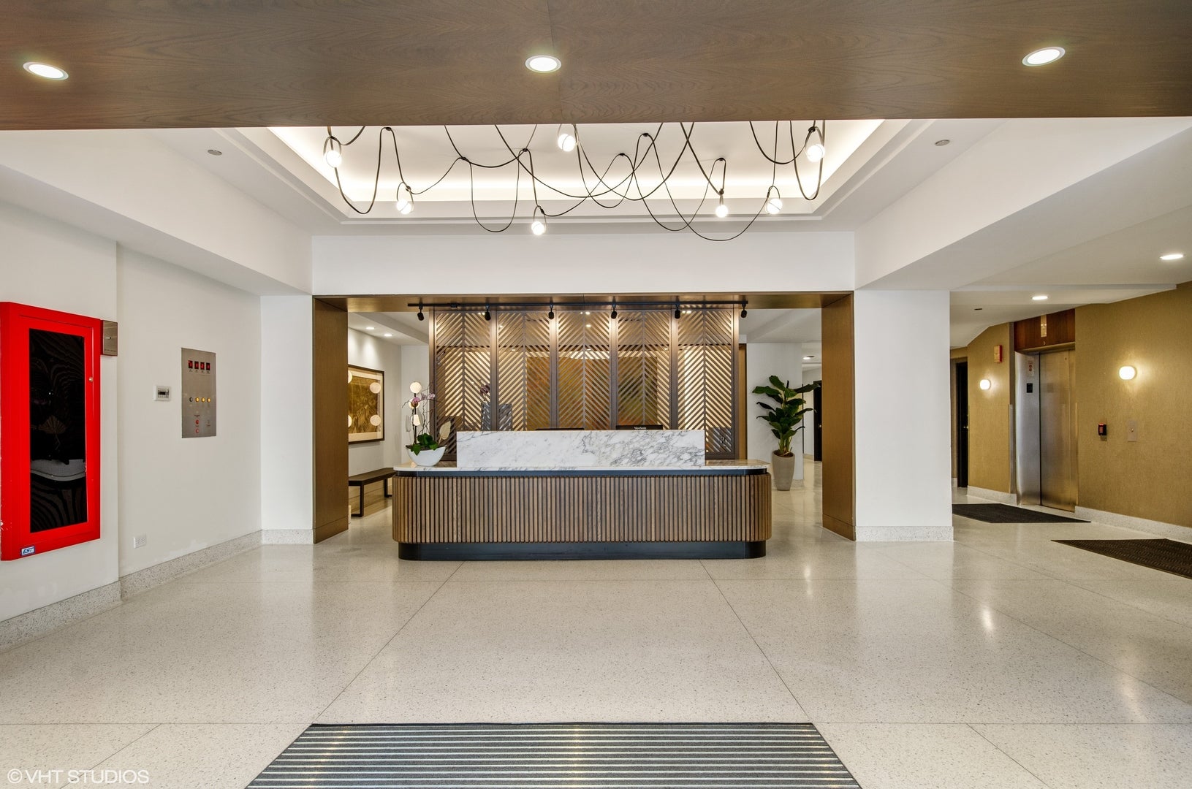
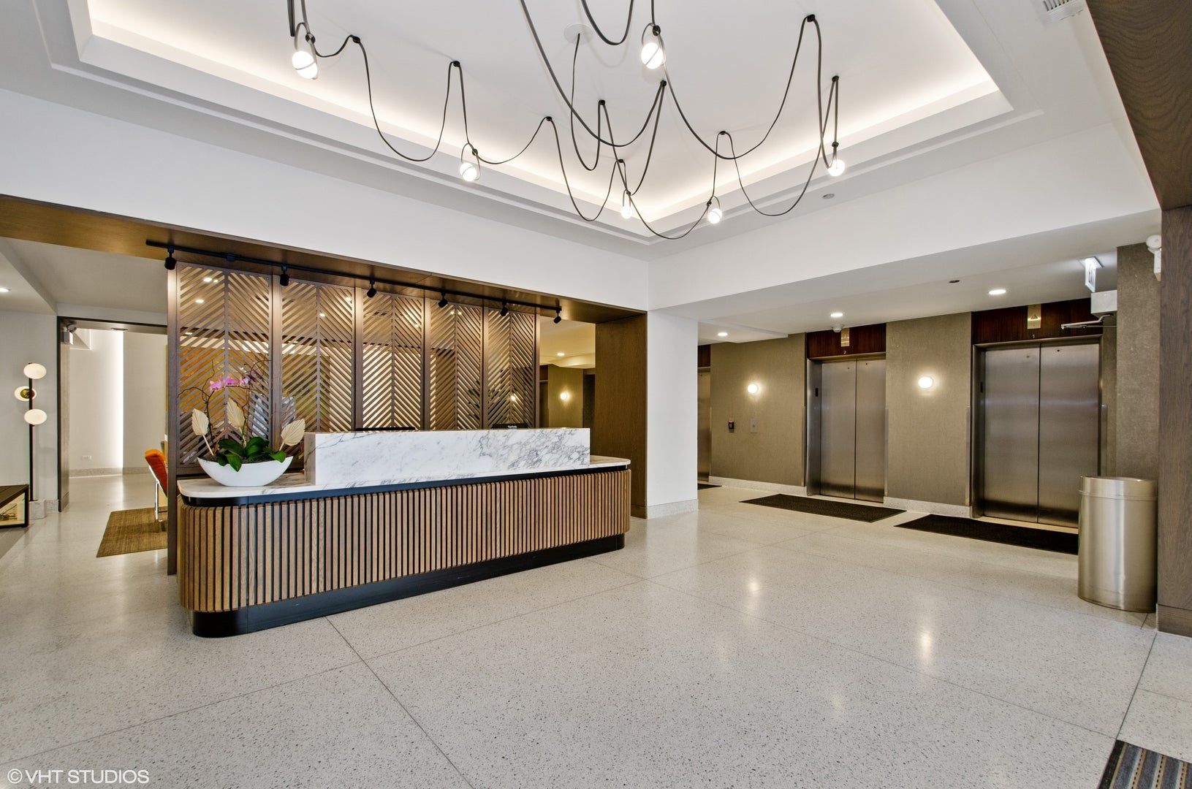
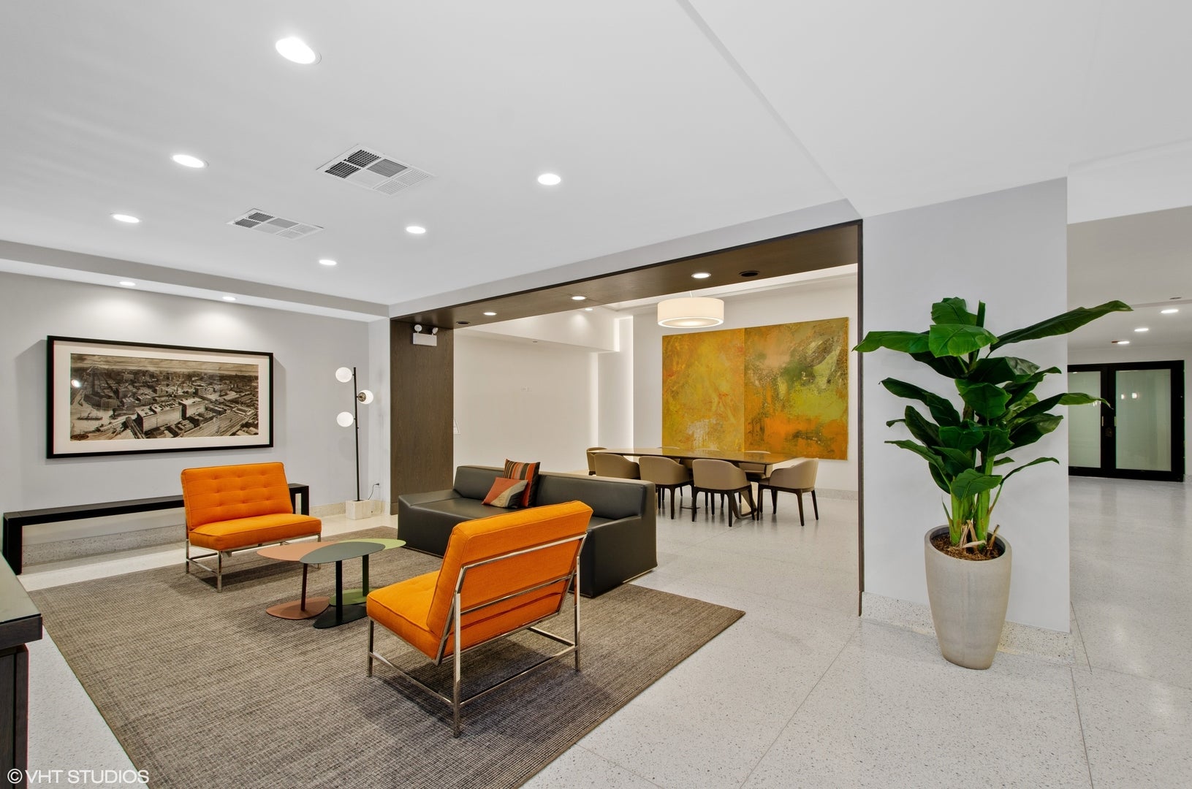
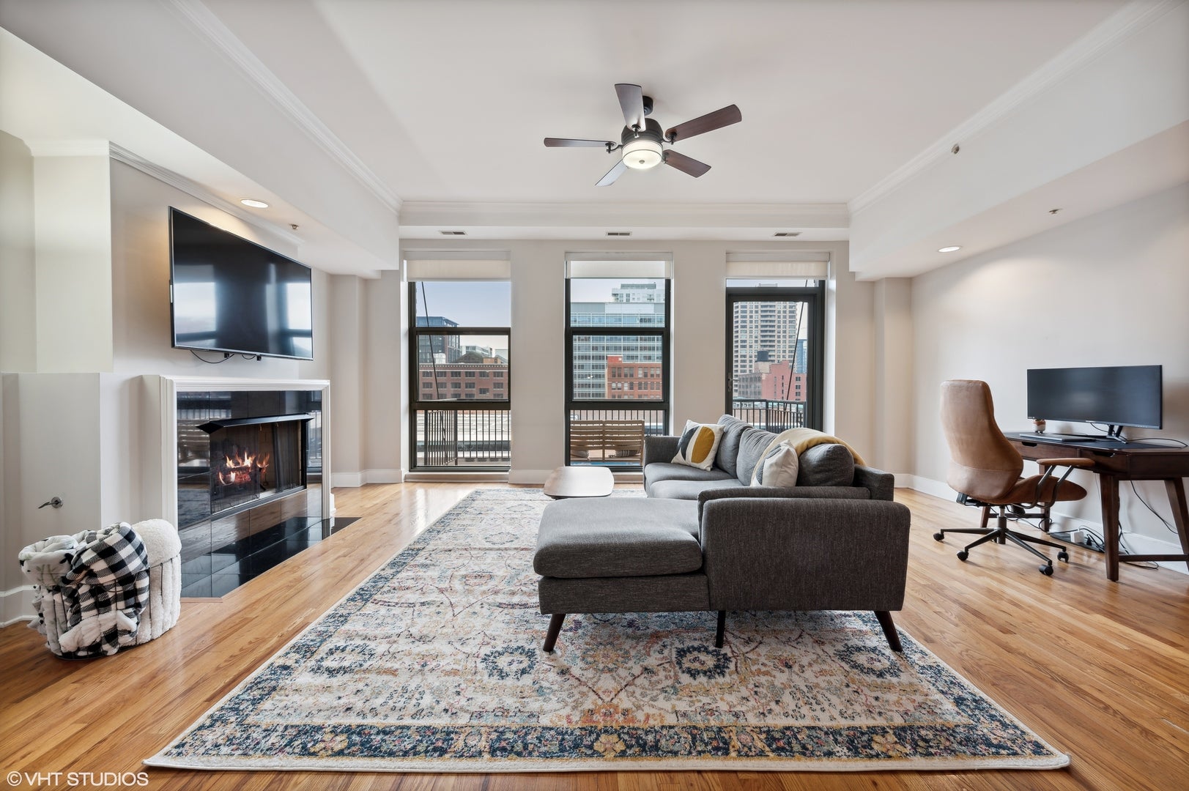
Incredibly spacious, bright and stunning loft at Randolph Place Residences in the heart of the sought-after Fulton Market District! This extra-large floorplan with high ceilings includes a separate den/office space which is perfect for working from home as well as can be additional living space and/or a guest room. Modern kitchen has a generous amount of white cabinets, white counters, moveable island and stainless steel appliances. All of this leads into to a wide-open living space which is perfect for entertaining! Other unit features include hardwood floors throughout, gas fireplace, central heat/air, in-unit washer/dryer and large balcony with gorgeous west views of the city and amazing sunset views in the evening. Large floor to ceiling windows in living room allows for an abundance of natural light throughout the day. Primary bedroom has a wall of closets along with a large bath with a double vanity and separate tub & shower. Recent renovations to the building's hallways, lobby and fitness center, along with the addition of an electric charging stations and an Amazon Hub package delivery system to complement the large building receiving room enhance convenience to offer an unparalleled lifestyle experience. Assessments cover cable TV with HBO/Showtime, high-speed internet, 24-hour doorperson and on-site management/engineer. Randolph Place is ideally situated within walking distance to the plethora of restaurants on Randolph/Fulton St., the Loop, Metra/public transportation, expressways, several grocery stores, shopping destinations and the expanded Chicago Riverwalk entrance is just across the street. Heated garage parking space - additional 30,000.

Save
Ask
Tour
Hide
Share
Listing Snapshot
Price 
$330,000
Days On Site 
26 Days
Bedrooms 
1
Inside Area (SqFt) 
1,198 sqft
Total Baths 
1
Full Baths 
1
Partial Baths 
N/A
Lot Size 
N/A
Year Built 
N/A
MLS® Number 
12734244
Status 
Active Under Contract
Property Tax 
$5,608.21
HOA/Condo/Coop Fees 
$631 monthly
Sq Ft Source 
Estimated
Friends & Family
Recent Activity
3 weeks agoListing updated with changes from the MLS®
3 weeks agoStatus changed to Active Under Contract
4 weeks agoListing first seen on site
General Features
Attached Garage 
Yes
Direction Faces 
West
Garage 
Yes
Garage Spaces 
1
Number Of Stories 
16
Parking 
Garage Door OpenerHeated GarageDeededAttachedGarage
Parking Spaces 
1
Pets 
Cats OKDogs OKNumber LimitSize Limit
Property Sub Type 
Condominium
Sewer 
Public Sewer
Water Source 
Public
Interior Features
Appliances 
RangeMicrowaveDishwasherRefrigeratorWasherDryerDisposalStainless Steel Appliance(s)
Basement 
None
Cooling 
Ceiling Fan(s)Central Air
Electric 
Circuit Breakers
Fireplace 
Yes
Fireplace Features 
Living RoomGas LogGas Starter
Fireplaces 
1
Flooring 
Hardwood
Heating 
Natural GasForced Air
Interior 
Entrance Foyer
Laundry Features 
Washer HookupIn Unit
Window Features 
Screens
Balcony/Porch/Lanai 
Dimensions - 16X5Level - Main
Bedroom 2 
Bedroom 3 
Bedroom 4 
Bonus Room 
Dimensions - 15X12Level - Main
Dining Room 
Dimensions - 15X15Level - Main
Family Room 
Foyer 
Dimensions - 8X7Level - Main
Kitchen 
Dimensions - 13X8Level - MainDescription - Island
Laundry 
Dimensions - 6X5Level - Main
Living Room 
Dimensions - 21X15Level - Main
Master Bedroom 
Dimensions - 14X12Level - Main
Save
Ask
Tour
Hide
Share
Exterior Features
Construction Details 
Brick
Exterior 
Balcony
Windows/Doors 
Screens
Community Features
Association Amenities 
Service Elevator(s)
Association Fee 
$631.0
Association Fee Frequency 
Monthly
MLS Area 
CHI - Near West Side
School District 
299
Township 
North Chicago
Schools
School District
299
Elementary School
Unknown
Middle School
Unknown
High School
Unknown
Listing Courtesy of MRED as distributed by MLS Grid of Jameson Sotheby's Intl Realty


Based on information submitted to the MLS GRID as of 2026-09-14 12:55 AM UTC. All data is obtained from various sources and may not have been verified by broker or MLS GRID. Supplied Open House Information is subject to change without notice. All information should be independently reviewed and verified for accuracy. Properties may or may not be listed by the office/agent presenting the information.
Last checked: 2026-09-14 12:55 AM UTC
MRED DMCA Copyright Information Copyright © 2026 Midwest Real Estate Data LLC. All rights reserved.

Neighborhood & Commute
Source: Walkscore
Disclosure: Community information and market data powered by Constellation Data Labs. Information is deemed reliable but not guaranteed.
Save
Ask
Tour
Hide
Share