
400 E RANDOLPH Street 921Chicago, IL 60601


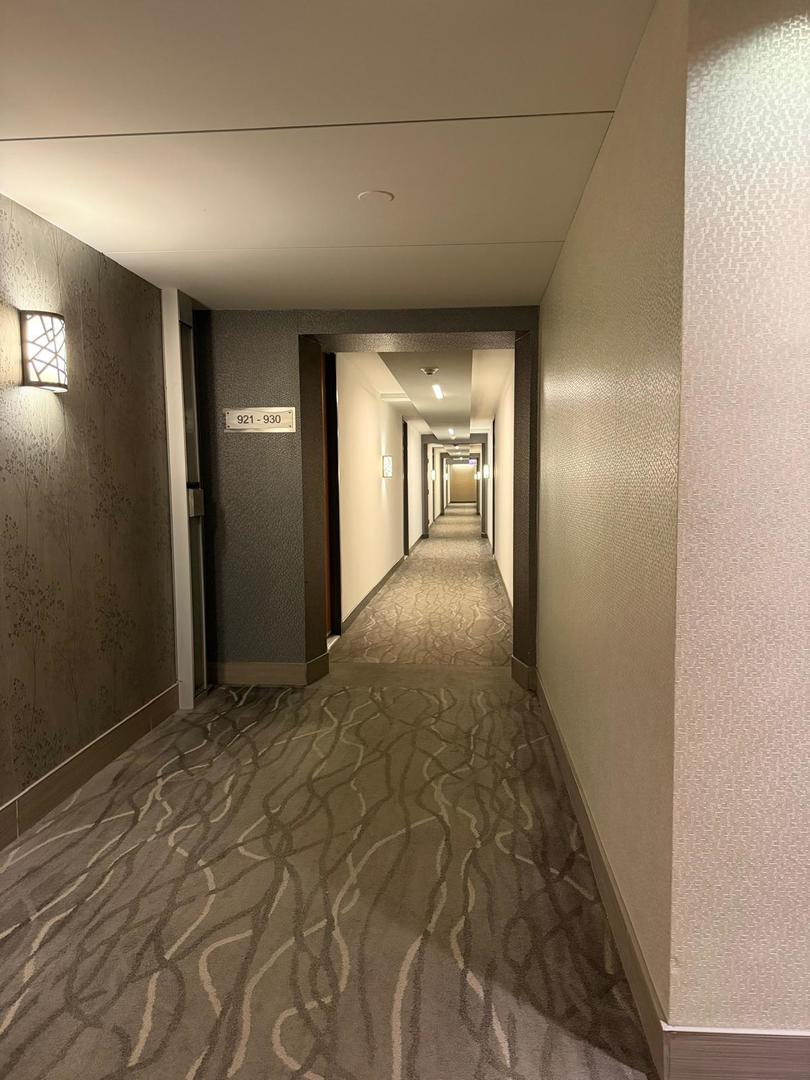
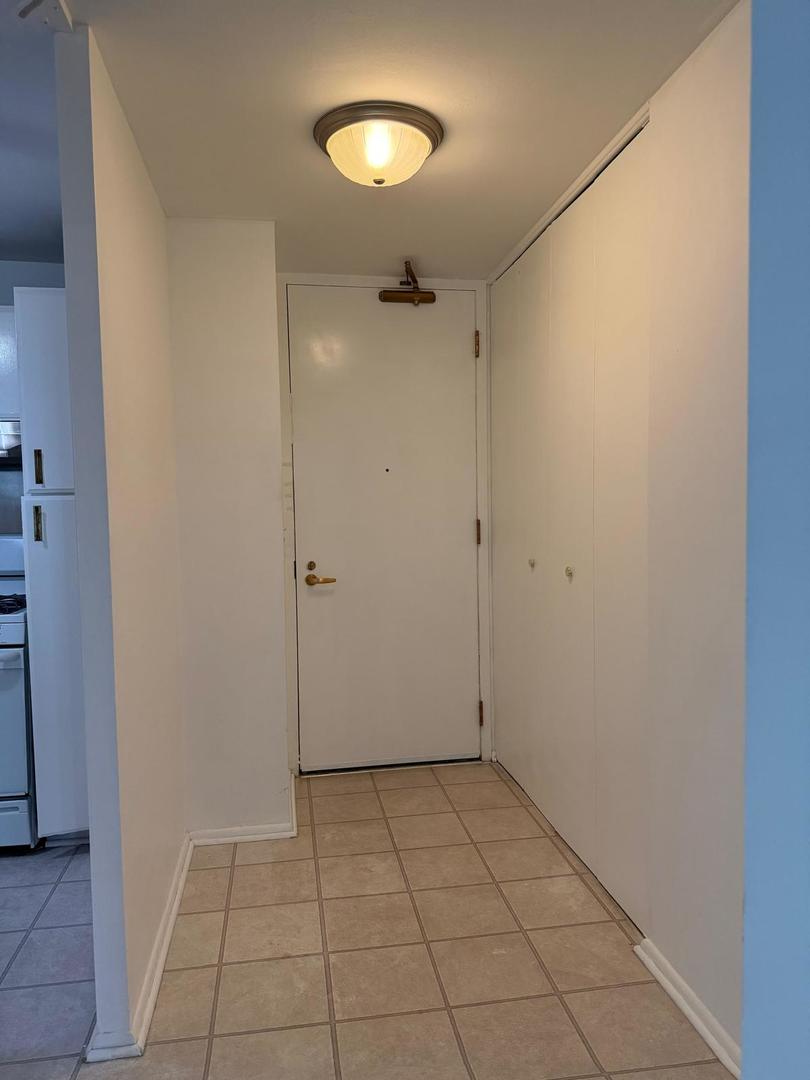
Welcome to this spacious 1-bedroom, 1-bath residence in Outer Drive East, a highly desirable full-amenity luxury condominium offering exceptional comfort, convenience, and resort-style living. The unit is in excellent original condition and presents a wonderful opportunity to move into a premier building and make the space your own. The living room and bedroom have been upgraded with stylish vinyl flooring, adding a fresh, modern touch while maintaining the home's comfortable layout. Outer Drive East offers an impressive collection of 5-star, resort-style amenities, including a world-famous geodesic domed indoor swimming pool with year-round sunshine, full health and spa facilities, a fitness center, basketball and racquetball courts, ping-pong room, free weights, machine weights, cardio equipment, sauna, steam rooms, and massage services by appointment. Residents also enjoy a library, children's play area, community hall/clubhouse, media center, package delivery service, three bike rooms, and convenient on-site laundry facilities. The building features 24-hour security, newly installed windows, a beautifully maintained lobby, full-time front desk staff, and door attendants for added convenience and peace of mind. The monthly assessment includes heat, air conditioning, gas, cable with TiVo6, and more, providing added value and convenience. Reserved self-parking is available in the secure, heated garage, with parking spaces available by application. Outer Drive East is a well-managed condominium community with strong reserves and a welcoming atmosphere, offering an exceptional lifestyle with an outstanding array of amenities. Come experience the convenience of luxury condominium living in one of the area's most desirable buildings! A very good credit score (680+), good rental background. An Application & Credit Check is required for each person 18 years old & above. No Evictions or Judgments. Valid Proofs of Income: W-2 & 2 most recent check stubs, 1099 & 2 months of bank statements. No Co-Signers. and income 3x the rental income is required. Deposit 1.5X Times of Rent. Minimum 12 months lease term. Tenant pays for utilities, trash and sewer.
| a month ago | Listing updated with changes from the MLS® | |
| a month ago | Status changed to Active | |
| 2 months ago | Listing first seen on site |

Based on information submitted to the MLS GRID as of 2026-09-29 10:47 PM UTC. All data is obtained from various sources and may not have been verified by broker or MLS GRID. Supplied Open House Information is subject to change without notice. All information should be independently reviewed and verified for accuracy. Properties may or may not be listed by the office/agent presenting the information.
Last checked: 2026-09-29 10:47 PM UTC
MRED DMCA Copyright Information Copyright © 2026 Midwest Real Estate Data LLC. All rights reserved.