
9760 S Dobson AvenueChicago, IL 60628
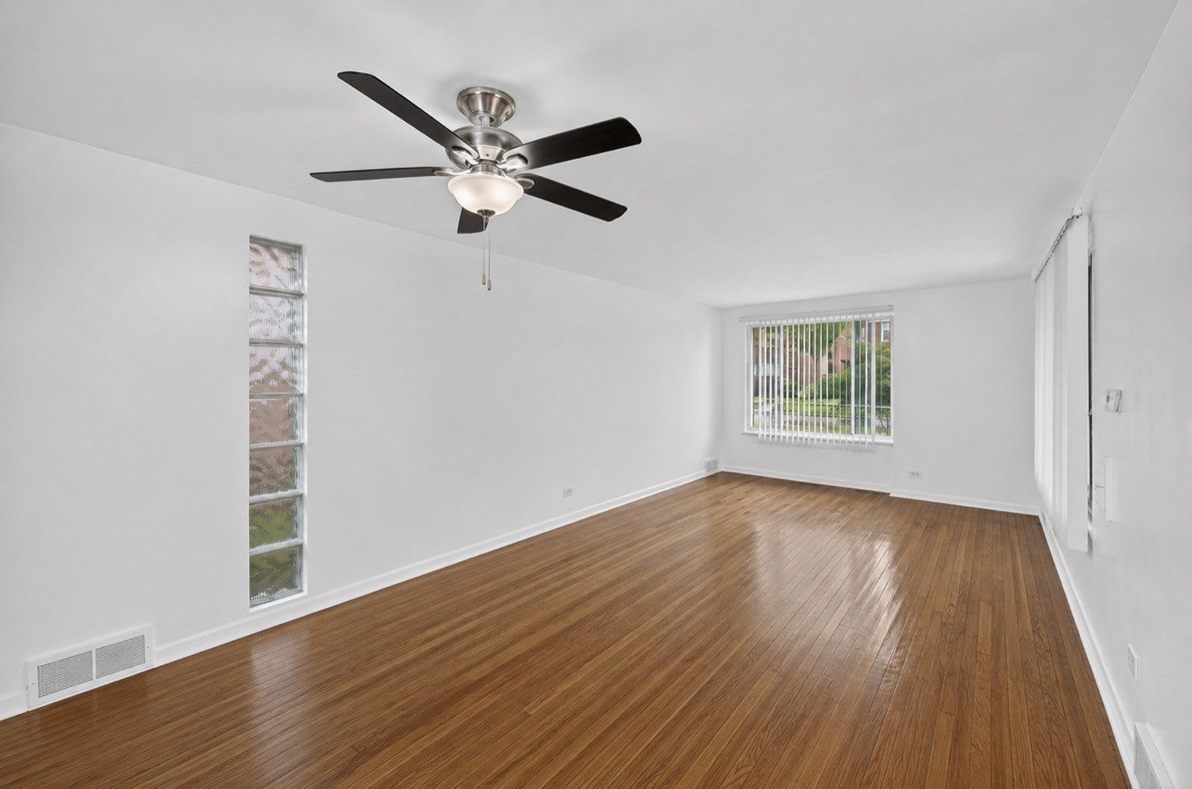
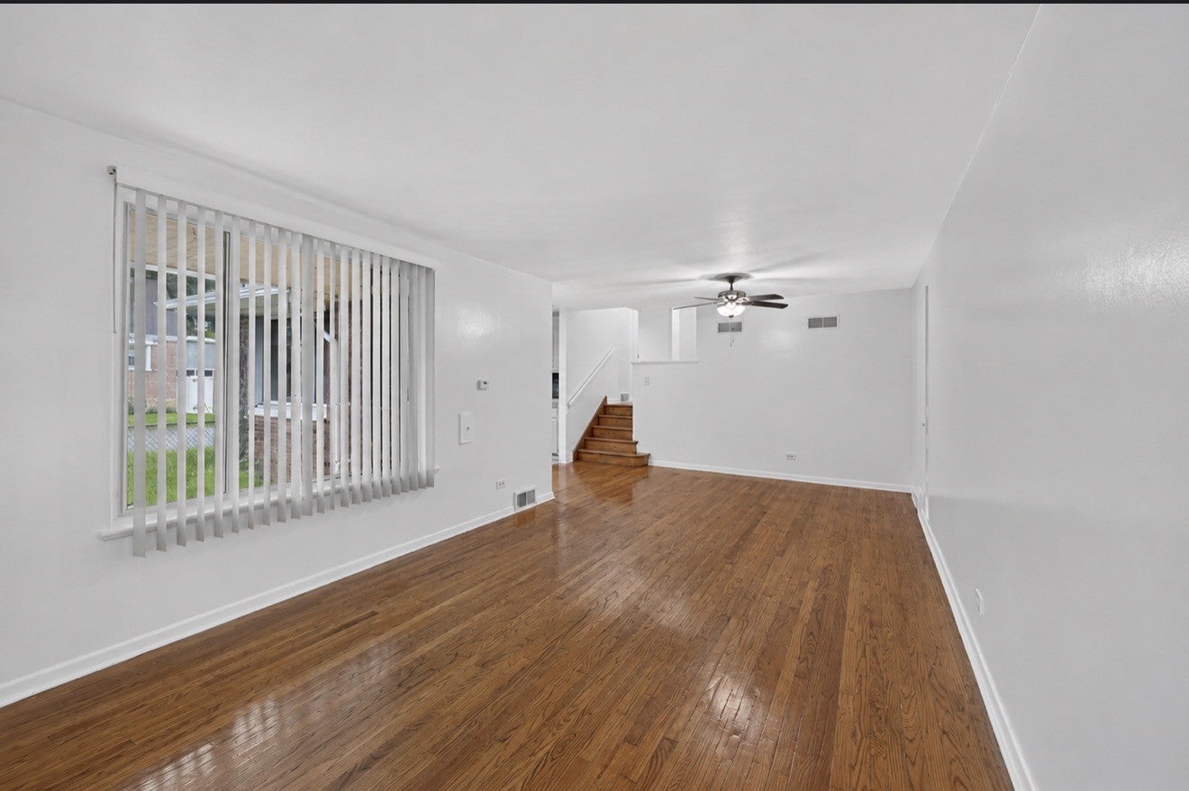
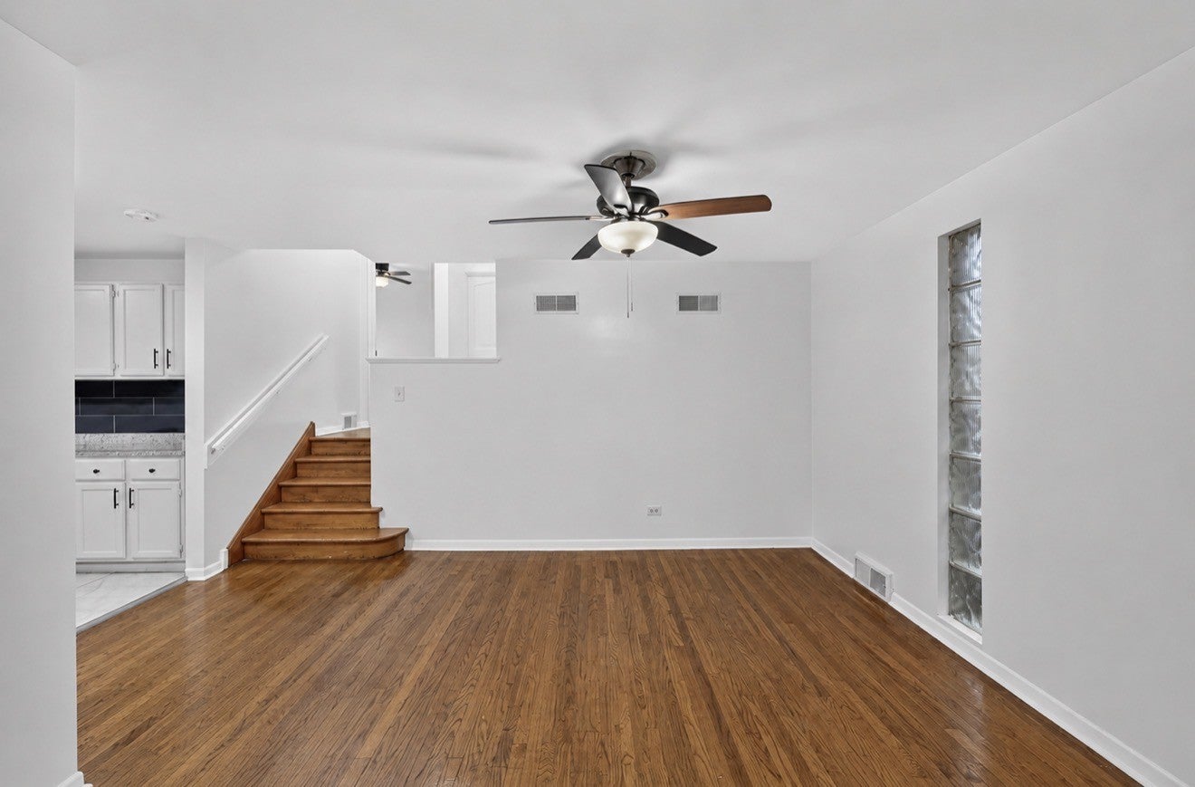
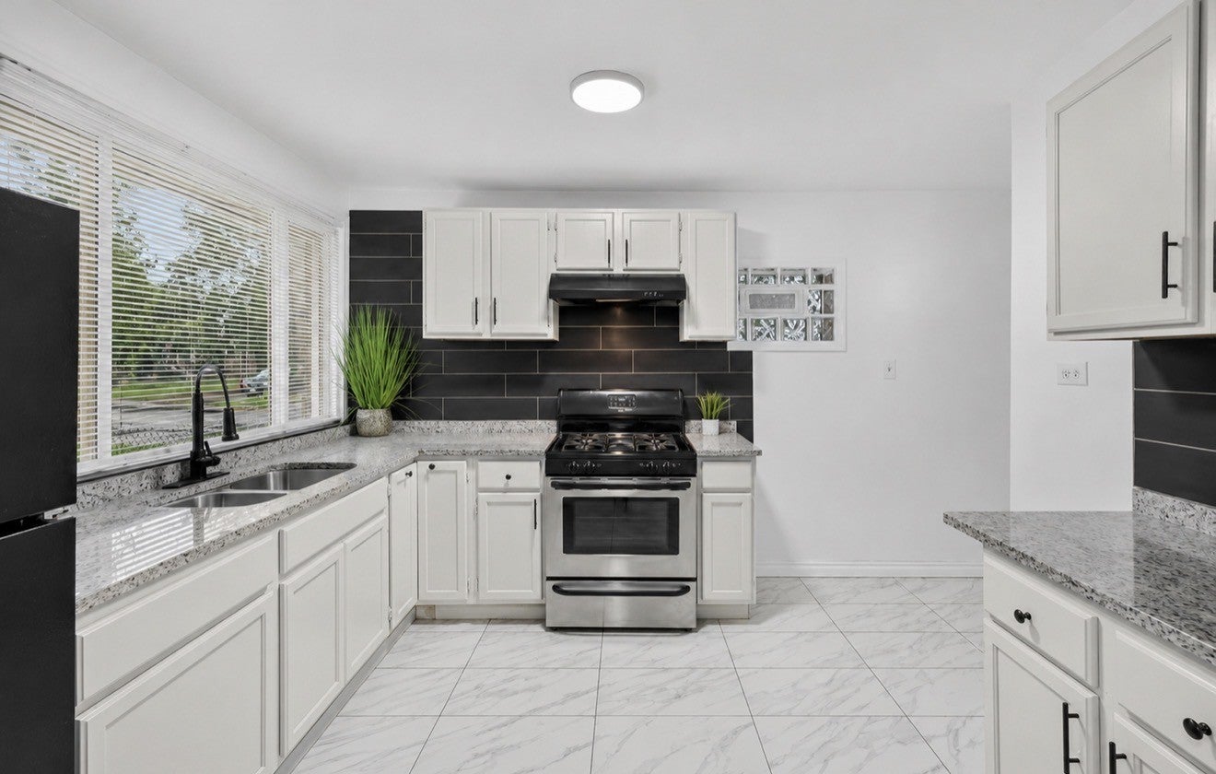
A Wonderful Place to Call Home! This inviting split-level residence offers a comfortable layout, thoughtful updates, and plenty of space to make your own. Situated on a quiet block in a peaceful, established neighborhood, this home provides a welcoming setting for everyday living. Inside, you'll find three bedrooms and two full bathrooms. The home features a recently updated kitchen and refreshed finishes, complemented by beautiful hardwood flooring throughout. Outside, the corner lot offers a fenced backyard with space to relax, entertain, or enjoy the outdoors, along with a garage for added convenience and storage. Enjoy the convenience of being minutes from major expressways, with easy access to shopping, dining, entertainment, and everyday amenities. Comfortable, well-maintained, and conveniently located, this home is ready for its next owner. Don't miss your opportunity-schedule your private showing today!
| 2 weeks ago | Listing updated with changes from the MLS® | |
| 2 weeks ago | Status changed to Active Under Contract | |
| a month ago | Listing first seen on site |

Based on information submitted to the MLS GRID as of 2026-09-17 01:03 AM UTC. All data is obtained from various sources and may not have been verified by broker or MLS GRID. Supplied Open House Information is subject to change without notice. All information should be independently reviewed and verified for accuracy. Properties may or may not be listed by the office/agent presenting the information.
Last checked: 2026-09-17 01:03 AM UTC
MRED DMCA Copyright Information Copyright © 2026 Midwest Real Estate Data LLC. All rights reserved.
Did you know? You can invite friends and family to your search. They can join your search, rate and discuss listings with you.