
1521 S Indiana Avenue JChicago, IL 60605
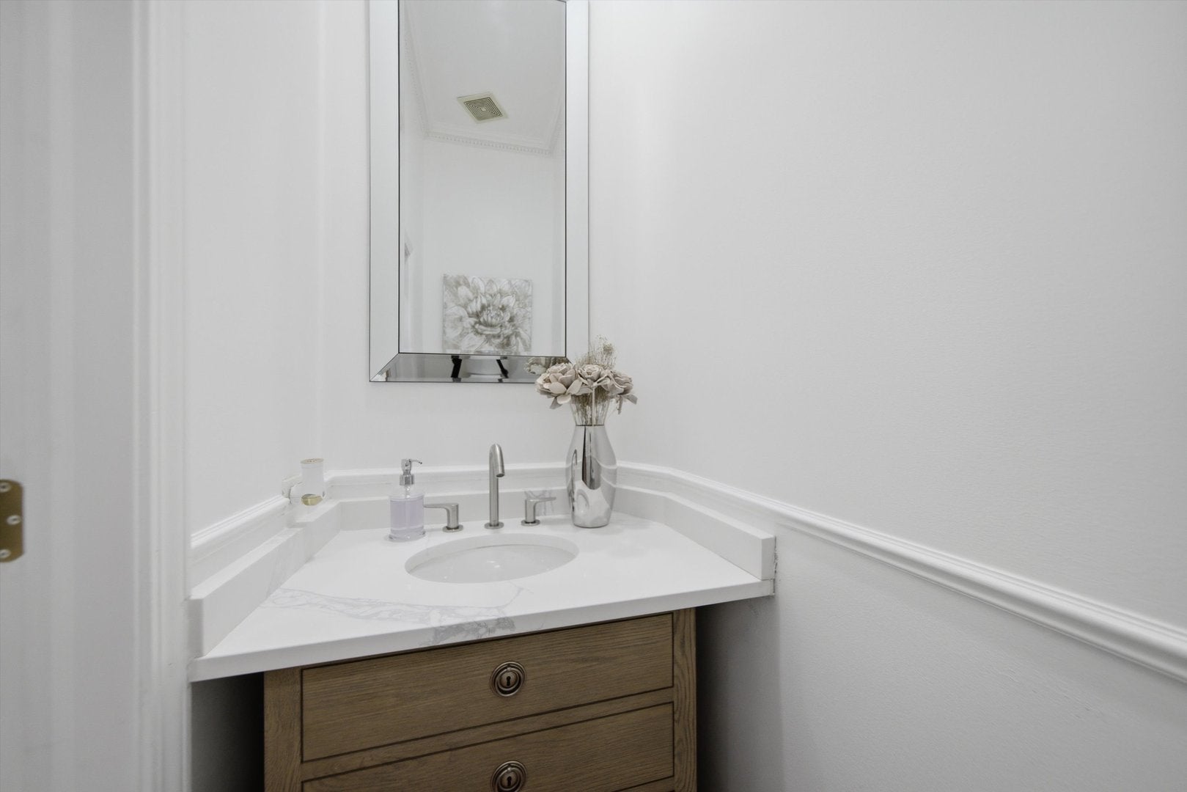
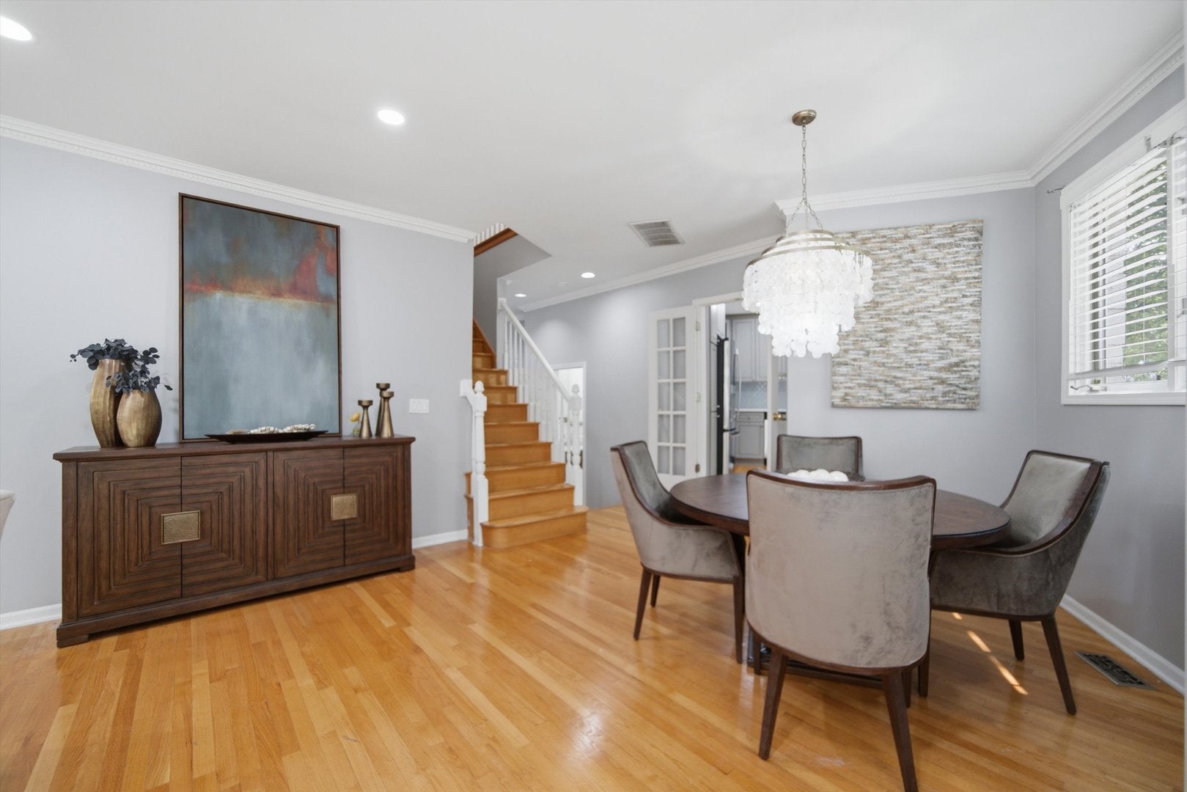
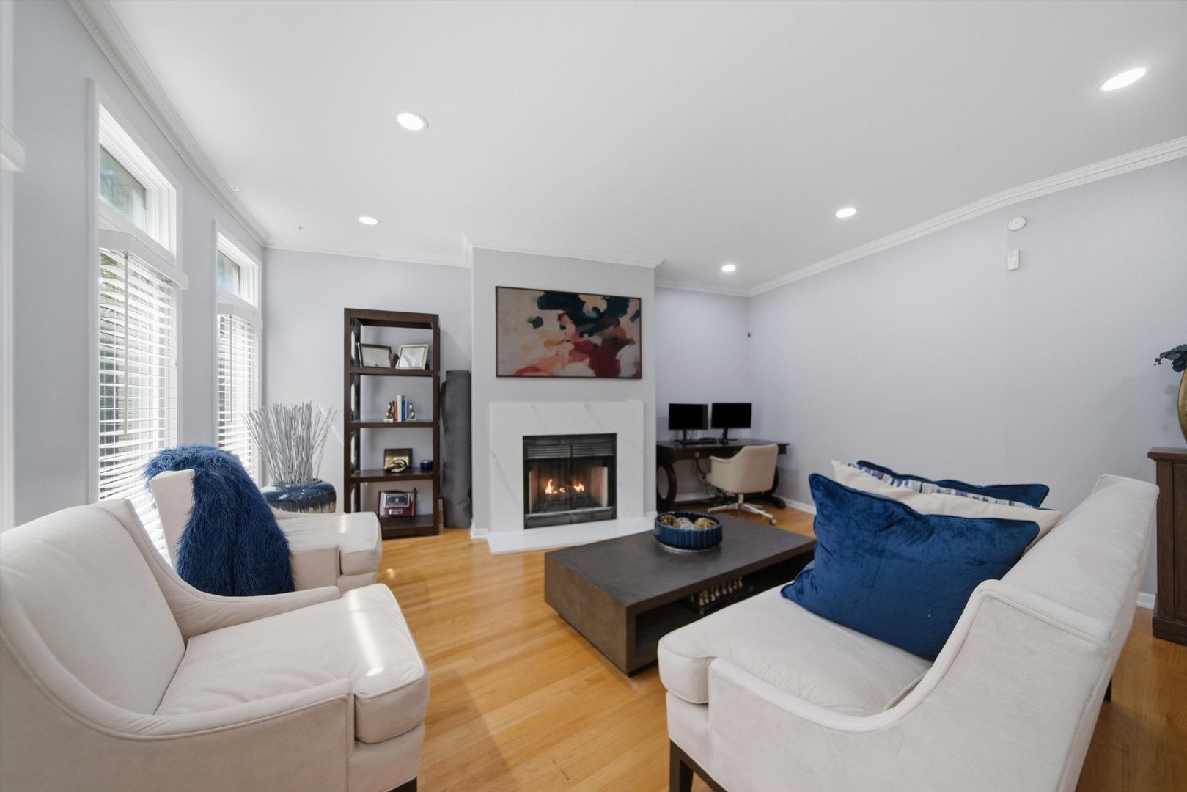
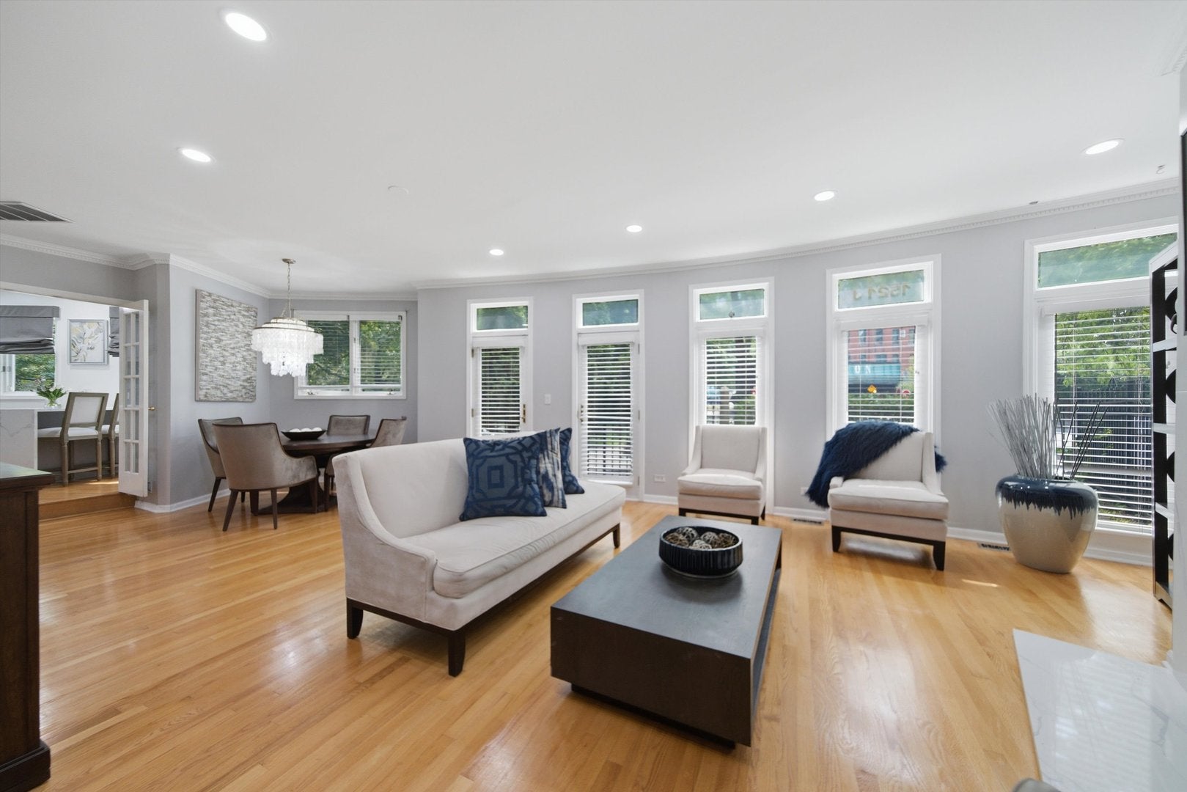
Desirable corner unit in Central Station's Harbor Square, private gated complex. Two bedroom two and half bathroom townhome-like duplex condo with hardwood floors throughout and new recessed lighting in the kitchen and living/dining area. The first floor with a renovated half bath with new vanity and mirror. Newly remodeled kitchen with soft close cabinets and drawers, quartz countertops, tile backsplash and seating for two at the peninsula with quartz waterfall. All new stainless steel appliances with stainless hood. Finishing off the first floor with a spacious living and dining area with a wall of windows, gas fireplace, and doors leading to the gated private garden. The second level houses the primary bedroom with a large walk-in-closet with organizers and prepare to be wowed by the completely gutted master bath! Designed as a spa-like retreat, it features gorgeous marble mosaic floor tile, a freestanding soaking tub, and a walk-in shower-both beautifully accented with classic subway tile. Finished with a double-sink vanity and durable quartz countertops. Spacious second bedroom with ample closet space. Laundry closet with new energy efficient front load washer and dryer. A refreshed second bath rounding out the second floor. Attached single car garage. Excellent South Loop location next to Mark Twain Park, the lakefront trail, Museum Campus, and many shops, restaurants and conveniences.
| 2 weeks ago | Listing updated with changes from the MLS® | |
| 2 weeks ago | Status changed to Active | |
| 2 weeks ago | Price changed to $575,000 | |
| 2 months ago | Listing first seen on site |

Based on information submitted to the MLS GRID as of 2026-10-06 04:11 AM UTC. All data is obtained from various sources and may not have been verified by broker or MLS GRID. Supplied Open House Information is subject to change without notice. All information should be independently reviewed and verified for accuracy. Properties may or may not be listed by the office/agent presenting the information.
Last checked: 2026-10-06 04:11 AM UTC
MRED DMCA Copyright Information Copyright © 2026 Midwest Real Estate Data LLC. All rights reserved.
Did you know? You can invite friends and family to your search. They can join your search, rate and discuss listings with you.