
201 N Westshore Drive 407Chicago, IL 60601
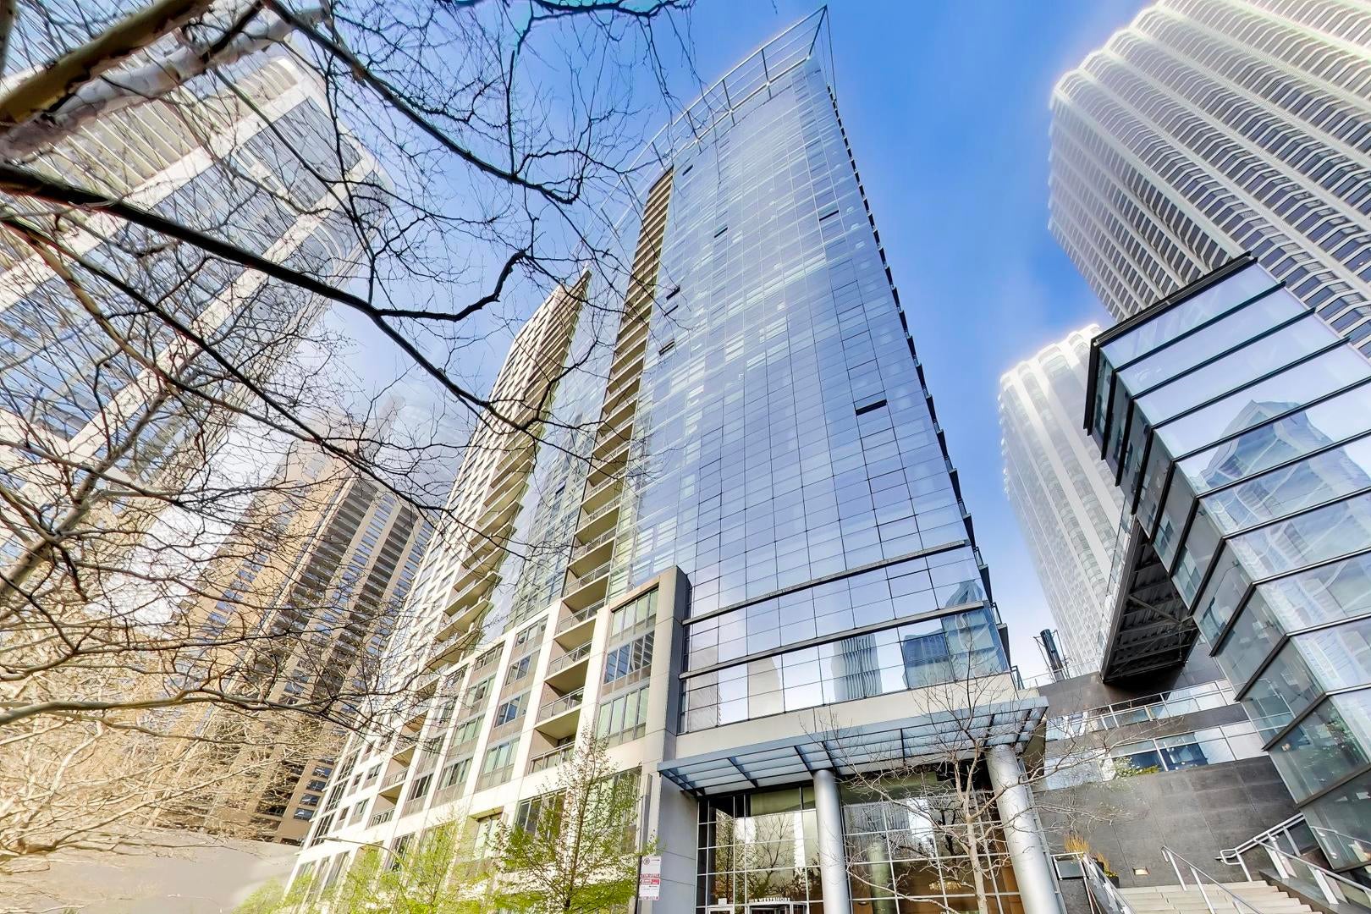
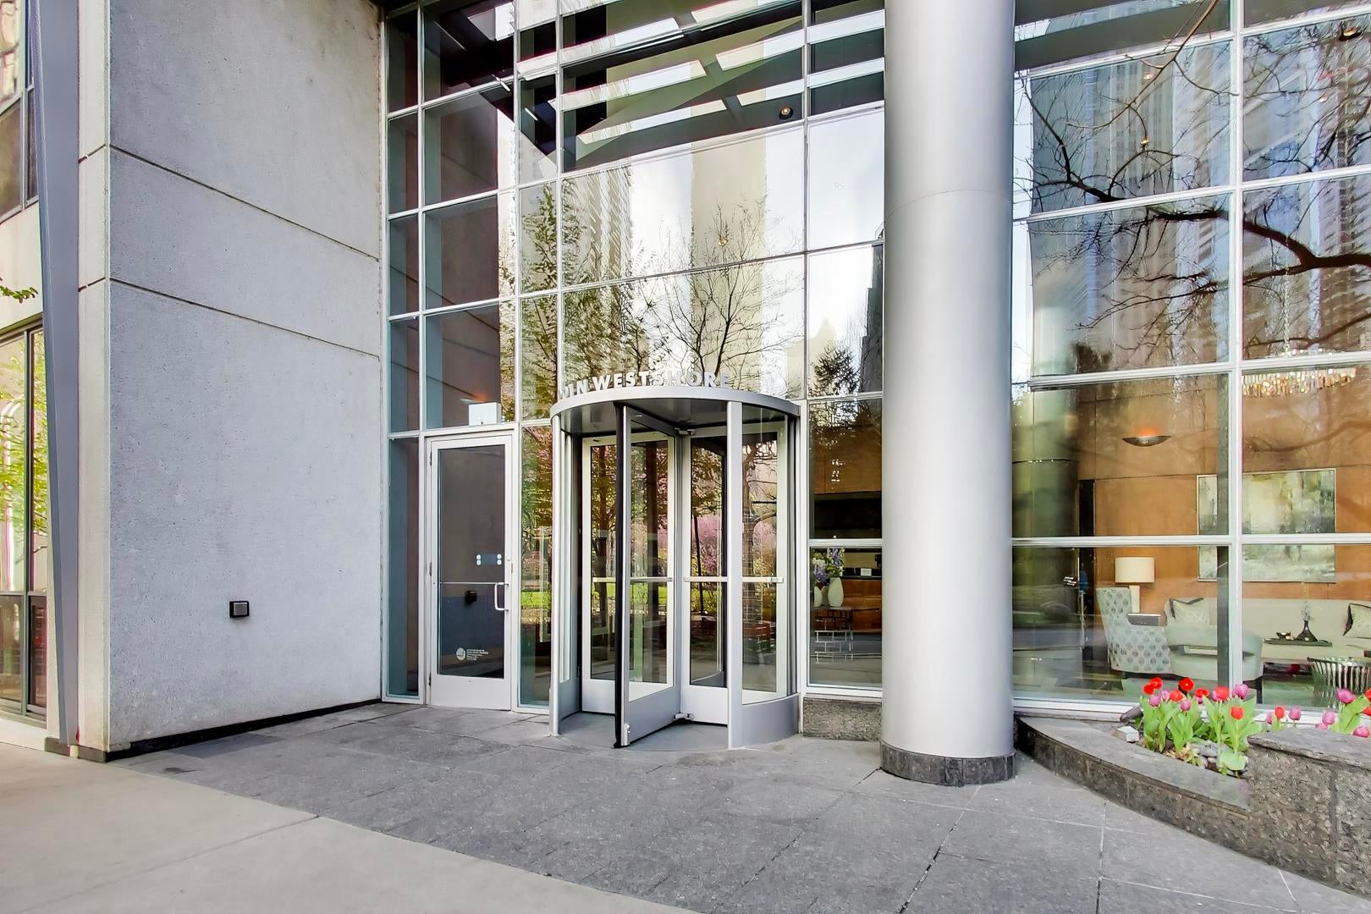
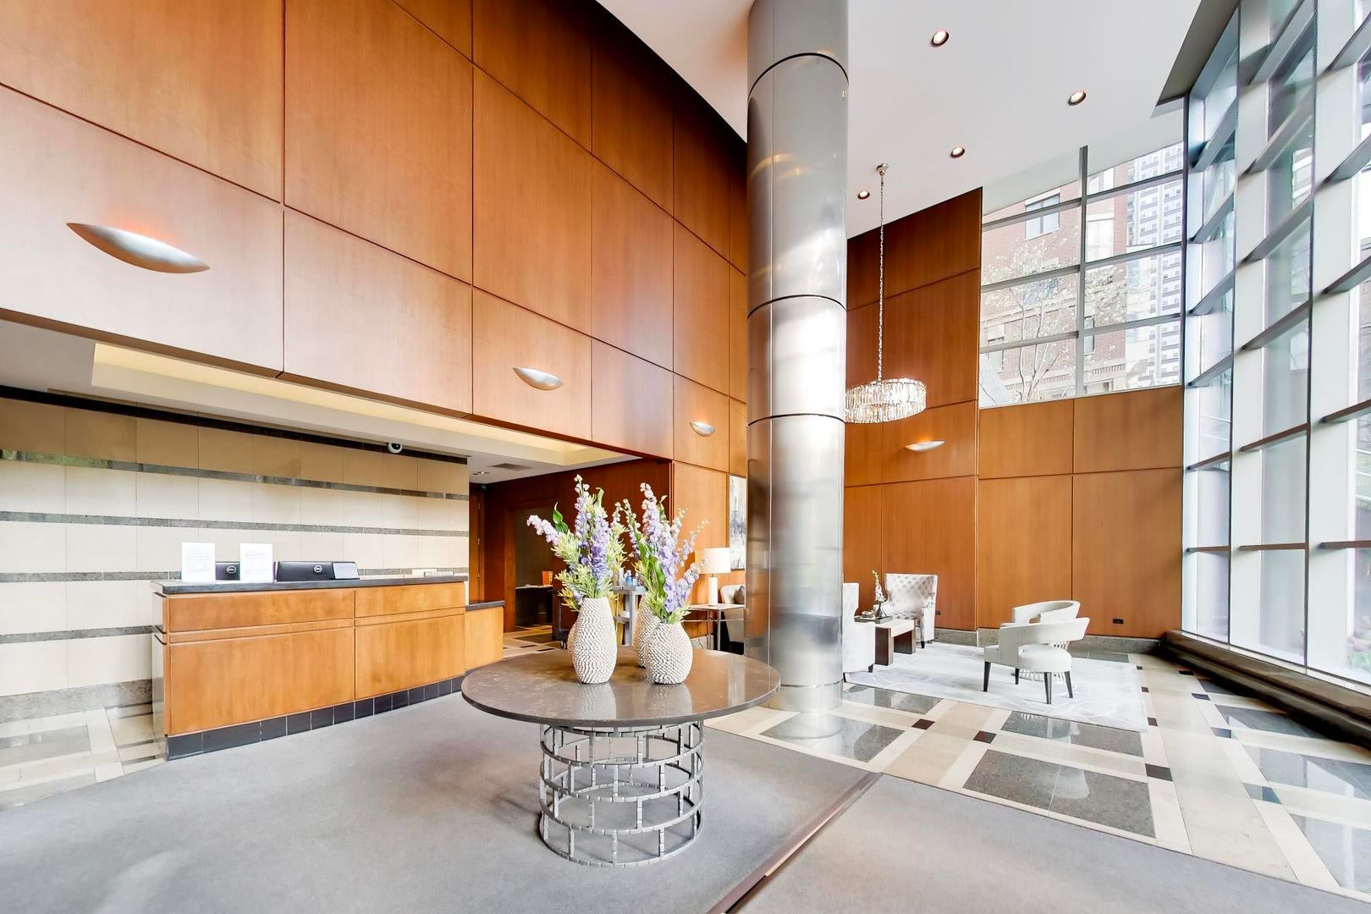
Spacious, polished, and perfectly positioned in Lakeshore East, this 2-bedroom, 2-bath residence combines downtown luxury with vibrant parkside living. An expansive open living and dining area creates an easy flow for everyday living and entertaining, complete with an adjacent flex space off the kitchen ideal for a home office or play area. Step out onto your private balcony offering a welcome outdoor retreat with city and park views. The generous primary suite features a walk-in closet and ensuite bath with dual vanities, soaking tub, and separate shower, while the well-sized second bedroom provides flexibility for guests or a home office. In-unit laundry, excellent storage, and direct Pedway access add everyday convenience. Beyond the residence, enjoy a full-amenity building featuring 24-hour friendly doorstaff, on-site management, a massive fitness center with Peloton bikes, and a beautiful rooftop deck with expansive skyline views. Step outside your front door to Mariano's grocery store, Lakeshore East Park, and neighborhood dining favorites like Drunken Bean Coffee/Wine Bar, Avli on the Park, Miru, and Tre Dita. Millennium Park, Michigan Avenue, and Lake Michigan are all steps away, with fast access to Lower Wacker Drive for quick river crossings, Lake Shore Drive, expressways, and Randolph Street. Garage parking spot available for an additional $30,000. The best of downtown all within easy reach. A rare combination of space, setting, and convenience in one of Chicago's most distinctive downtown neighborhoods.
| a week ago | Listing updated with changes from the MLS® | |
| a week ago | Status changed to Active | |
| 2 weeks ago | Listing first seen on site |

Based on information submitted to the MLS GRID as of 2026-09-09 06:00 PM UTC. All data is obtained from various sources and may not have been verified by broker or MLS GRID. Supplied Open House Information is subject to change without notice. All information should be independently reviewed and verified for accuracy. Properties may or may not be listed by the office/agent presenting the information.
Last checked: 2026-09-09 06:00 PM UTC
MRED DMCA Copyright Information Copyright © 2026 Midwest Real Estate Data LLC. All rights reserved.