Chicago Home Search

Save
Ask
Tour
Hide
Share
$499,999
34 Days On Site

737 W Washington Boulevard 904
Chicago, IL 60661

For Sale|Condominium|Active
2
Beds
2
Total Baths
2
Full Baths
1,328
SqFt
$377
/SqFt
2004
Built
Subdivision:
Skybridge
County:
Cook
Listing Courtesy of MRED as distributed by MLS Grid of Americorp, Ltd
Call Now: 312-767-7744
Is this the listing for you? We can help make it yours.
312-767-7744
737 W Washington Boulevard 904737 W Washington Boulevard 904737 W Washington Boulevard 904737 W Washington Boulevard 904
Save
Ask
Tour
Hide
Share

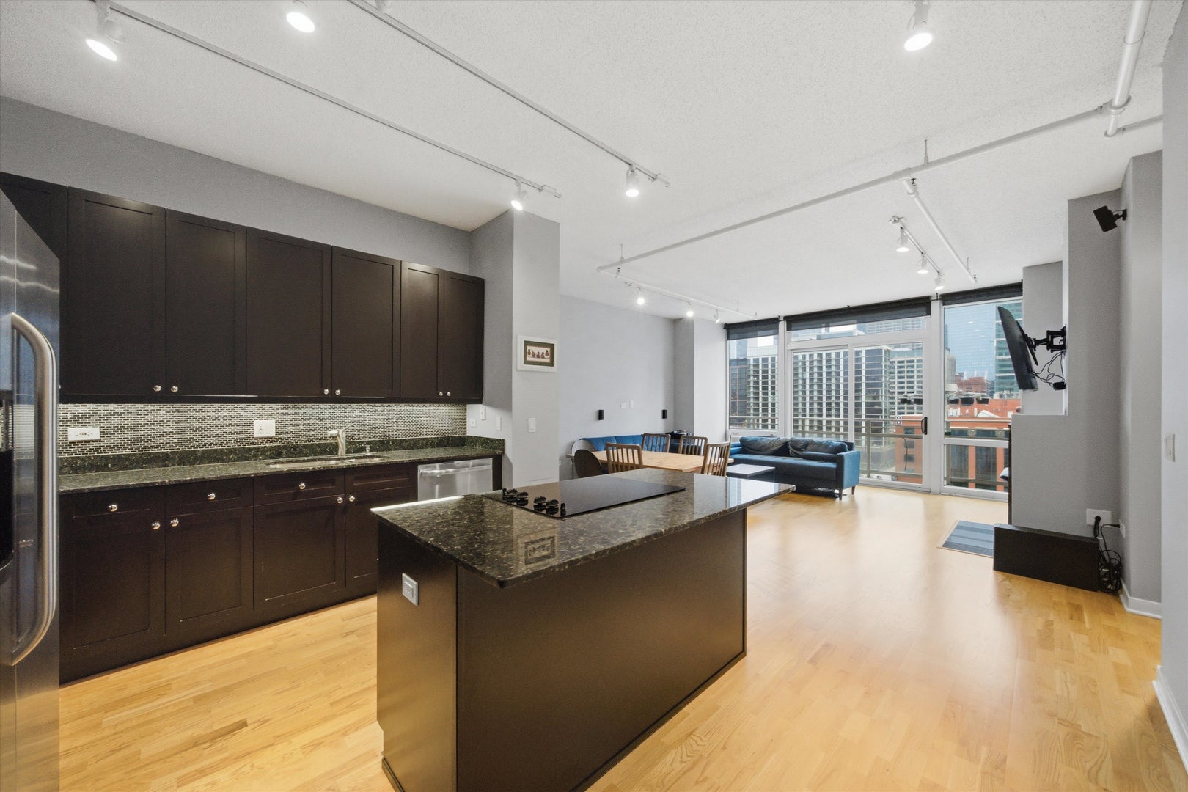
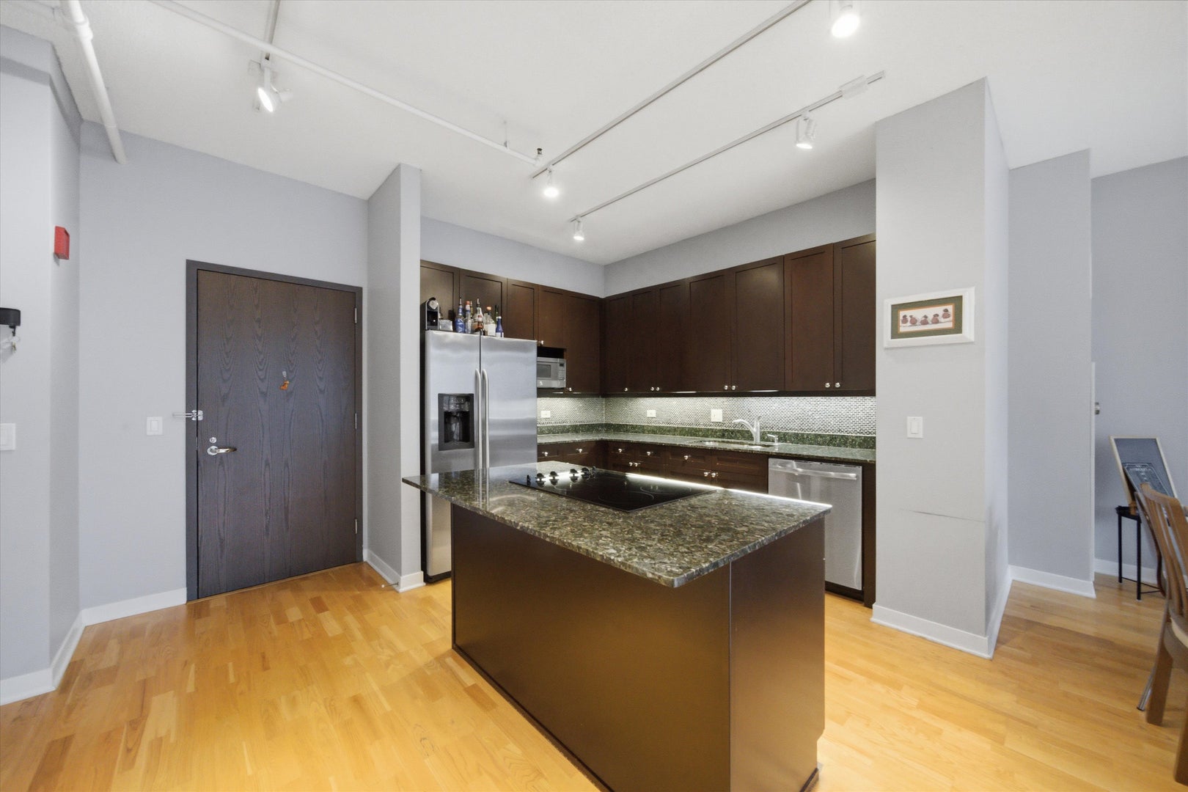
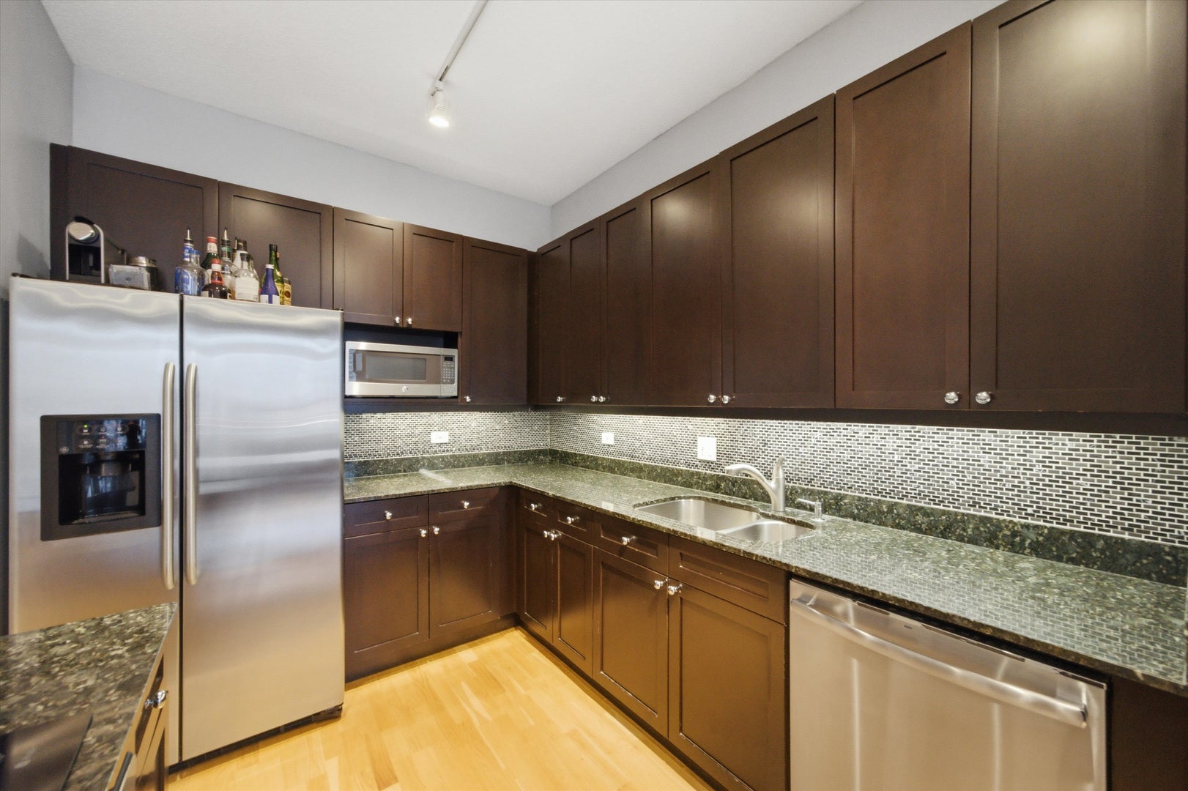
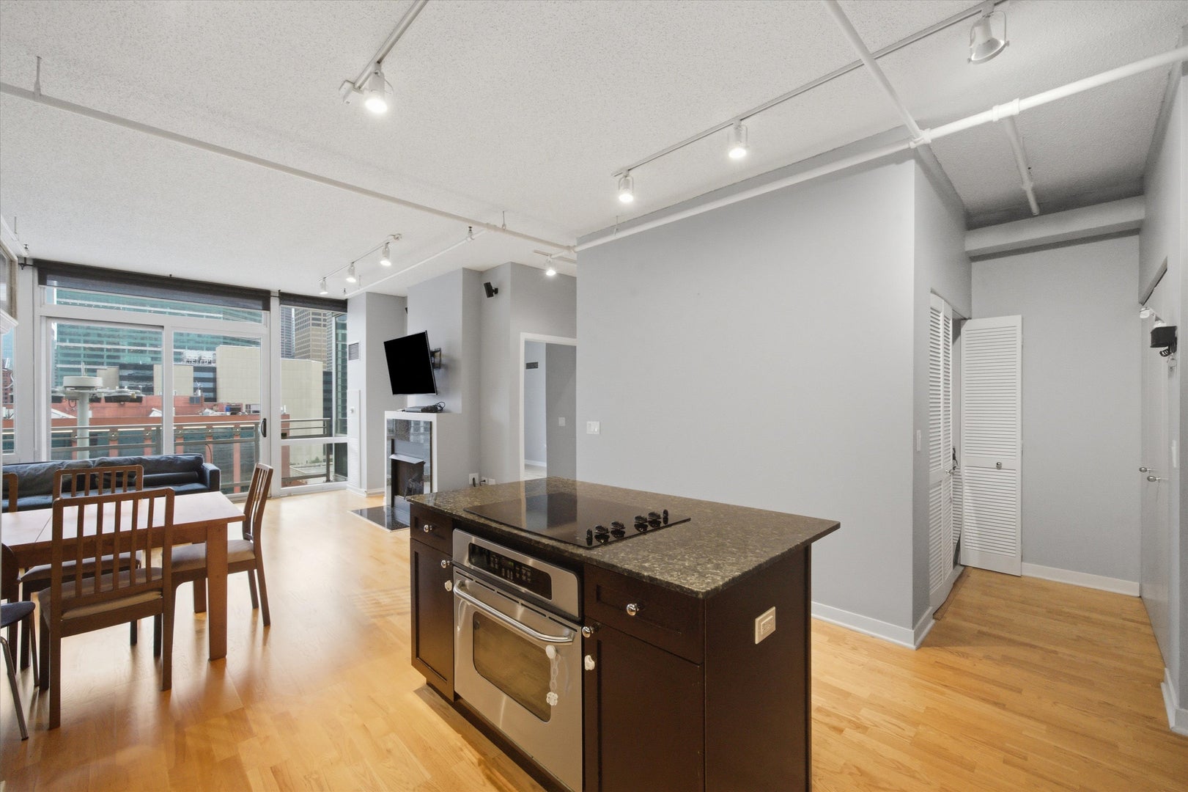
Stunning 2-bedroom, 2-bathroom condo in the sought-after Skybridge, perfectly situated in the heart of the West Loop. This spacious home features an open-concept floor plan with generous living and dining areas, hardwood flooring throughout, and impressive city views from every window. Step out onto the large private balcony and enjoy stunning views of the Chicago skyline, including the Willis Tower. The kitchen features stainless steel appliances, a stylish backsplash, and a kitchen sink faucet replaced in 2026. The primary bedroom offers plenty of space, a professionally organized walk-in closet, and a spa-like en-suite bath with a tall vanity, separate soaking tub, and shower. The primary bedroom and hallway flooring were redone in 2023, along with updated plumbing in the guest bathroom. Additional features include a Nest thermostat, in-unit washer and dryer, and a large caged storage space. One garage parking space is an additional 35k. Skybridge offers an exceptional amenity package, including a 24-hour doorman, fitness center, package receiving room, bike room, dry-cleaning services, and sundeck with grills. For ultimate convenience, Whole Foods is located in the building with direct access from the lower level-no need to step outside for groceries during Chicago winters! Enjoy a prime West Loop location just one minute from Randolph Street and surrounded by some of Chicago's best restaurants, shopping, and entertainment. Convenient access to I-90/94 and I-290, approximately a 6-minute walk to Ogilvie Transportation Center, and steps from additional public transportation. Schedule your showing today and explore the property in 3D! Click the 3D button to take a virtual tour and walk through every detail.

Save
Ask
Tour
Hide
Share
Listing Snapshot
Price 
$499,999
Days On Site 
34 Days
Bedrooms 
2
Inside Area (SqFt) 
1,328 sqft
Total Baths 
2
Full Baths 
2
Partial Baths 
N/A
Lot Size 
N/A
Year Built 
2004
MLS® Number 
12732533
Status 
Active
Property Tax 
$9,491.28
HOA/Condo/Coop Fees 
$1,033 monthly
Sq Ft Source 
Other
Friends & Family
Recent Activity
4 weeks agoListing updated with changes from the MLS®
4 weeks agoStatus changed to Active
a month agoListing first seen on site
General Features
Attached Garage 
Yes
Direction Faces 
East
Foundation 
Concrete Perimeter
Garage 
Yes
Garage Spaces 
1
Number Of Stories 
37
Parking 
ConcreteGarage Door OpenerHeated GarageDeededAttachedGarageDriveway
Parking Spaces 
1
Pets 
Cats OKDogs OKNumber LimitSize Limit
Property Sub Type 
Condominium
Sewer 
Public Sewer
Utilities 
Cable Available
Water Source 
Public
Interior Features
Appliances 
RangeMicrowaveDishwasherRefrigeratorWasherDryerDisposalStainless Steel Appliance(s)
Basement 
None
Cooling 
Central Air
Electric 
Circuit Breakers
Fireplace 
Yes
Fireplace Features 
Living Room
Fireplaces 
1
Flooring 
Hardwood
Heating 
Forced AirOther
Interior 
Walk-In Closet(s)ElevatorStorage
Laundry Features 
Washer HookupIn Unit
Window Features 
Screens
Balcony/Porch/Lanai 
Dimensions - 15X3Level - Main
Bedroom 2 
Dimensions - 15X12Level - Main
Bedroom 3 
Bedroom 4 
Dining Room 
Dimensions - COMBOLevel - Main
Family Room 
Kitchen 
Dimensions - 13X11Level - MainDescription - Island,Granite Counters
Laundry 
Living Room 
Dimensions - 18X16Level - Main
Master Bedroom 
Dimensions - 23X17Level - Main
Walk In Closet 
Dimensions - 10X9Level - Main
Save
Ask
Tour
Hide
Share
Exterior Features
Construction Details 
GlassConcrete
Exterior 
BarbecueBalconyDog RunOutdoor Grill
Lot Features 
Corner Lot
Patio And Porch 
Deck
Windows/Doors 
Screens
Community Features
Accessibility Features 
Therapeutic Whirlpool
Association Amenities 
StorageService Elevator(s)
Association Fee 
$1033.0
Association Fee Frequency 
Monthly
MLS Area 
CHI - Near West Side
School District 
Wells Community Academy Senior H
Township 
North Chicago
Schools
School District
Wells Community Academy Senior H
Elementary School
Skinner Elementary School
Middle School
Skinner Elementary School
High School
Wells Community Academy Senior H
Listing Courtesy of MRED as distributed by MLS Grid of Americorp, Ltd


Based on information submitted to the MLS GRID as of 2026-09-20 09:43 PM UTC. All data is obtained from various sources and may not have been verified by broker or MLS GRID. Supplied Open House Information is subject to change without notice. All information should be independently reviewed and verified for accuracy. Properties may or may not be listed by the office/agent presenting the information.
Last checked: 2026-09-20 09:43 PM UTC
MRED DMCA Copyright Information Copyright © 2026 Midwest Real Estate Data LLC. All rights reserved.

Neighborhood & Commute
Source: Walkscore
Disclosure: Community information and market data powered by Constellation Data Labs. Information is deemed reliable but not guaranteed.
Save
Ask
Tour
Hide
Share