
1757 W Sunnyside Avenue AChicago, IL 60640
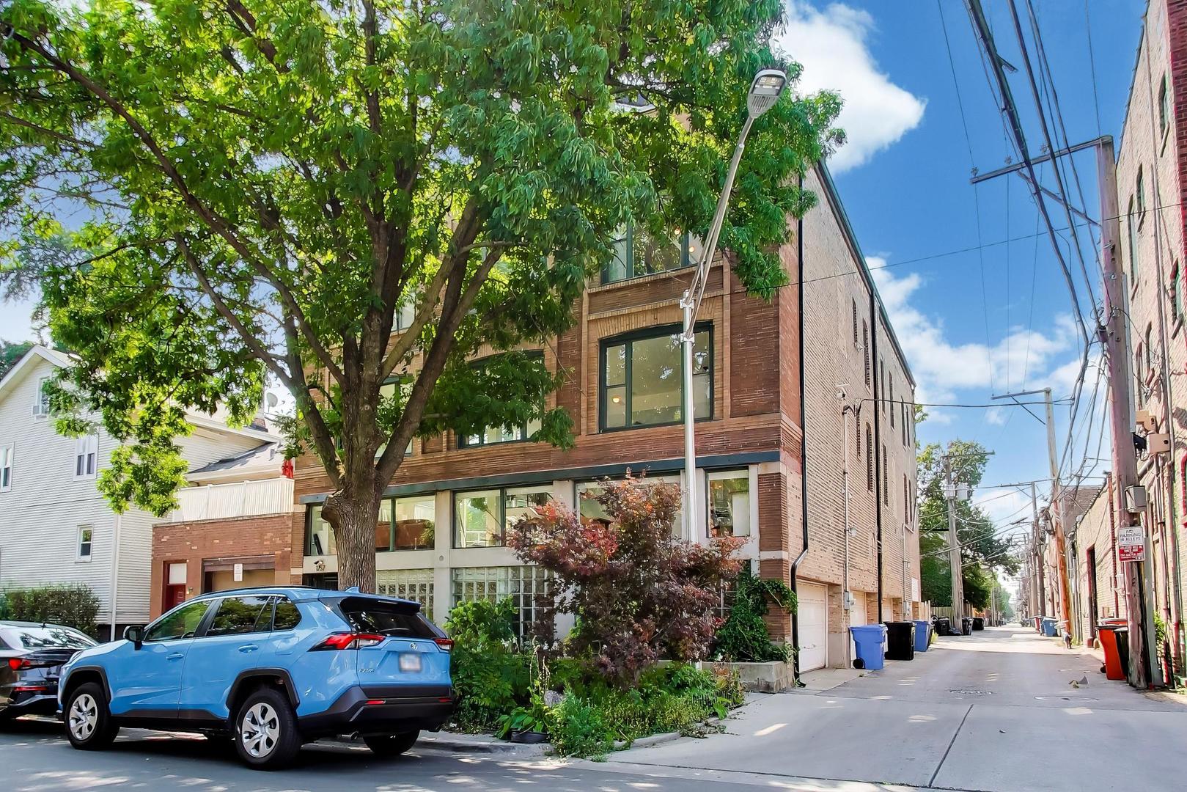
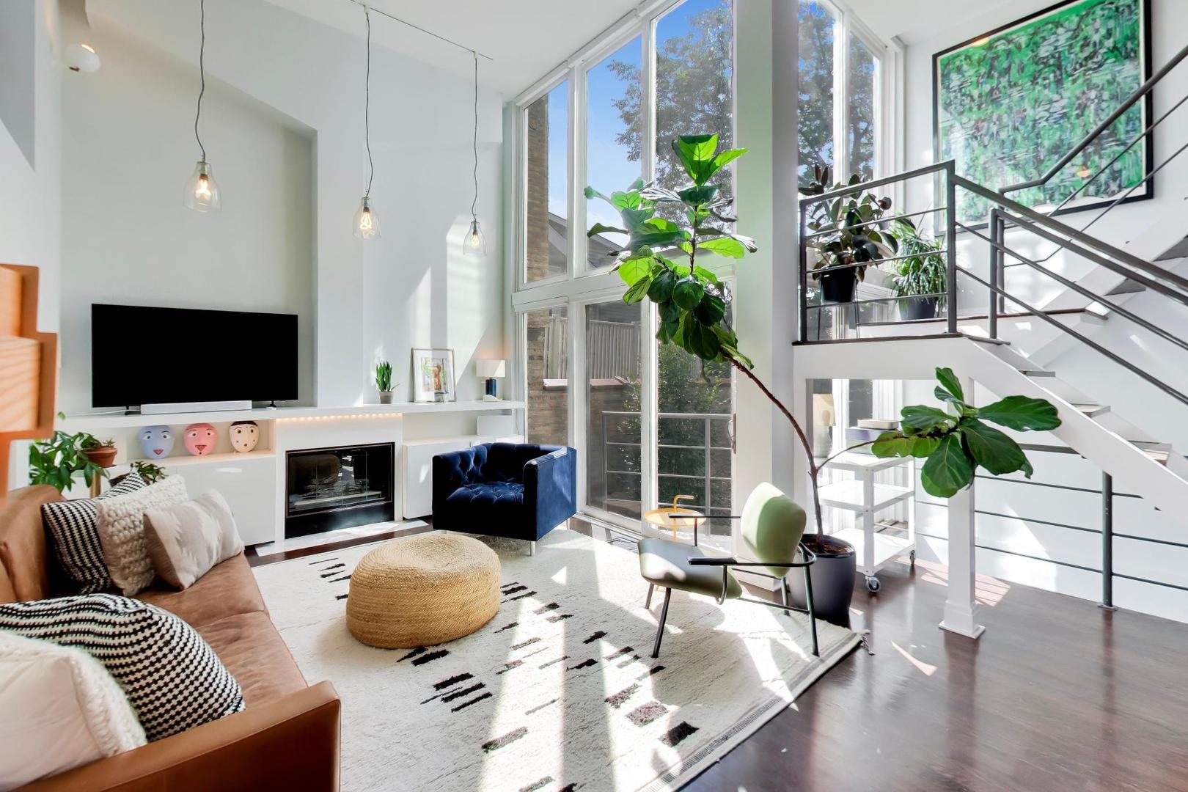
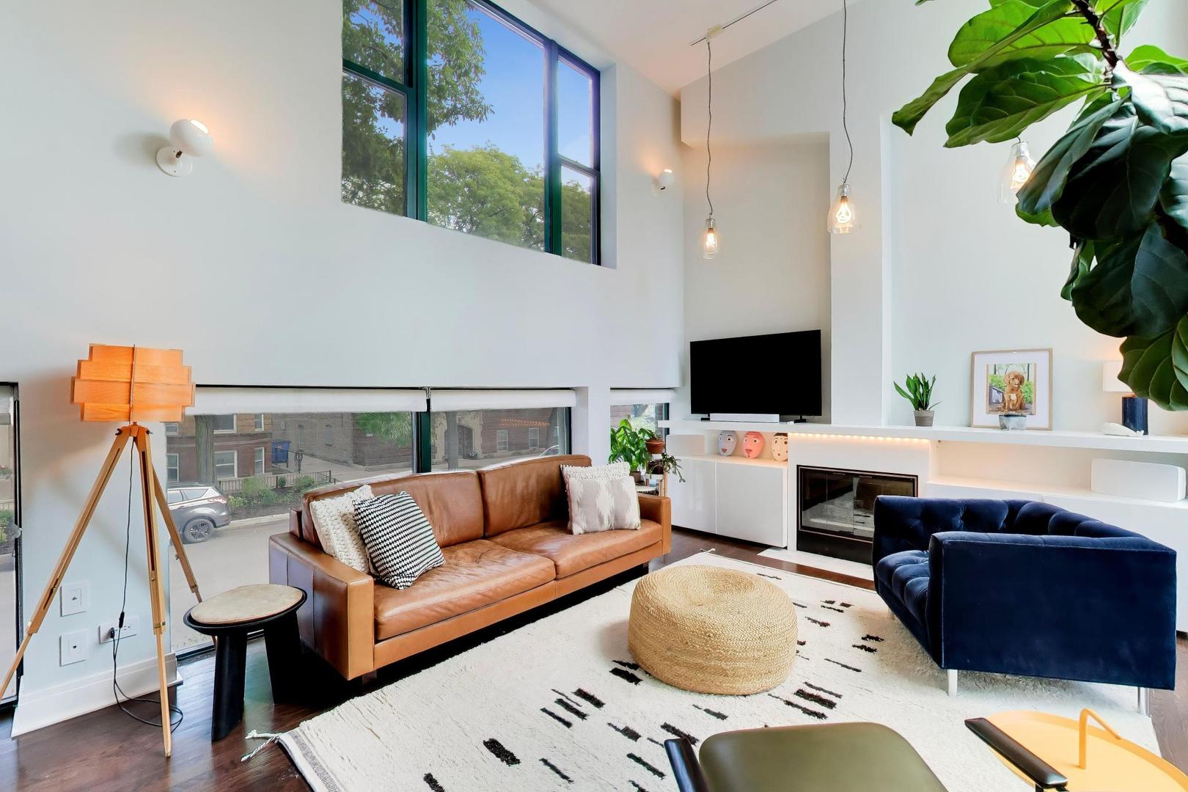
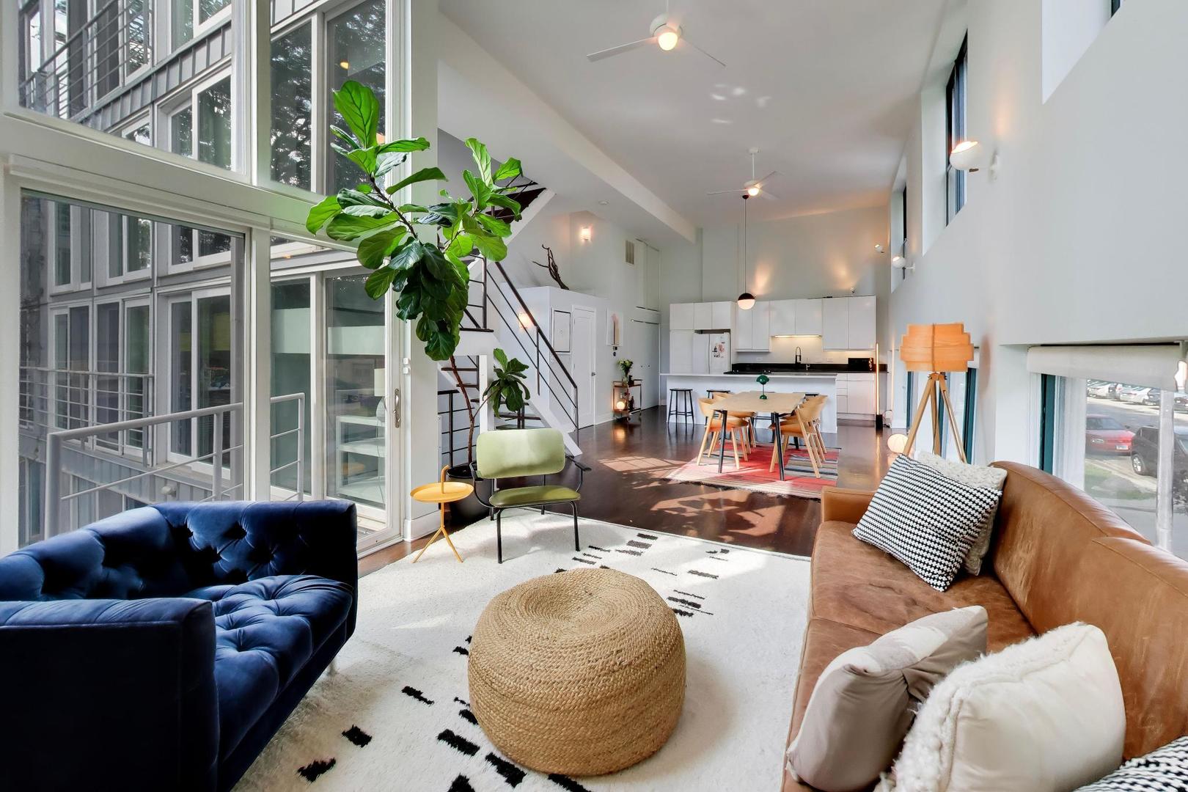
***OFFERS DUE ON MONDAY, 9/14 AT 1 PM. PLEASE EMAIL SARAH WITH QUESTIONS.*** Sleek and sophisticated, this exceptional end-unit townhome offers a one-of-a-kind loft-style living experience in the heart of historic Ravenswood, surrounded by multi-million-dollar single-family homes. With a private entrance, attached two-car garage with EV charger, abundant natural light, soaring ceilings, and only one shared wall, this distinctive and architecturally significant residence combines contemporary design with exceptional functionality. The dramatic main level features newer aluminum-clad Marvin floor-to-ceiling south-facing windows, dark-stained matte-finish hardwood floors, and an expansive open-concept living and dining space anchored by a fireplace. The spacious kitchen offers 42-inch white cabinetry, quartz countertops, a generous 9.5-foot island with breakfast-bar seating, and a Whirlpool appliance package. The spacious dining area comfortably accommodates an oversized formal dining table. A convenient powder room, laundry and pantry storage are located on the main level, along with an impressive open staircase connecting the home's multiple levels. The third level features two bedrooms and two full baths. The spacious primary suite boasts an entire wall of closets and a bathroom featuring double vanity, oversized shower and Jacuzzi tub. A second full bathroom has been beautifully remodeled with an extra-wide vanity, new plumbing fixtures and hardware, trendy penny-round tile, and designer-inspired lighting. The entry level offers a versatile third bedroom/flex space, ideal for a home office, gym, or additional living space. On the top level, a bright, lofted office or Family Room provides an inspiring work-from-home setting that feels like a sun-filled conservatory. Just beyond is the private rooftop deck, offering spectacular panoramic views in every direction-an exceptional space for entertaining or relaxing outdoors. The attached two-car garage comfortably accommodates two SUVs, providing rare convenience in the city. Fee-simple ownership and low HOA fees add to the appeal. The location is hard to beat. Enjoy easy access to both Metra and CTA transportation, with Spacca Napoli, Koval Distillery, Forbidden Root, Mariano's, and the shops and restaurants along Montrose all within walking distance. Lincoln Square is just a short stroll away, putting an incredible array of dining, shopping, and neighborhood amenities at your doorstep. This extraordinary townhome in Ravenswood Elementary school district offers the space, style, light, outdoor living, and convenience you've been looking for - all in one truly distinctive home.
| yesterday | Listing updated with changes from the MLS® | |
| yesterday | Status changed to Active Under Contract | |
| 2 weeks ago | Listing first seen on site |

Based on information submitted to the MLS GRID as of 2026-09-17 06:10 AM UTC. All data is obtained from various sources and may not have been verified by broker or MLS GRID. Supplied Open House Information is subject to change without notice. All information should be independently reviewed and verified for accuracy. Properties may or may not be listed by the office/agent presenting the information.
Last checked: 2026-09-17 06:10 AM UTC
MRED DMCA Copyright Information Copyright © 2026 Midwest Real Estate Data LLC. All rights reserved.
Did you know? You can invite friends and family to your search. They can join your search, rate and discuss listings with you.