Chicago Home Search

Save
Ask
Tour
Hide
Share
$399,900
15 Days On Site

6354 W Cuyler Avenue
Chicago, IL 60634

For Sale|Single Family Residence|Active
3
Beds
2
Total Baths
1
Full Bath
1
Partial Bath
1,274
SqFt
$314
/SqFt
1949
Built
County:
Cook
Listing Courtesy of MRED as distributed by MLS Grid of Baird & Warner
Call Now: 312-767-7744
Is this the listing for you? We can help make it yours.
312-767-7744
6354 W Cuyler Avenue6354 W Cuyler Avenue6354 W Cuyler Avenue6354 W Cuyler Avenue
Save
Ask
Tour
Hide
Share

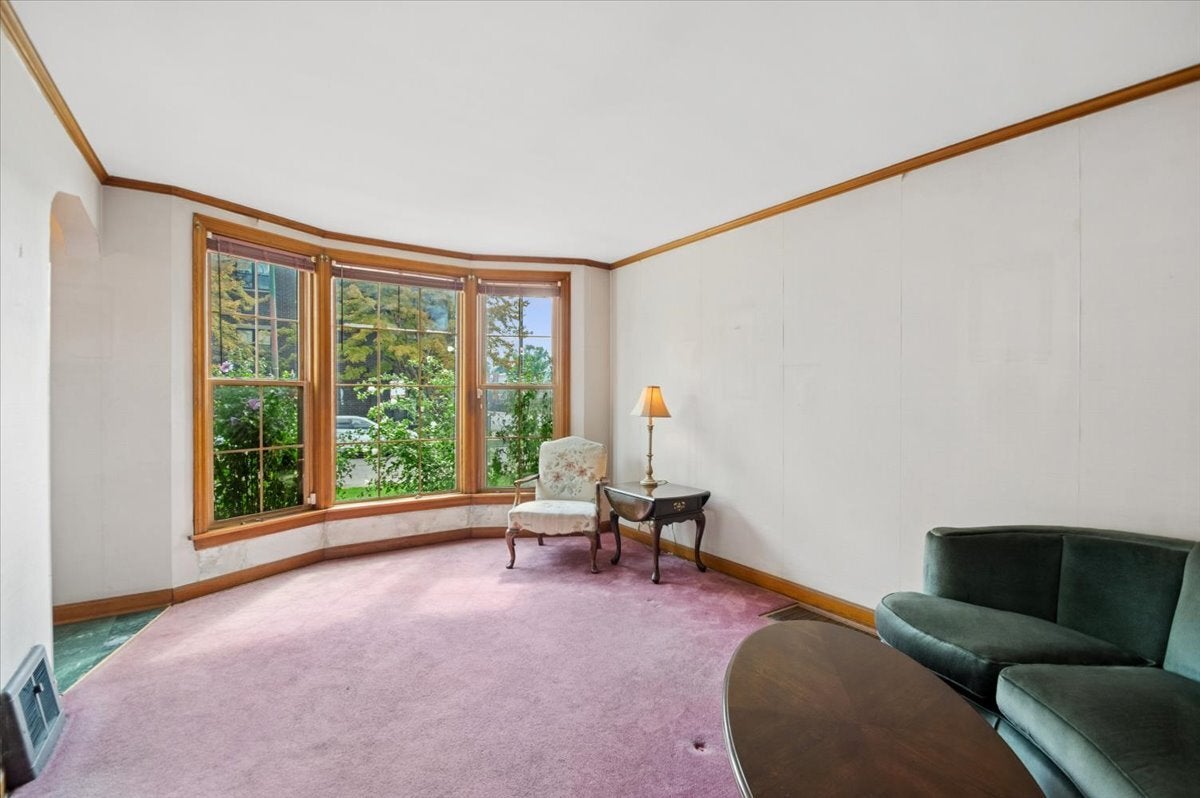
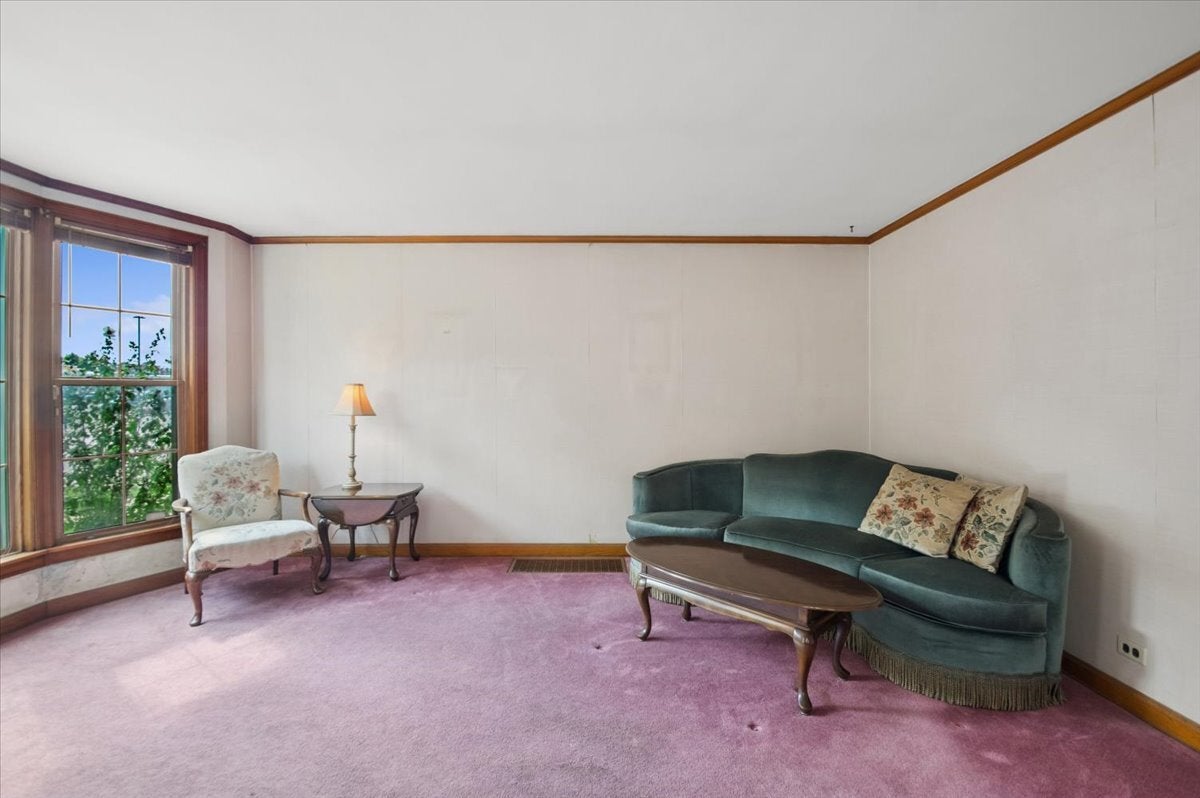
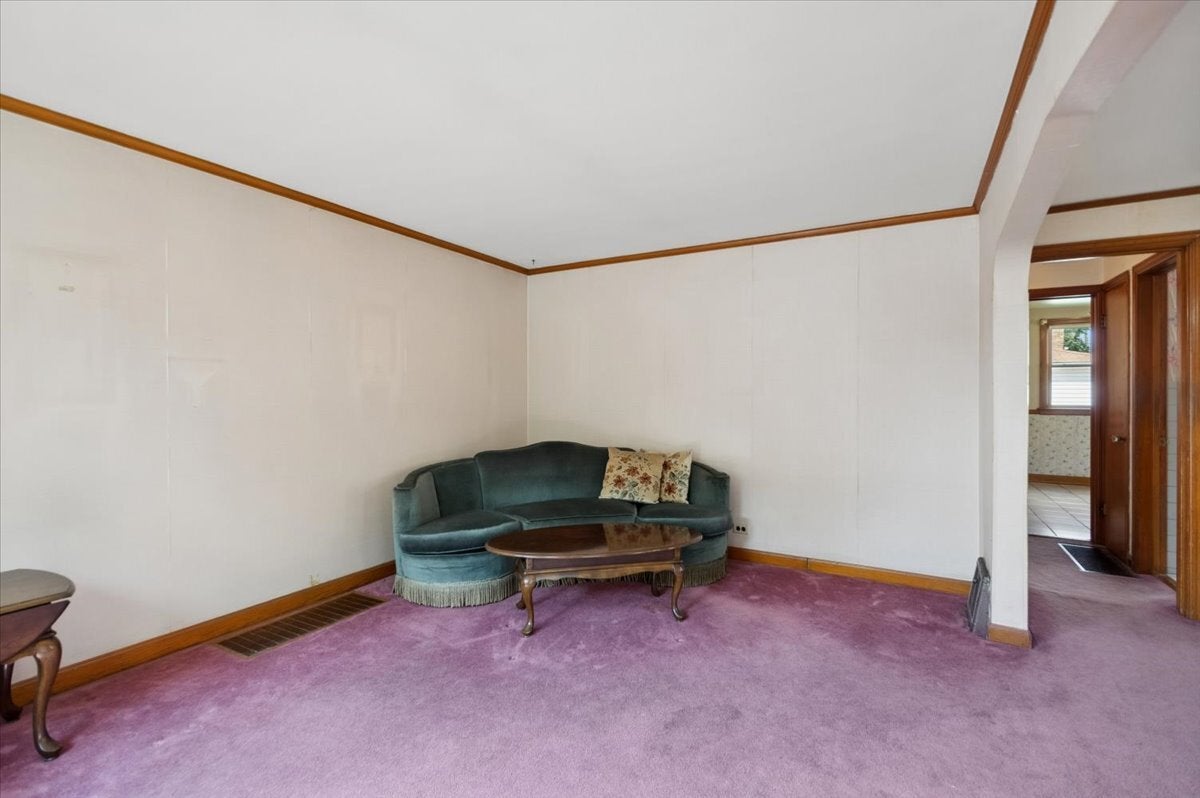
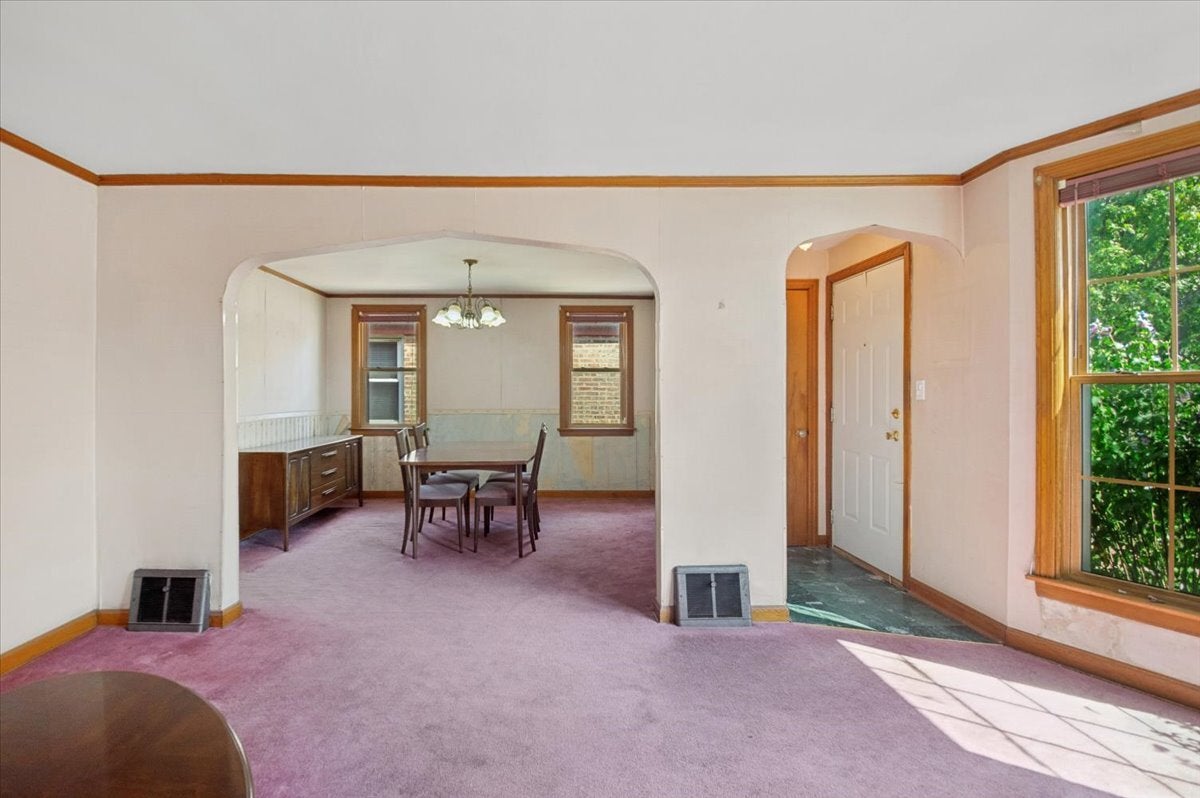
Owned by the same family for 42 loving years, this three bedroom storybook brick single family gem is awaiting your contractor and social media inspo to bring it back to the home of your dreams! Located on Chicago's Northwest Side, west Portage Park is known for its tree-lined residential streets, classic single-family homes, local shops, restaurants, parks, and convenient access to transportation. Enjoy spacious living and dining rooms. The basement offers high ceilings which provides a great opportunity for finishing. There's also a two-car garage! Enjoy Harlem & Irving Plaza to the west, Portage Park straight to the east, Ridgemoor Country Club to the north, and Merrimac Park to the south. Please know this home is being sold AS-IS. We are excited to see what this home can become!

Save
Ask
Tour
Hide
Share
Listing Snapshot
Price 
$399,900
Days On Site 
15 Days
Bedrooms 
3
Inside Area (SqFt) 
1,274 sqft
Total Baths 
2
Full Baths 
1
Partial Baths 
1
Lot Size 
0.081 Acres
Year Built 
1949
MLS® Number 
12732168
Status 
Active
Property Tax 
$2,732.44
HOA/Condo/Coop Fees 
N/A
Sq Ft Source 
Assessor
Friends & Family
Recent Activity
yesterdayListing updated with changes from the MLS®
3 days agoStatus changed to Active
2 weeks agoListing first seen on site
General Features
Acres 
0.081
Direction Faces 
East
Garage 
Yes
Garage Spaces 
2
Parking 
Garage Door OpenerDetachedGarage
Parking Spaces 
2
Property Sub Type 
Single Family Residence
Sewer 
Public Sewer
Style 
Bungalow
Water Source 
Public
Interior Features
Appliances 
RangeRefrigeratorWasherDryerRange Hood
Basement 
Sump PumpUnfinishedFull
Cooling 
Ceiling Fan(s)Central Air
Heating 
Natural GasForced Air
Interior 
Walk-In Closet(s)
Laundry Features 
Sink
Bedroom 2 
Dimensions - 14X12Level - Second
Bedroom 3 
Dimensions - 12X11Level - Main
Bedroom 4 
Dining Room 
Dimensions - 12X11Level - Main
Family Room 
Kitchen 
Dimensions - 11X11Level - MainDescription - Eating Area-Table Space
Laundry 
Living Room 
Dimensions - 16X11Level - Main
Master Bedroom 
Dimensions - 15X14Level - Second
Save
Ask
Tour
Hide
Share
Exterior Features
Construction Details 
Brick
Fencing 
FencedChain Link
Other Structures 
None
Patio And Porch 
Patio
Roof 
Asphalt
Community Features
Community Features 
CurbsSidewalksStreet Lights
MLS Area 
CHI - Portage Park
School District 
299
Township 
Jefferson
Schools
School District
299
Elementary School
Unknown
Middle School
Unknown
High School
Unknown
Listing Courtesy of MRED as distributed by MLS Grid of Baird & Warner


Based on information submitted to the MLS GRID as of 2026-09-10 06:48 AM UTC. All data is obtained from various sources and may not have been verified by broker or MLS GRID. Supplied Open House Information is subject to change without notice. All information should be independently reviewed and verified for accuracy. Properties may or may not be listed by the office/agent presenting the information.
Last checked: 2026-09-10 06:48 AM UTC
MRED DMCA Copyright Information Copyright © 2026 Midwest Real Estate Data LLC. All rights reserved.

Neighborhood & Commute
Source: Walkscore
Disclosure: Community information and market data powered by Constellation Data Labs. Information is deemed reliable but not guaranteed.
Save
Ask
Tour
Hide
Share