Chicago Home Search

Save
Ask
Tour
Hide
Share
$389,900
28 Days On Site

4753 N Beacon Street 2
Chicago, IL 60640

For Sale|Condominium|Active Under Contract
2
Beds
2
Total Baths
2
Full Baths
1,200
SqFt
$325
/SqFt
1923
Built
Subdivision:
Beacon Flats
County:
Cook
Listing Courtesy of MRED as distributed by MLS Grid of Compass
Call Now: 312-767-7744
Is this the listing for you? We can help make it yours.
312-767-7744
4753 N Beacon Street 24753 N Beacon Street 24753 N Beacon Street 24753 N Beacon Street 2
Save
Ask
Tour
Hide
Share

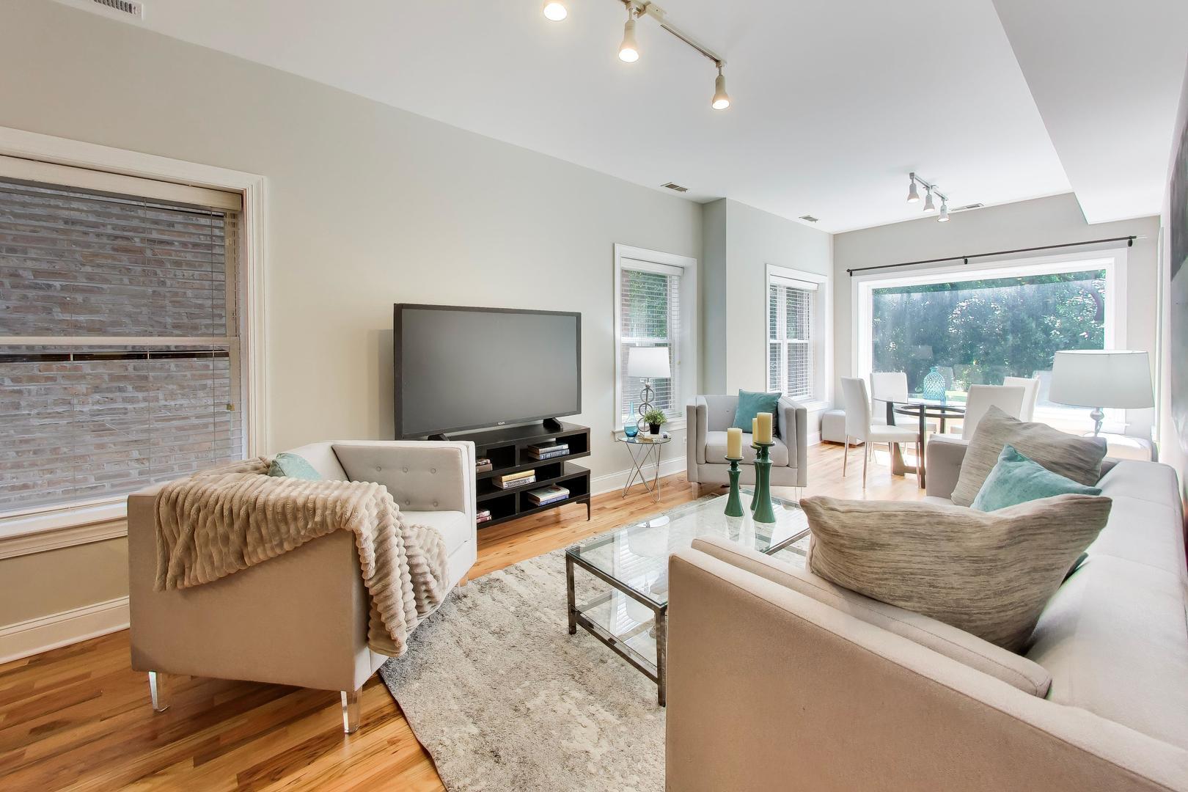
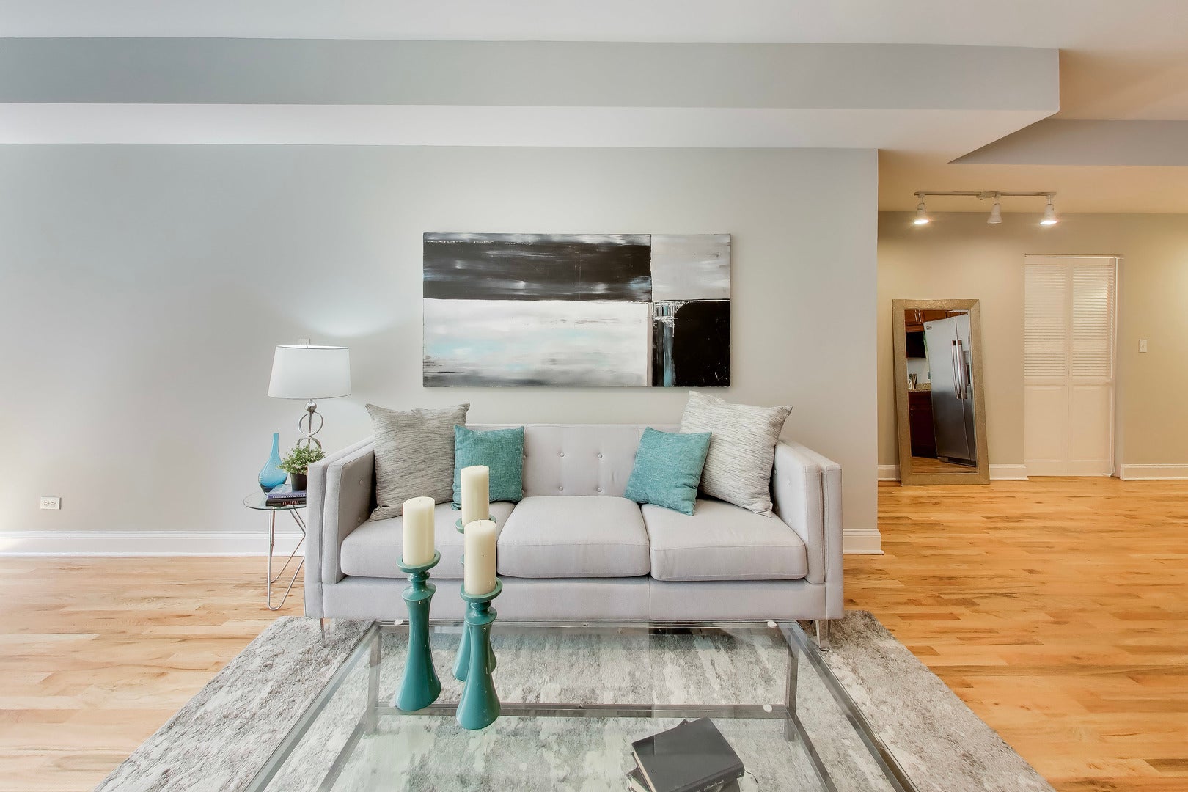
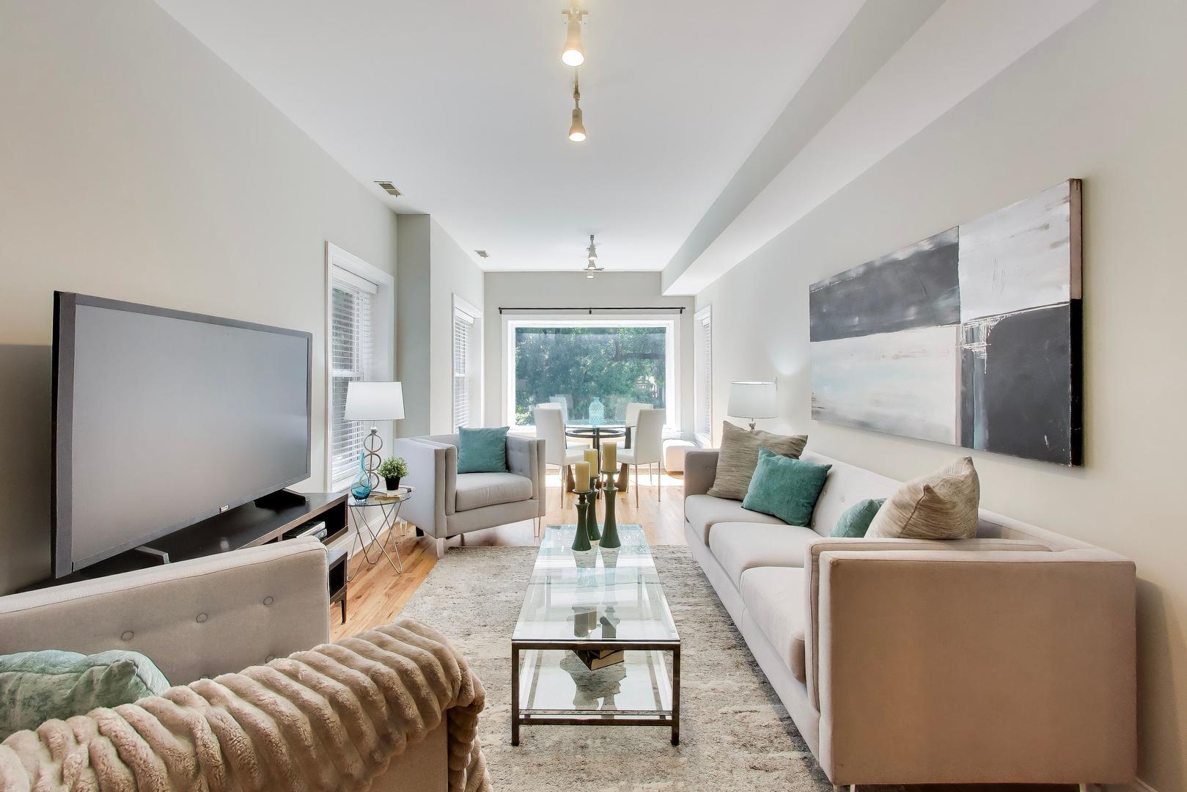
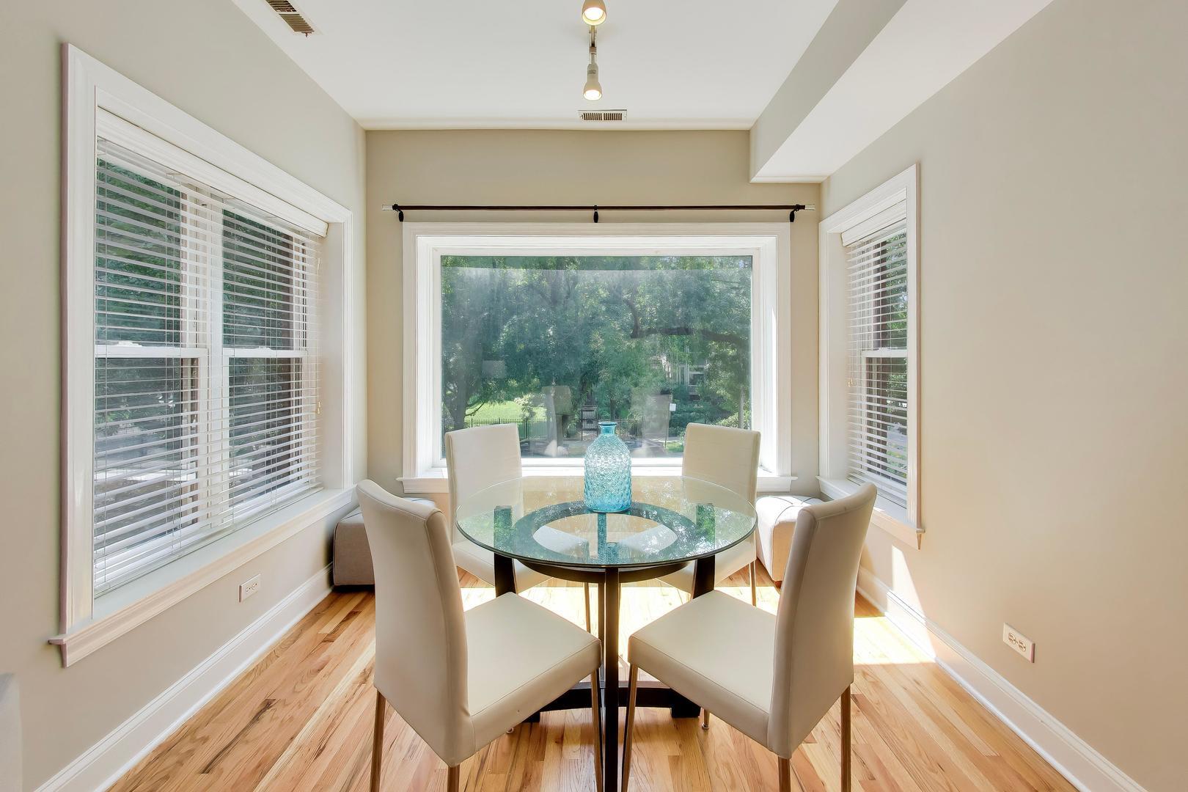
Sun-Drenched & Stylish condo in Historic Sheridan Park! Step into this gorgeous vintage Red brick center entrance building , perfectly perched on a prime corner lot of picturesque, tree-lined Beacon St all in the heart of coveted Sheridan Park. Sunlight floods the open-concept floor plan, pouring through the oversized picture window of your stunning sunroom straight into the living room and kitchen. Freshly repainted and boasting beautifully refinished hardwood floors, an in-unit washer/dryer, and HVAC, this turnkey gem is completely tuned up and ready for you. Enjoy a modern Gourmet kitchen with gleaming stainless steel appliances, plus the ultimate city luxuries: easy street permit parking, and striking distance to Red line and Uptown world-class dining scene and entertainment. Located just steps from the legendary Green Mill, the vibrant energy of Andersonville Clark St, Mariano's, LA Fitness, and Target. With the Lawrence Red Line and Ravenswood Metra right nearby, your commute is effortless. This home perfectly hits the high notes of serene neighborhood living and unbeatable city access!

Save
Ask
Tour
Hide
Share
Listing Snapshot
Price 
$389,900
Days On Site 
28 Days
Bedrooms 
2
Inside Area (SqFt) 
1,200 sqft
Total Baths 
2
Full Baths 
2
Partial Baths 
N/A
Lot Size 
N/A
Year Built 
1923
MLS® Number 
12731409
Status 
Active Under Contract
Property Tax 
$5,144.65
HOA/Condo/Coop Fees 
$396 monthly
Sq Ft Source 
Plans
Friends & Family
Recent Activity
6 days agoListing updated with changes from the MLS®
2 weeks agoStatus changed to Active Under Contract
4 weeks agoListing first seen on site
General Features
Direction Faces 
West
Foundation 
Brick/MortarConcrete Perimeter
Number Of Stories 
3
Pets 
Cats OKDogs OK
Property Sub Type 
Condominium
Sewer 
Public Sewer
SqFt Total 
1200
Utilities 
Cable Available
Water Source 
Public
Interior Features
Appliances 
RangeMicrowaveDishwasherRefrigeratorWasherDryerDisposalStainless Steel Appliance(s)Gas Cooktop
Basement 
None
Cooling 
Central Air
Electric 
Circuit Breakers100 Amp Service
Flooring 
Hardwood
Heating 
Natural Gas
Interior 
Storage
Laundry Features 
Washer HookupIn Unit
Window Features 
Display Window(s)Double Pane Windows
Bedroom 2 
Dimensions - 10X12Level - Main
Bedroom 3 
Bedroom 4 
Dining Room 
Dimensions - 11X9Level - Main
Family Room 
Kitchen 
Dimensions - 12X15Level - MainDescription - Eating Area-Breakfast Bar
Laundry 
Dimensions - 3X6Level - Main
Living Room 
Dimensions - 11X14Level - Main
Master Bedroom 
Dimensions - 11X12Level - Main
Save
Ask
Tour
Hide
Share
Exterior Features
Construction Details 
Brick
Fencing 
Fenced
Lot Features 
Corner LotLandscaped
Roof 
Rubber
Windows/Doors 
Display Window(s)Double Pane Windows
Community Features
Accessibility Features 
Therapeutic Whirlpool
Association Amenities 
Storage
Association Fee 
$396.0
Association Fee Frequency 
Monthly
MLS Area 
CHI - Uptown
School District 
Senn Achievement Academy High Sc
Township 
Lake View
Schools
School District
Senn Achievement Academy High Sc
Elementary School
Courtenay Elementary School Lang
Middle School
Unknown
High School
Senn Achievement Academy High Sc
Listing Courtesy of MRED as distributed by MLS Grid of Compass


Based on information submitted to the MLS GRID as of 2026-09-10 01:35 PM UTC. All data is obtained from various sources and may not have been verified by broker or MLS GRID. Supplied Open House Information is subject to change without notice. All information should be independently reviewed and verified for accuracy. Properties may or may not be listed by the office/agent presenting the information.
Last checked: 2026-09-10 01:35 PM UTC
MRED DMCA Copyright Information Copyright © 2026 Midwest Real Estate Data LLC. All rights reserved.

Neighborhood & Commute
Source: Walkscore
Disclosure: Community information and market data powered by Constellation Data Labs. Information is deemed reliable but not guaranteed.
Save
Ask
Tour
Hide
Share