
4412 W Bryn Mawr AvenueChicago, IL 60646
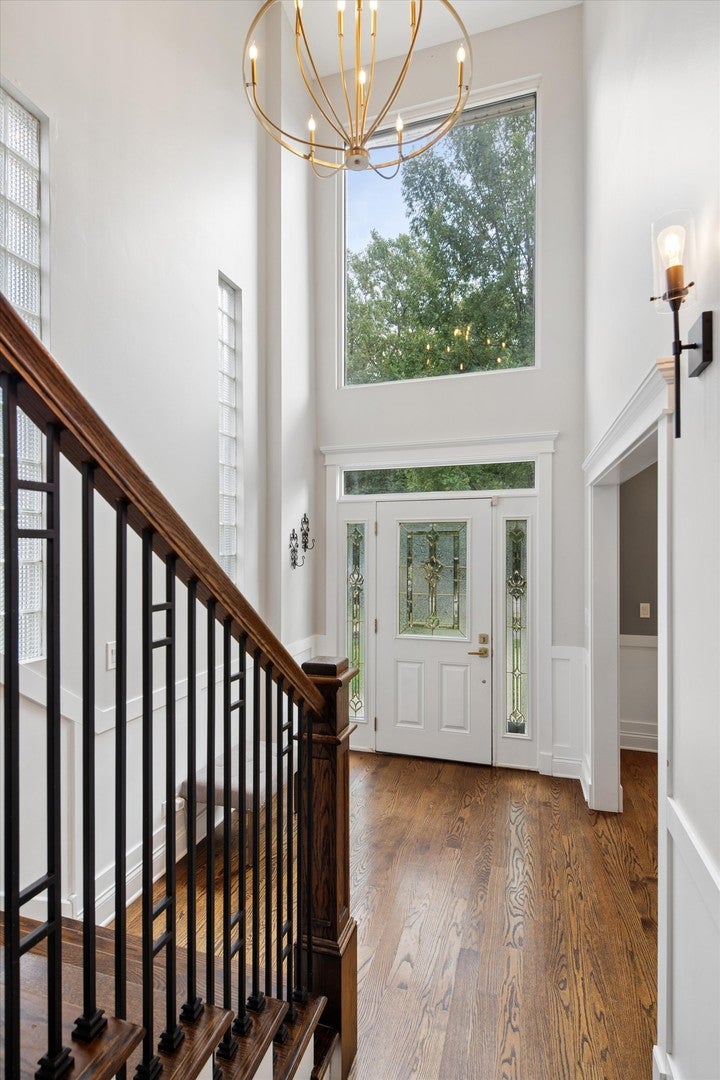
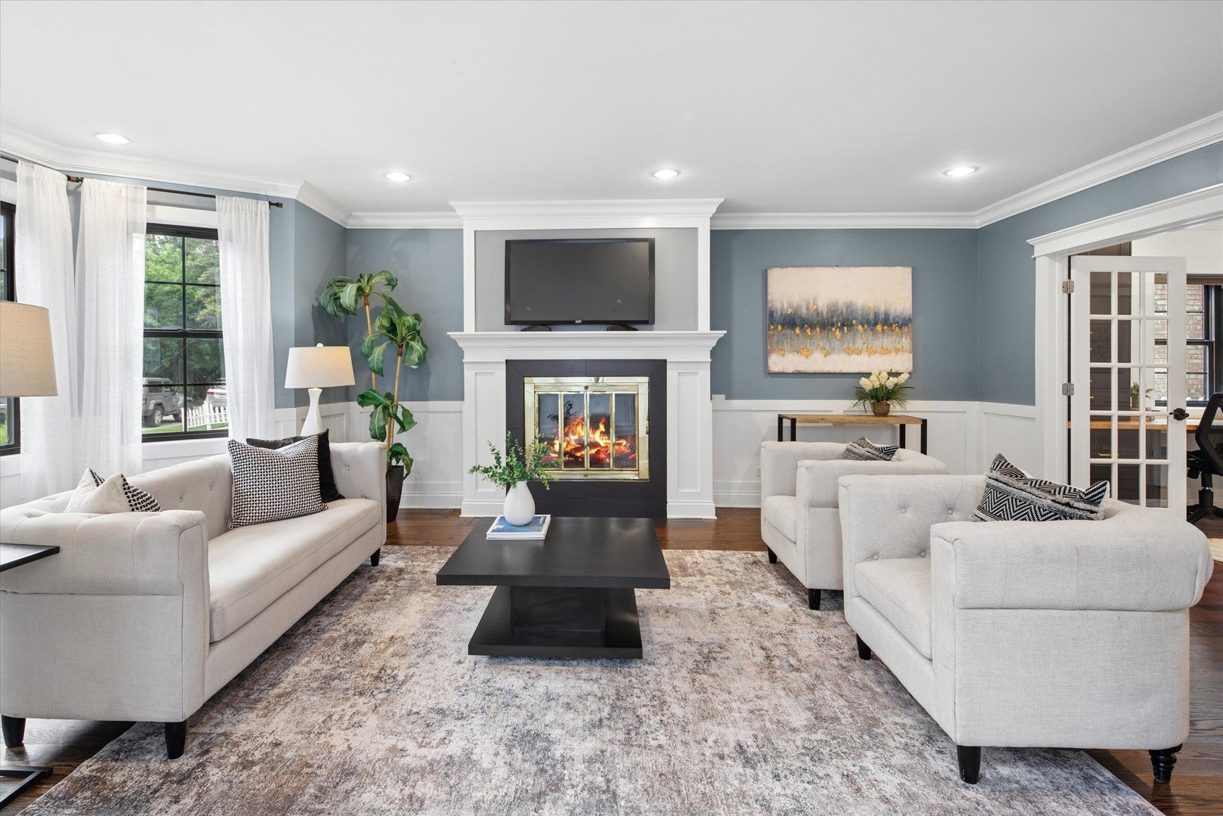
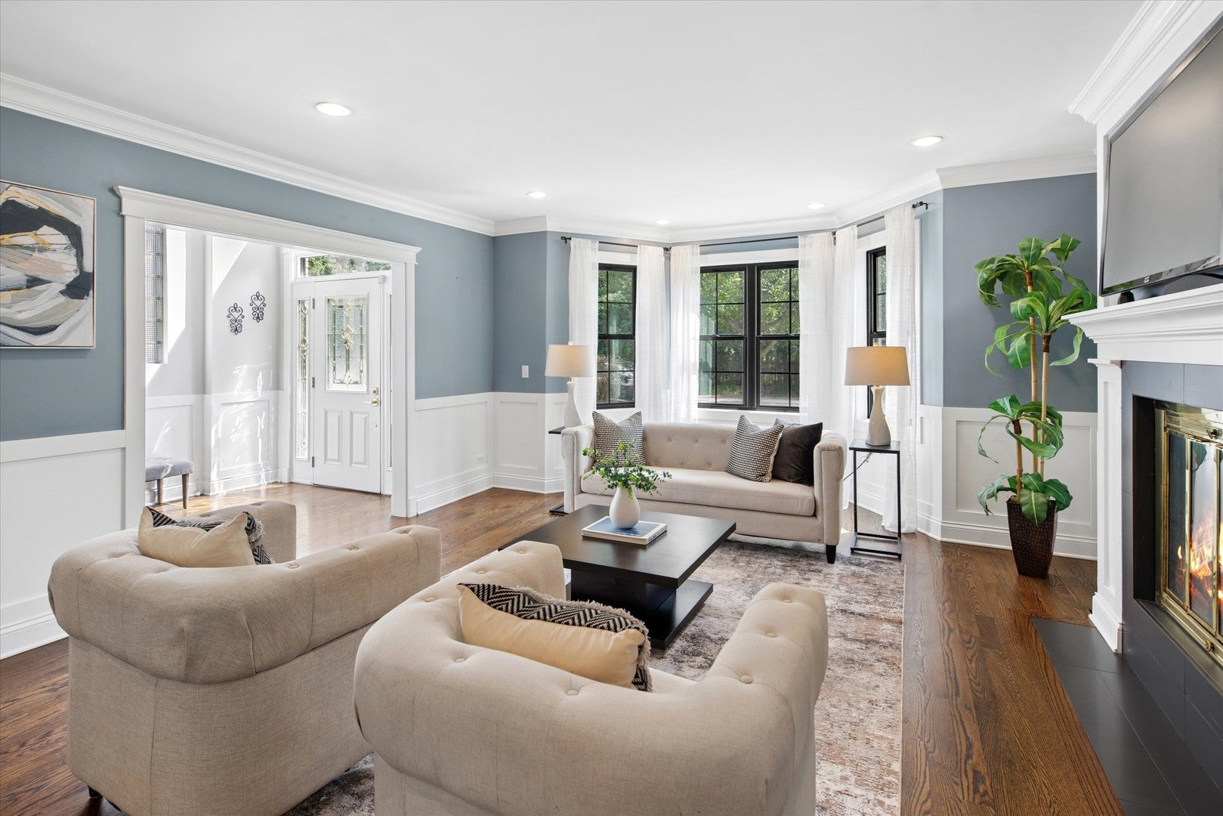
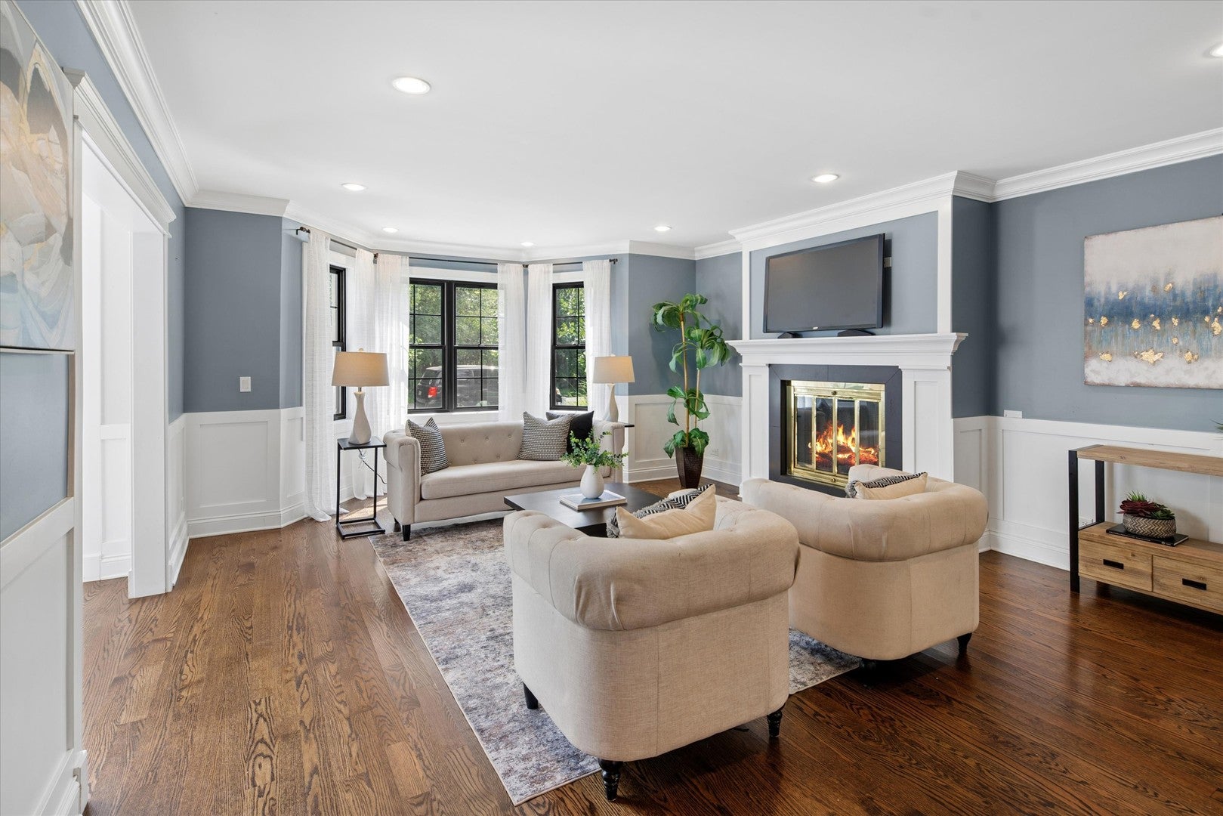
***MULTIPLE OFFERS RECEIVED; HIGHEST & BEST DUE MONDAY (8/31) BY 4:00 PM*** Set on a beautiful tree-lined street overlooking the forest preserve, this charming two-story home combines timeless architecture with a decade of meticulous updates! From the moment you arrive, the classic curb appeal, framed by a striking bay window and lovely greenery, sets the tone for the warmth and quality found inside. A welcoming foyer with a dramatic, expanded staircase greets you upon entry, and just beyond, the living room offers a bright, inviting spot to unwind. Down the hall, an expansive great room anchors the home, where the completely remodeled kitchen - featuring an oversized center island, abundant cabinetry, and gorgeous hardwood floors - overlooks a spacious family room complete with a stylish wet bar and integrated speakers, perfect for entertaining. The dining area opens to the backyard, creating effortless indoor-outdoor flow, while a large first-floor office and practical mudroom round out the main level. Upstairs, a serene primary suite awaits, complete with an expansive walk-in closet and a beautifully appointed bathroom featuring a soaking tub, glass-enclosed shower, and double vanity. Three additional bedrooms, an updated hall bath, and second-floor laundry complete the upstairs The fully renovated lower level adds substantial living space, with a large recreation area perfect for game nights and movie marathons, plus exceptional storage. Outside, a private brick-paver patio surrounded by lush greenery creates an idyllic setting for summer gatherings, complemented by a 2.5 car garage for added convenience. This home's thoughtful upkeep shows in an impressive list of updates - most notably a new tear-off roof (2024), dual-zone heating and cooling, newer windows, new water service line (2024), new front stoop (2022), new hardwood floors on the 2nd level + refinished throughout, and professional tuckpointing. Just moments from top-rated schools, miles of walking and biking trails, and neighborhood favorites like Starbucks, this is a location that truly has it all. Welcome home to Sauganash! Open Sunday (8/30), 1-3pm. Contact Kristen for details.
| 7 days ago | Listing updated with changes from the MLS® | |
| 3 weeks ago | Status changed to Active Under Contract | |
| a month ago | Listing first seen on site |

Based on information submitted to the MLS GRID as of 2026-09-25 12:05 PM UTC. All data is obtained from various sources and may not have been verified by broker or MLS GRID. Supplied Open House Information is subject to change without notice. All information should be independently reviewed and verified for accuracy. Properties may or may not be listed by the office/agent presenting the information.
Last checked: 2026-09-25 12:05 PM UTC
MRED DMCA Copyright Information Copyright © 2026 Midwest Real Estate Data LLC. All rights reserved.