Chicago Home Search

Save
Ask
Tour
Hide
Share
$635,000
New Listing

929 N DAMEN Avenue 2
Chicago, IL 60622

For Sale|Condominium|Active
3
Beds
2
Total Baths
2
Full Baths
2006
Built
County:
Cook
Listing Courtesy of MRED as distributed by MLS Grid of Compass
Call Now: 312-767-7744
Is this the listing for you? We can help make it yours.
312-767-7744
929 N DAMEN Avenue 2929 N DAMEN Avenue 2929 N DAMEN Avenue 2929 N DAMEN Avenue 2
Save
Ask
Tour
Hide
Share

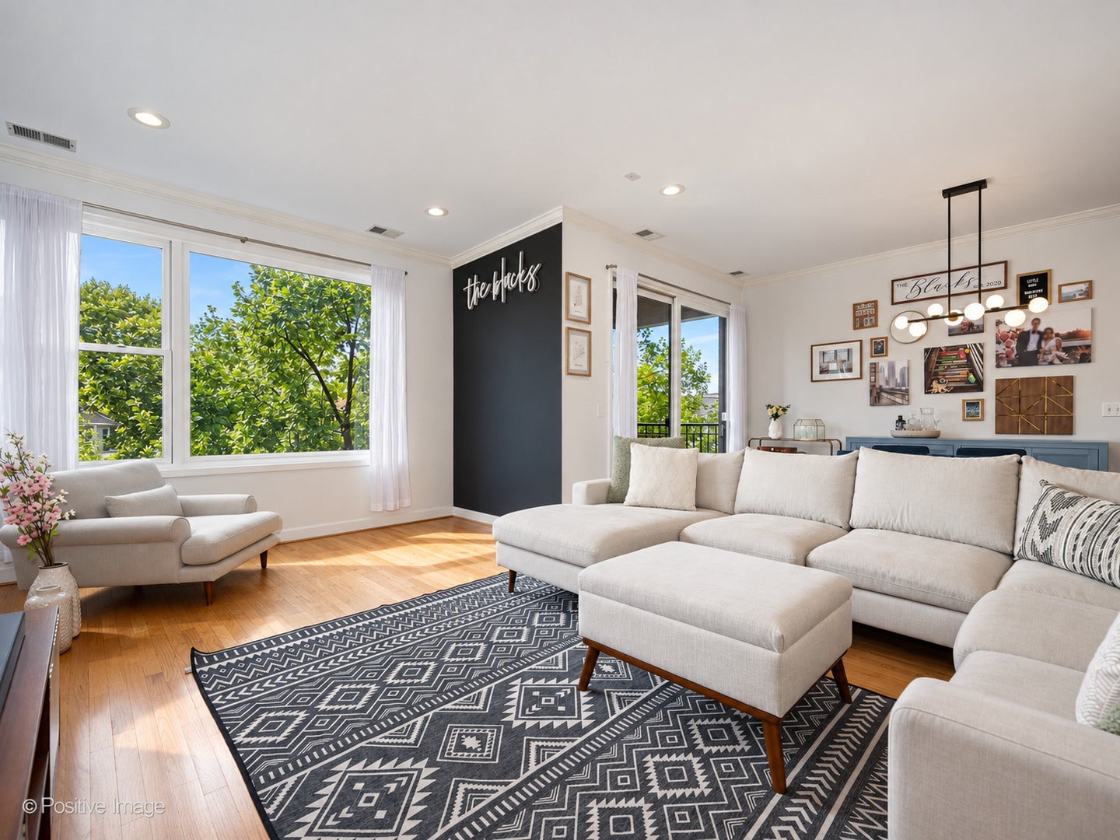
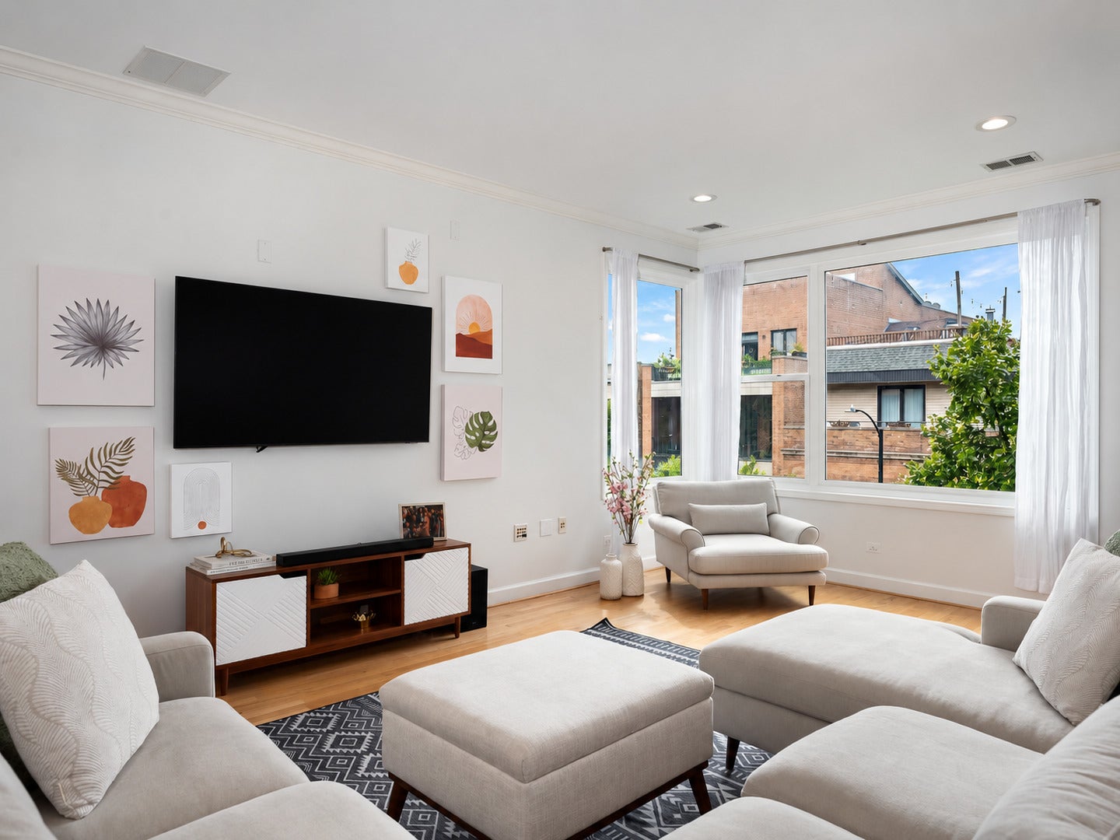
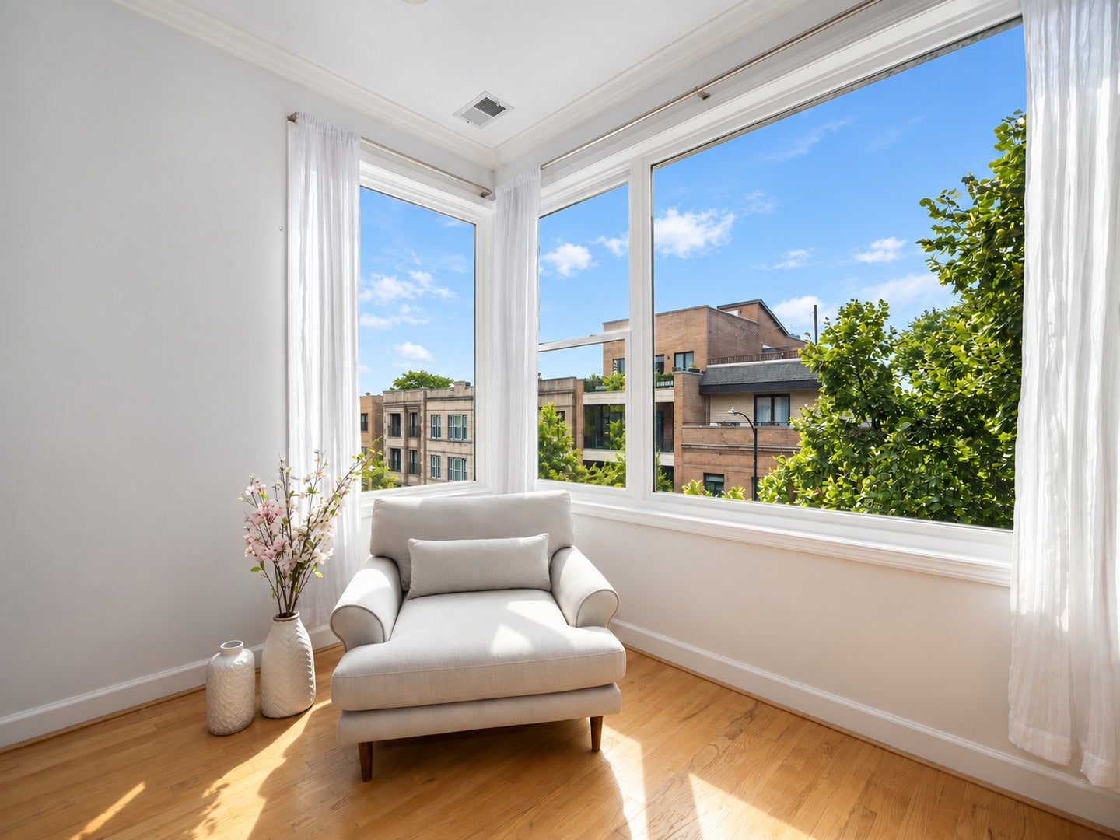
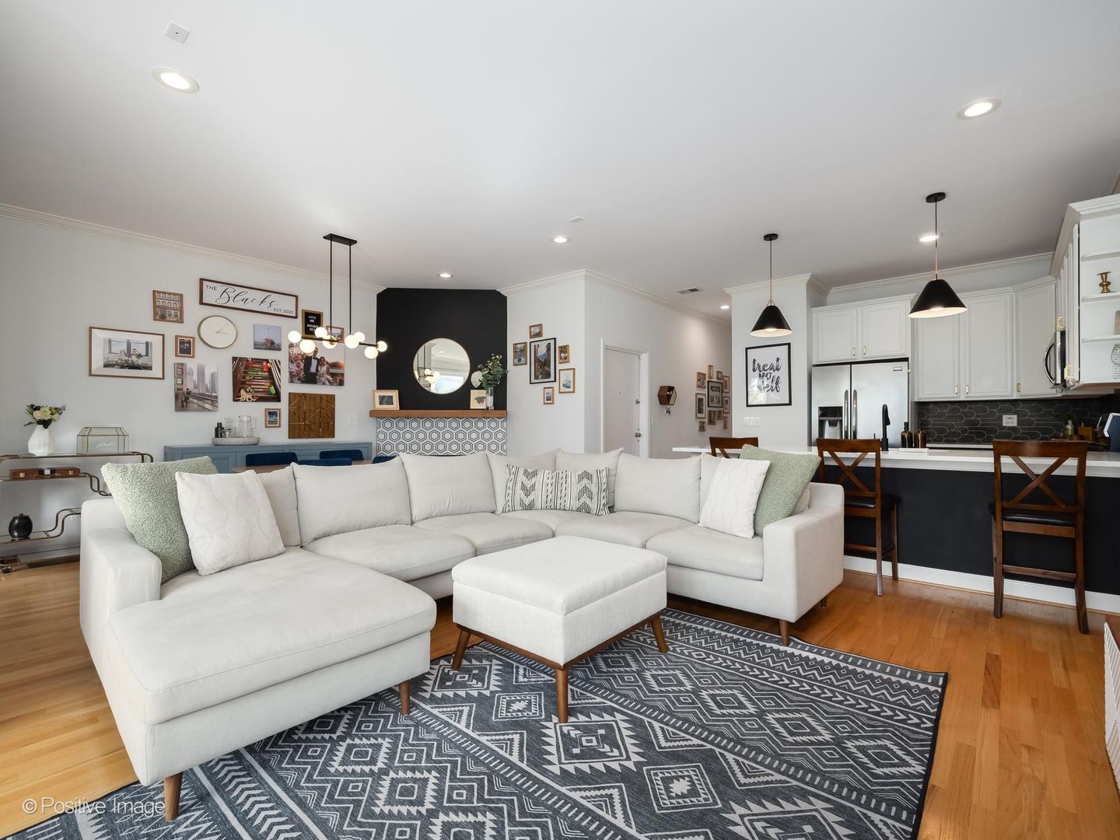
This beautifully updated and spacious 3 Bedroom + 2 Bathroom condo offers an open concept floor plan & is situated in the heart of Ukrainian Village close to restaurants, boutiques and so many neighborhood amenities! This expansive home has no lack of west-facing windows, flooding in daylight at all hours. The heart of the home is the updated kitchen, featuring shaker style cabinetry, custom hardware and pendants, decorative backsplash, stainless steel appliances, and tons of countertop space for meal prep and breakfast bar seating. The kitchen opens up into the spacious living room with large bay windows, one of two private balconies, and leads to the dedicated dining space anchored by a refaced fireplace with custom wood mantle. Down the hall is the primary bedroom featuring another private balcony for entertaining, a professionally organized walk-in closet, and ensuite bathroom that's been completely gutted! The bathroom has all new tiling throughout, designer lighting, hardware, mirrors, vanity, quartz countertops & finished with a highly sought after linen closet for great storage! Both the second and third bedrooms are amply sized, each having its own walk-in & organized closet. This beautiful condo offers a stackable Washer/Dryer, coat/pantry closet, oak hardwood floors throughout, a second full bathroom & 1 exterior parking space included in the price. Not to be missed are the views from the commonly owned rooftop (no deck) and brand new (2026) roof! The building was sealed this past year. Only a couple blocks away are Division St. & Chicago Ave., full of endless restaurant, boutiques, cafes & local coffeeshop options! Some fan favorites are Black Dog Gelato, Kasama, Lao Peng You, Colectivo, Forbidden Root, West Town Bakery & so much more. Mariano's grocery store nearby, along with the Wicker Park Farmer's Market & Commercial Kids Park. Easy access to 90/94, 290, multiple CTA routes & neighboring Wicker Park, West Town, Fulton & downtown! Welcome to the center of the city without compromising space, updates & lifestyle.

Save
Ask
Tour
Hide
Share
Listing Snapshot
Price 
$635,000
Days On Site 
0 Days
Bedrooms 
3
Inside Area (SqFt) 
N/A
Total Baths 
2
Full Baths 
2
Partial Baths 
N/A
Lot Size 
N/A
Year Built 
2006
MLS® Number 
12728977
Status 
Active
Property Tax 
$10,211
HOA/Condo/Coop Fees 
$225 monthly
Sq Ft Source 
N/A
Friends & Family
Recent Activity
2 hours agoListing updated with changes from the MLS®
7 hours agoListing first seen on site
General Features
Direction Faces 
East
Foundation 
Concrete PerimeterOther
Number Of Stories 
4
Parking 
Concrete
Parking Spaces 
1
Pets 
Cats OKDogs OK
Property Sub Type 
Condominium
Sewer 
Public Sewer
Water Source 
Public
Interior Features
Appliances 
RangeMicrowaveDishwasherRefrigeratorWasherDryerDisposalStainless Steel Appliance(s)Gas CooktopGas Oven
Basement 
None
Cooling 
Central Air
Electric 
Circuit Breakers
Fireplace 
Yes
Fireplace Features 
Living RoomGas Log
Fireplaces 
1
Flooring 
Hardwood
Heating 
Natural GasForced Air
Interior 
StorageBuilt-in FeaturesWalk-In Closet(s)Open FloorplanGranite Counters
Laundry Features 
Main LevelWasher HookupGas Dryer HookupIn UnitLaundry Closet
Window Features 
ScreensDouble Pane WindowsWindow TreatmentsWood Frames
Balcony/Porch/Lanai 
Dimensions - 5X9Level - Main
Bedroom 2 
Dimensions - 12X11Level - Main
Bedroom 3 
Dimensions - 11X10Level - Main
Bedroom 4 
Deck 
Dimensions - 8X13Level - Main
Dining Room 
Dimensions - COMBOLevel - Main
Family Room 
Kitchen 
Dimensions - 12X11Level - MainDescription - Eating Area-Breakfast Bar,Granite Counters,Updated Kitchen
Laundry 
Dimensions - 4X4Level - Main
Living Room 
Dimensions - 23X18Level - Main
Master Bedroom 
Dimensions - 14X18Level - Main
Save
Ask
Tour
Hide
Share
Exterior Features
Construction Details 
BrickBlock
Exterior 
Balcony
Other Structures 
None
Patio And Porch 
Deck
Roof 
AsphaltRubber
Windows/Doors 
ScreensDouble Pane WindowsWindow TreatmentsWood Frames
Community Features
Association Amenities 
None
Association Fee 
$225.0
Association Fee Frequency 
Monthly
MLS Area 
CHI - West Town
School District 
Wells Community Academy Senior H
Township 
North Chicago
Schools
School District
Wells Community Academy Senior H
Elementary School
Unknown
Middle School
Unknown
High School
Wells Community Academy Senior H
Listing Courtesy of MRED as distributed by MLS Grid of Compass


Based on information submitted to the MLS GRID as of 2026-09-17 12:22 AM UTC. All data is obtained from various sources and may not have been verified by broker or MLS GRID. Supplied Open House Information is subject to change without notice. All information should be independently reviewed and verified for accuracy. Properties may or may not be listed by the office/agent presenting the information.
Last checked: 2026-09-17 12:22 AM UTC
MRED DMCA Copyright Information Copyright © 2026 Midwest Real Estate Data LLC. All rights reserved.

Neighborhood & Commute
Source: Walkscore
Disclosure: Community information and market data powered by Constellation Data Labs. Information is deemed reliable but not guaranteed.
Save
Ask
Tour
Hide
Share