Chicago Home Search

Save
Ask
Tour
Hide
Share
$4,500
44 Days On Site

1451 N ASHLAND Avenue S
Chicago, IL 60622

For Rent|Condominium|Active
3
Beds
2
Total Baths
2
Full Baths
2,400
SqFt
$2
/SqFt
2005
Built
County:
Cook
Listing Courtesy of MRED as distributed by MLS Grid of Look With Laura
Call Now: 312-767-7744
Is this the listing for you? We can help make it yours.
312-767-7744
1451 N ASHLAND Avenue S1451 N ASHLAND Avenue S1451 N ASHLAND Avenue S1451 N ASHLAND Avenue S
Save
Ask
Tour
Hide
Share

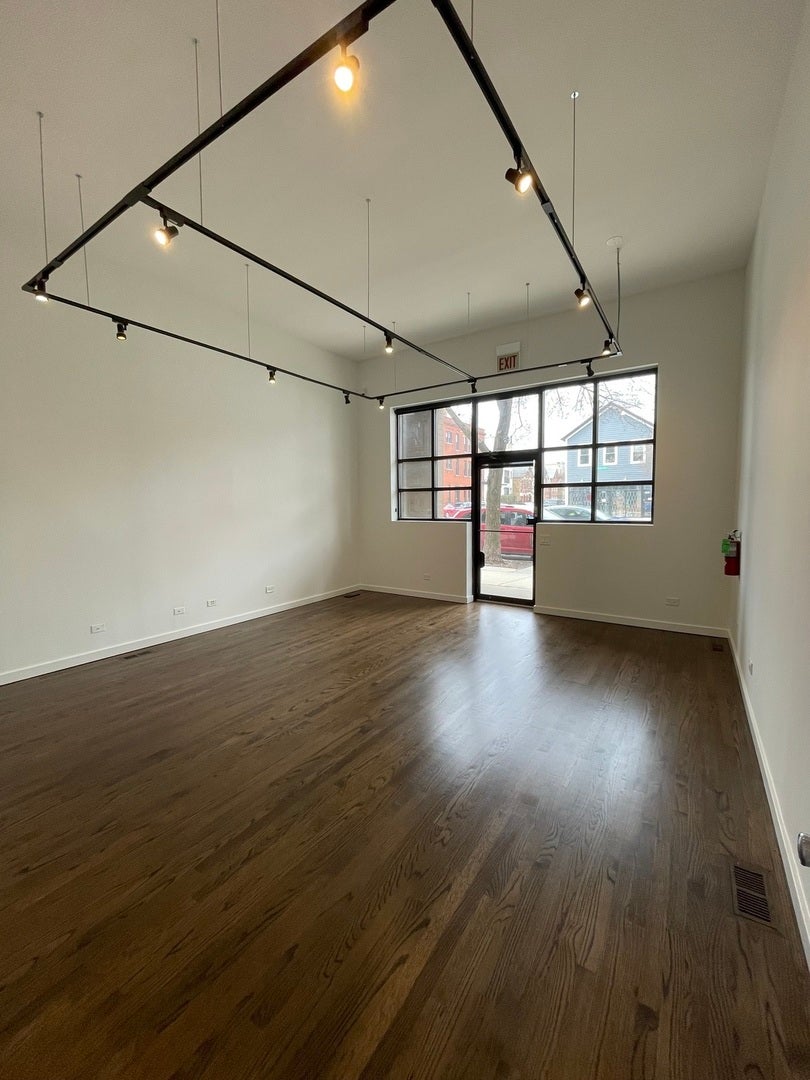
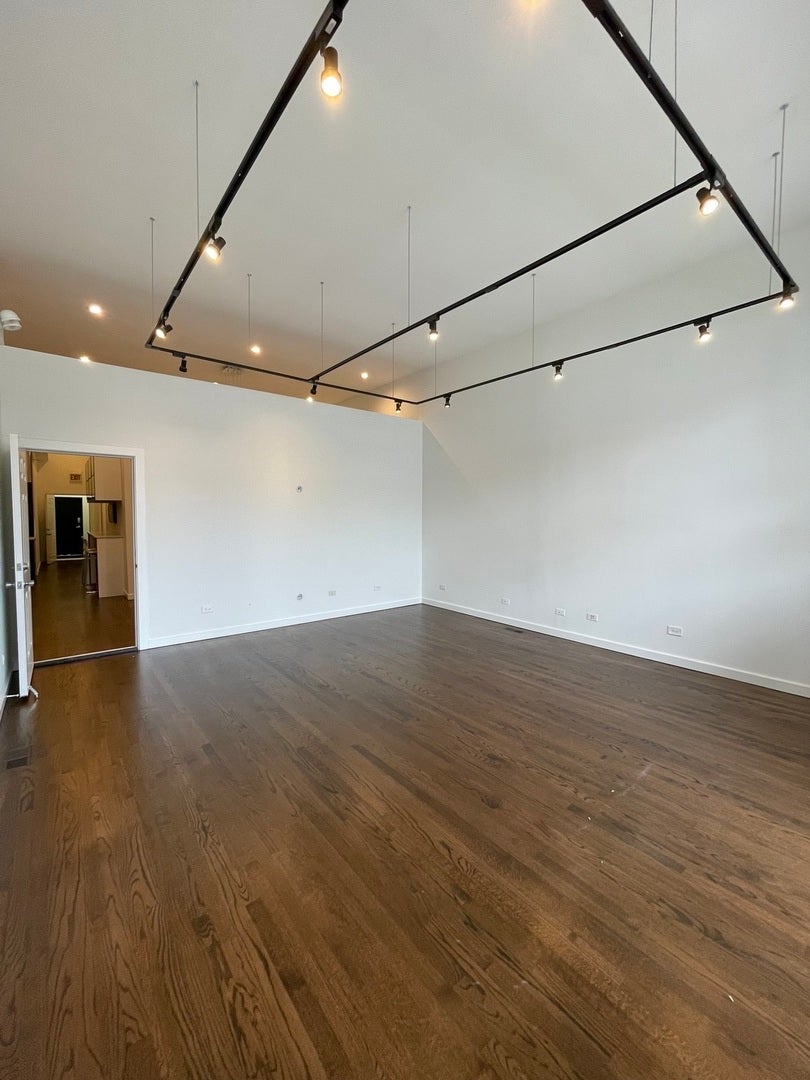
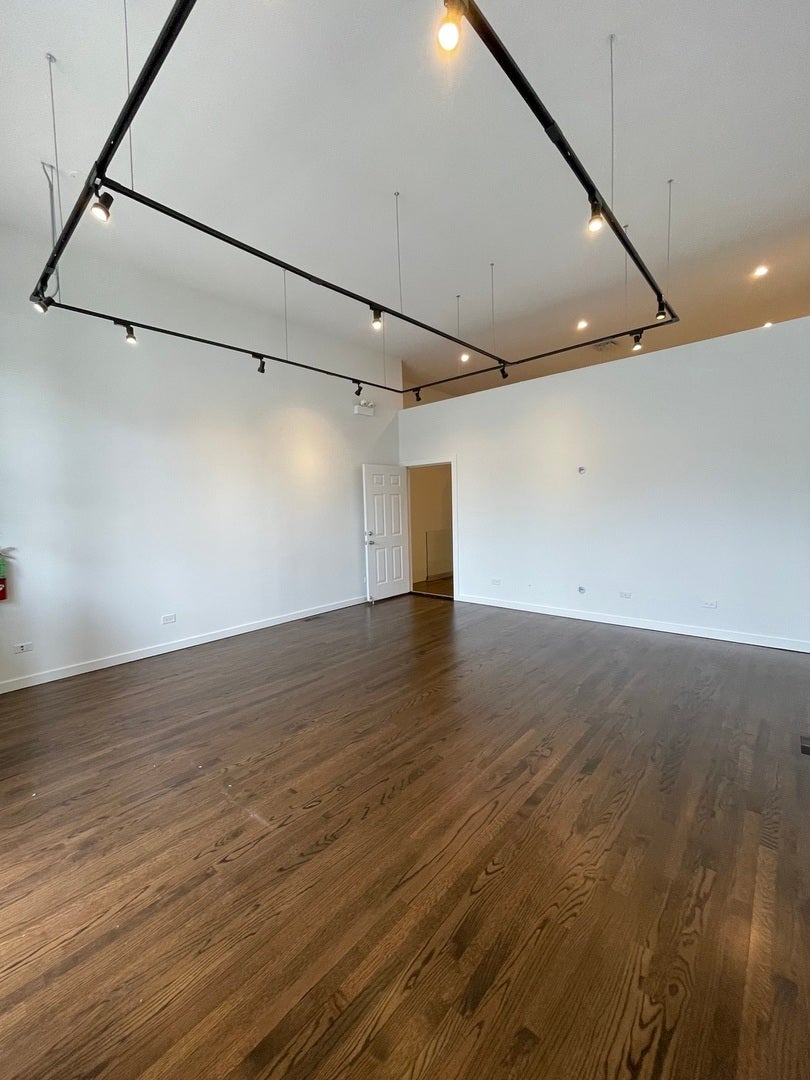
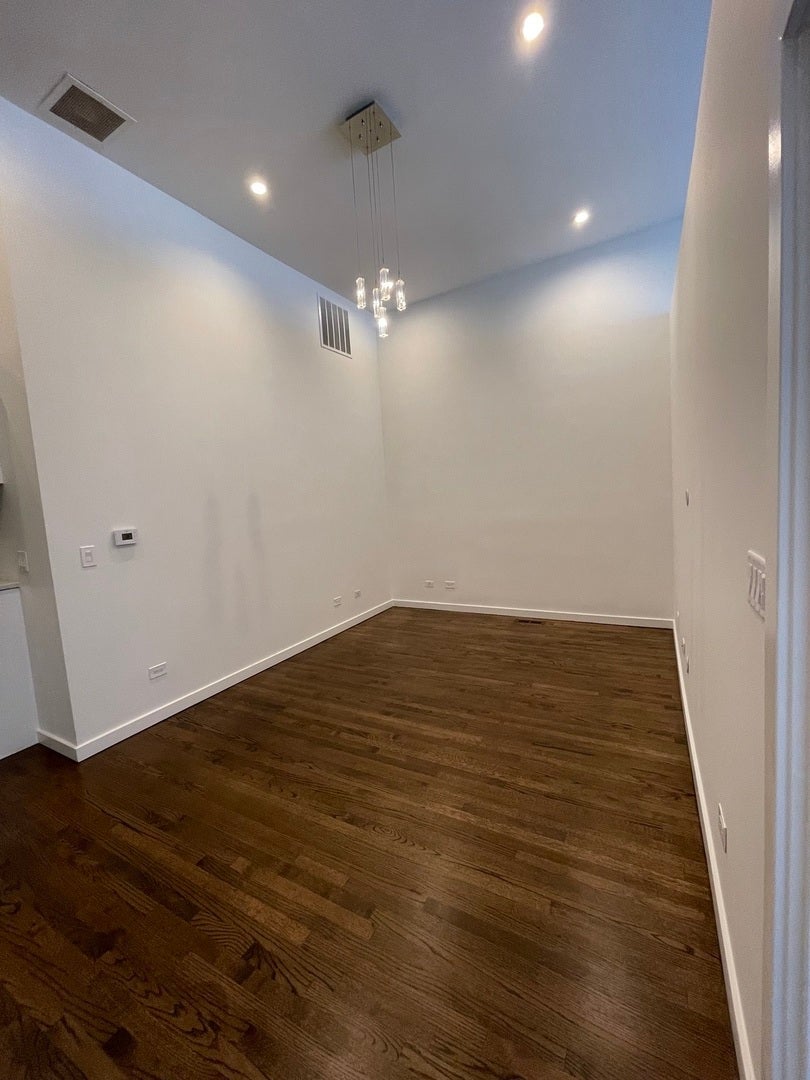
Totally unique duplex down with small front facing area perfect for working from home! Work and live in Wicker Park! 3 blocks from I-90/94 and Division Blue line, this great unique space has private and convenient living/entertaining space. High-end kitchen, 2 flat-screened tvs with security monitoring. 2 double vanities, LED-therapy jetted tubs, steam shower w/sauna, convertible family room/theater/bedroom. Dramatic lighting, pocket doors, 11-foot ceilings make this an excellent big office alternative. Owner prefers 2 year lease if possible. All businesses if from home require landlord approval and full disclosure up front. Your business must allow you to work from the same space. No parking. High credit score and verifiable income requirements. Small pets case by case not guaranteed. Agents please do due-diligence on your clients before requesting a showing. Video available!

Save
Ask
Tour
Hide
Share
Listing Snapshot
Price 
$4,500
Days On Site 
44 Days
Bedrooms 
3
Inside Area (SqFt) 
2,400 sqft
Total Baths 
2
Full Baths 
2
Partial Baths 
N/A
Lot Size 
N/A
Year Built 
2005
MLS® Number 
12728542
Status 
Active
Property Tax 
N/A
HOA/Condo/Coop Fees 
N/A
Sq Ft Source 
Estimated
Friends & Family
Recent Activity
3 weeks agoListing updated with changes from the MLS®
3 weeks agoStatus changed to Active
4 weeks agoPrice changed to $4,500
a month agoListing first seen on site
General Features
Available on 
2026-08-09
Direction Faces 
West
Lease Term 
24 Months
Number Of Stories 
4
Pets 
Cats OKDogs OKNumber LimitSize Limit
Property Sub Type 
Condominium
Sewer 
Public Sewer
Interior Features
Appliances 
RangeMicrowaveDishwasherRefrigeratorWasherDryer
Basement 
None
Cooling 
Central Air
Flooring 
HardwoodCarpet
Furnished 
Unfurnished
Heating 
Natural GasForced Air
Interior 
SaunaOpen FloorplanGranite Counters
Laundry Features 
Main LevelIn Unit
Window Features 
Drapes
Bedroom 2 
Dimensions - 12X12Level - Lower
Bedroom 3 
Dimensions - 16X14Level - Lower
Bedroom 4 
Dining Room 
Family Room 
Kitchen 
Dimensions - 13X9Level - MainDescription - Eating Area-Breakfast Bar
Laundry 
Dimensions - 12X7Level - Main
Living Room 
Dimensions - 18X13Level - Main
Master Bedroom 
Dimensions - 14X10Level - Main
Other Room 
Dimensions - 21X19Level - Main
Save
Ask
Tour
Hide
Share
Exterior Features
Construction Details 
Brick
Windows/Doors 
Drapes
Community Features
Accessibility Features 
Therapeutic Whirlpool
MLS Area 
CHI - West Town
School District 
299
Township 
North Chicago
Schools
School District
299
Elementary School
Unknown
Middle School
Unknown
High School
Unknown
Listing Courtesy of MRED as distributed by MLS Grid of Look With Laura


Based on information submitted to the MLS GRID as of 2026-09-23 06:31 AM UTC. All data is obtained from various sources and may not have been verified by broker or MLS GRID. Supplied Open House Information is subject to change without notice. All information should be independently reviewed and verified for accuracy. Properties may or may not be listed by the office/agent presenting the information.
Last checked: 2026-09-23 06:31 AM UTC
MRED DMCA Copyright Information Copyright © 2026 Midwest Real Estate Data LLC. All rights reserved.

Neighborhood & Commute
Source: Walkscore
Disclosure: Community information and market data powered by Constellation Data Labs. Information is deemed reliable but not guaranteed.
Save
Ask
Tour
Hide
Share