Chicago Home Search

Save
Ask
Tour
Hide
Share
$2,200
New Listing

235 W Van Buren Street 2606
Chicago, IL 60607

For Rent|Condominium|Active
1
Bed
1
Total Bath
1
Full Bath
720
SqFt
$3
/SqFt
2009
Built
County:
Cook
Listing Courtesy of MRED as distributed by MLS Grid of Baird & Warner
Call Now: 312-767-7744
Is this the listing for you? We can help make it yours.
312-767-7744
235 W Van Buren Street 2606235 W Van Buren Street 2606235 W Van Buren Street 2606235 W Van Buren Street 2606
Save
Ask
Tour
Hide
Share

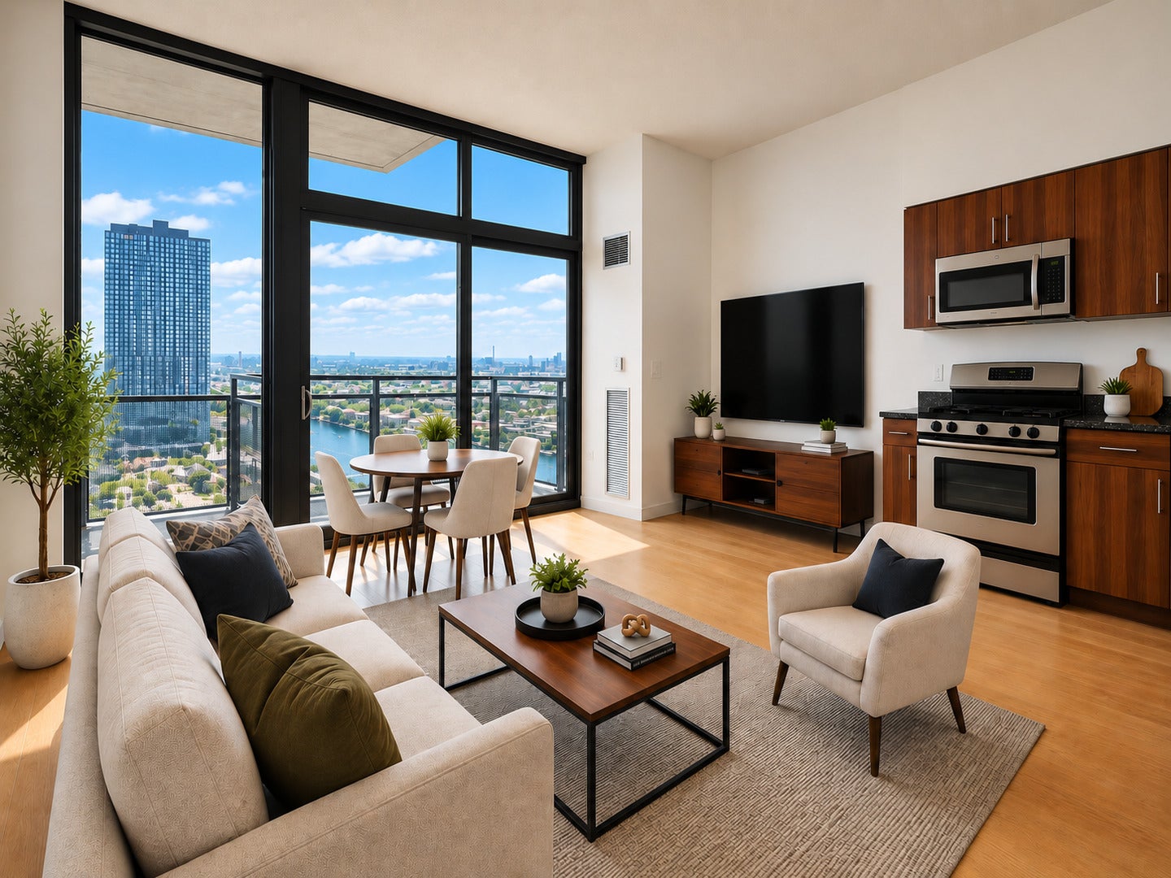
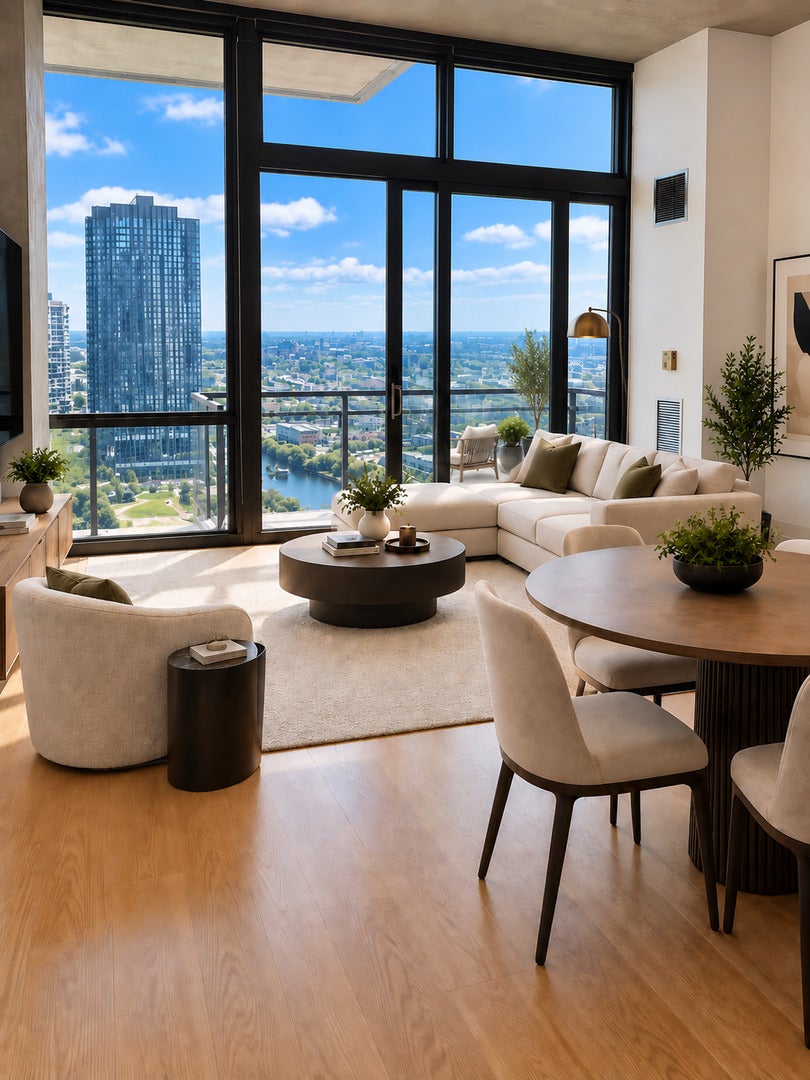
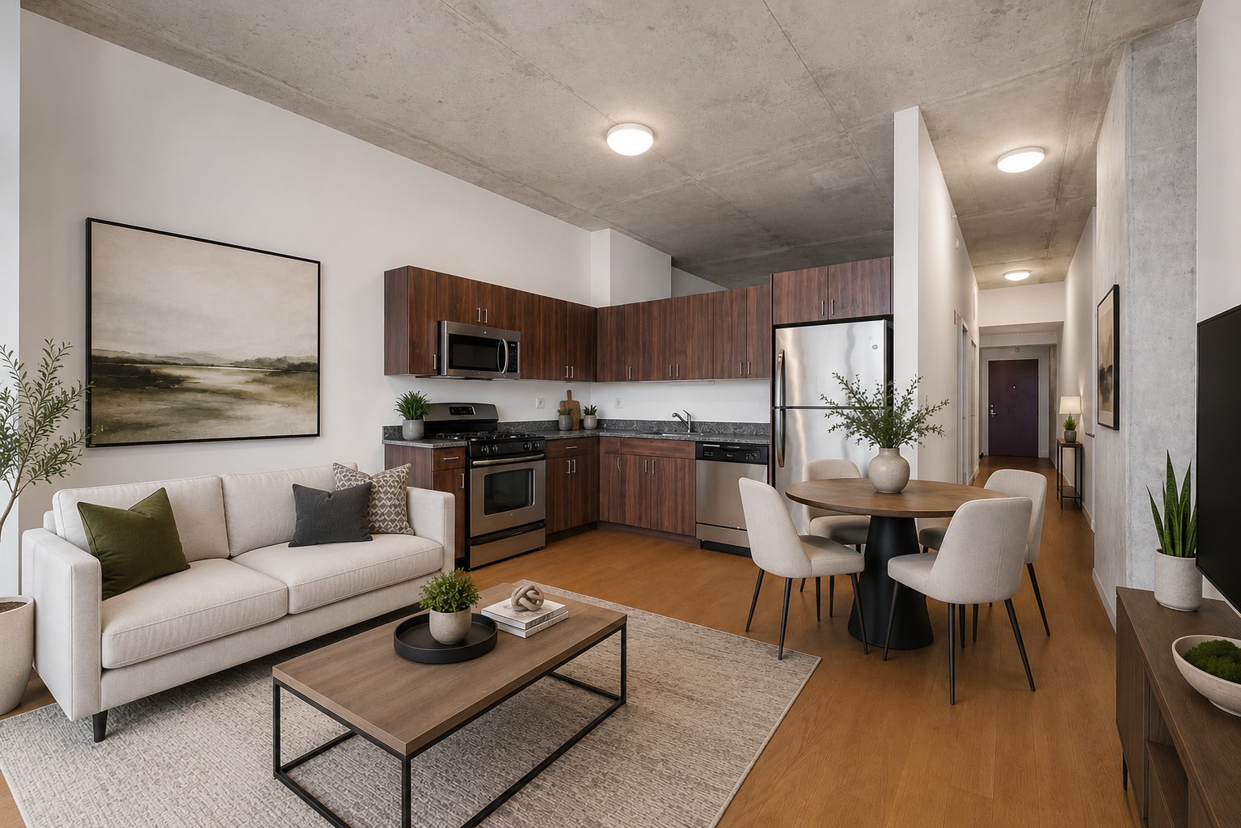
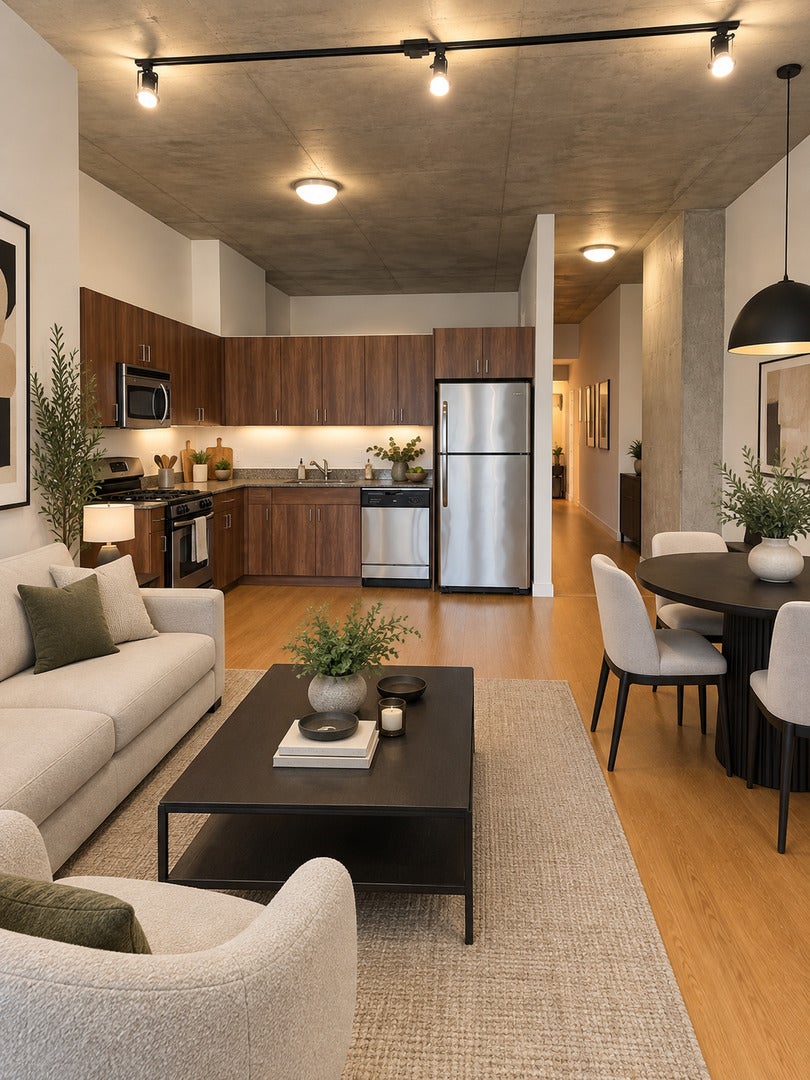
Live in the heart of the Loop in this cozy 26th-floor 1-bedroom, 1-bath residence featuring spectacular south-facing river and city views from your private balcony. Ideally located in the Financial District, this home is just steps from the CTA, Metra, El, and expressways, offering exceptional convenience, along with easy access to the area's renowned restaurants, shopping, nightlife, and entertainment. The unit features contemporary finishes throughout, including hardwood floors, 10-foot ceilings, dark European-style cabinetry, granite countertops, stainless steel appliances, Grohe fixtures, and the convenience of an in-unit washer and dryer. This full-amenity building offers 24-hour door staff, on-site management, package receiving, dry cleaning services, and an on-site grocery/convenience store. Pets are negotiable with an additional pet fee. Rent includes heat, cable, internet, water. Tenant is responsible for all building move-in/move-out fees and deposits. Parking usually available to rent from another unit owner. Available for October move in.

Save
Ask
Tour
Hide
Share
Listing Snapshot
Price 
$2,200
Days On Site 
0 Days
Bedrooms 
1
Inside Area (SqFt) 
720 sqft
Total Baths 
1
Full Baths 
1
Partial Baths 
N/A
Lot Size 
N/A
Year Built 
2009
MLS® Number 
12727982
Status 
Active
Property Tax 
N/A
HOA/Condo/Coop Fees 
N/A
Sq Ft Source 
Builder
Friends & Family
Recent Activity
4 hours agoListing updated with changes from the MLS®
10 hours agoListing first seen on site
General Features
Available on 
2026-10-01
Direction Faces 
South
Foundation 
Concrete Perimeter
Number Of Stories 
46
Pets 
Cats OKDogs OKNumber Limit
Property Sub Type 
Condominium
Sewer 
Public Sewer
Water Source 
Public
Interior Features
Appliances 
RangeMicrowaveDishwasherRefrigeratorFreezerWasherDryerDisposalStainless Steel Appliance(s)
Basement 
None
Cooling 
Central Air
Electric 
Circuit Breakers
Flooring 
Laminate
Furnished 
Unfurnished
Heating 
Natural GasForced Air
Laundry Features 
Washer HookupIn Unit
Balcony/Porch/Lanai 
Dimensions - 8X6Level - Main
Bedroom 2 
Bedroom 3 
Bedroom 4 
Dining Room 
Dimensions - COMBOLevel - Main
Family Room 
Kitchen 
Dimensions - 10X9Level - Main
Laundry 
Living Room 
Dimensions - 16X14Level - Main
Master Bedroom 
Dimensions - 11X10Level - Main
Save
Ask
Tour
Hide
Share
Exterior Features
Construction Details 
GlassConcrete
Exterior 
Balcony
Roof 
Other
View 
Water
Waterview 
Water
Community Features
MLS Area 
CHI - Loop
School District 
299
Township 
North
Schools
School District
299
Elementary School
Unknown
Middle School
Unknown
High School
Unknown
Listing Courtesy of MRED as distributed by MLS Grid of Baird & Warner


Based on information submitted to the MLS GRID as of 2026-09-09 02:30 AM UTC. All data is obtained from various sources and may not have been verified by broker or MLS GRID. Supplied Open House Information is subject to change without notice. All information should be independently reviewed and verified for accuracy. Properties may or may not be listed by the office/agent presenting the information.
Last checked: 2026-09-09 02:30 AM UTC
MRED DMCA Copyright Information Copyright © 2026 Midwest Real Estate Data LLC. All rights reserved.

Neighborhood & Commute
Source: Walkscore
Disclosure: Community information and market data powered by Constellation Data Labs. Information is deemed reliable but not guaranteed.
Save
Ask
Tour
Hide
Share