Chicago Home Search

Save
Ask
Tour
Hide
Share
$2,500
35 Days On Site

1437 E 65TH Place 2
Chicago, IL 60637

For Rent|Condominium|Active
3
Beds
2
Total Baths
2
Full Baths
1,600
SqFt
$2
/SqFt
2007
Built
County:
Cook
Listing Courtesy of MRED as distributed by MLS Grid of @properties Christie's International Real Estate
Call Now: 312-767-7744
Is this the listing for you? We can help make it yours.
312-767-7744
1437 E 65TH Place 21437 E 65TH Place 21437 E 65TH Place 21437 E 65TH Place 2
Save
Ask
Tour
Hide
Share

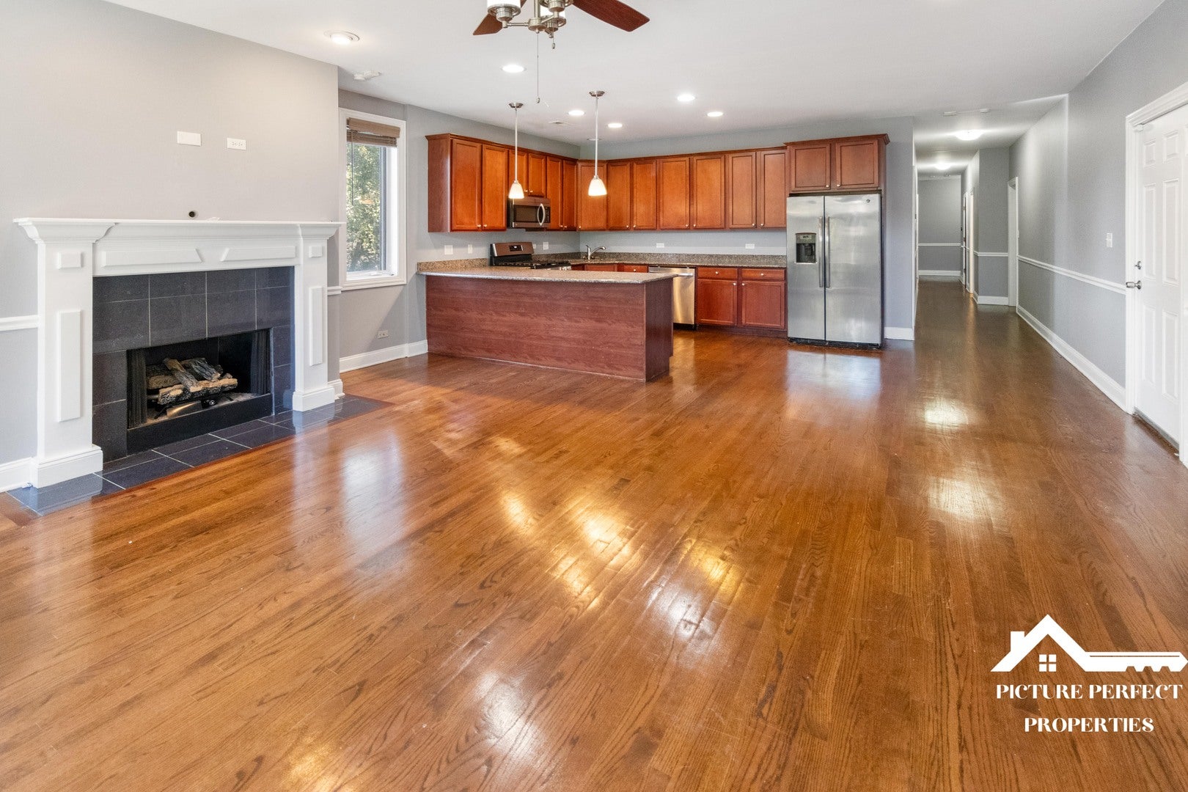
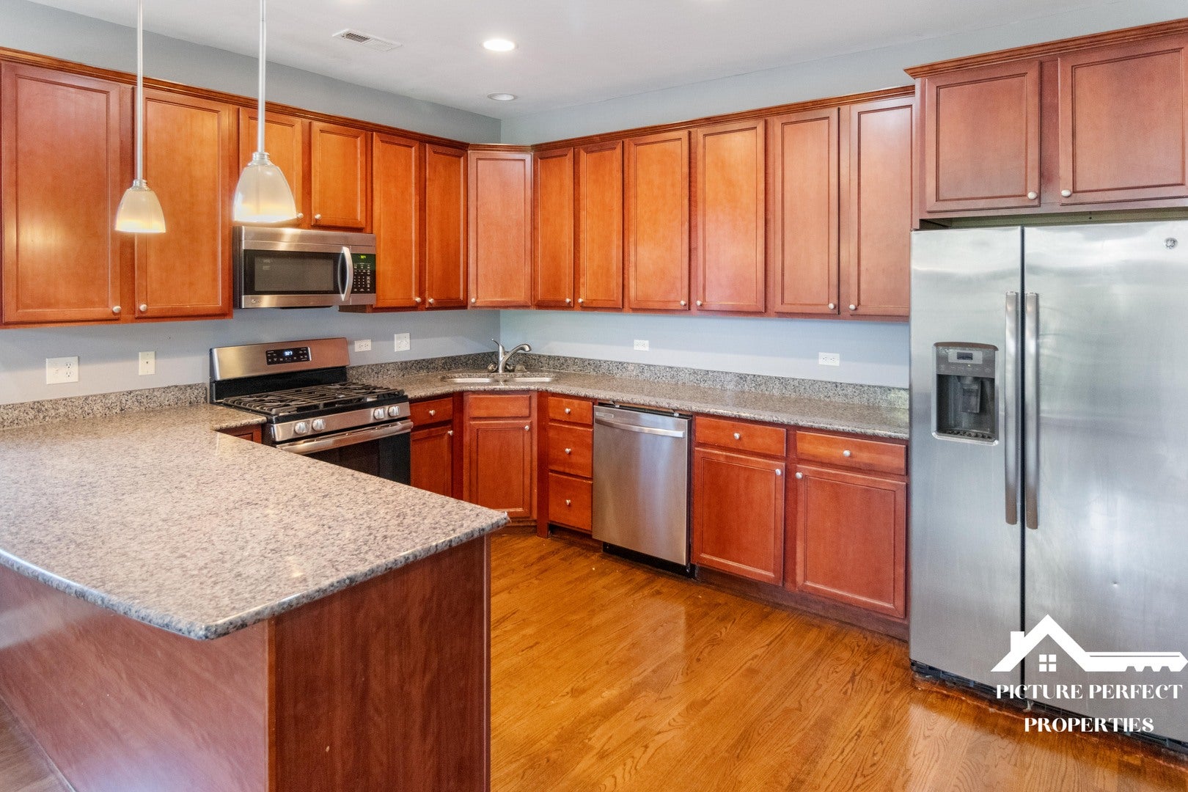
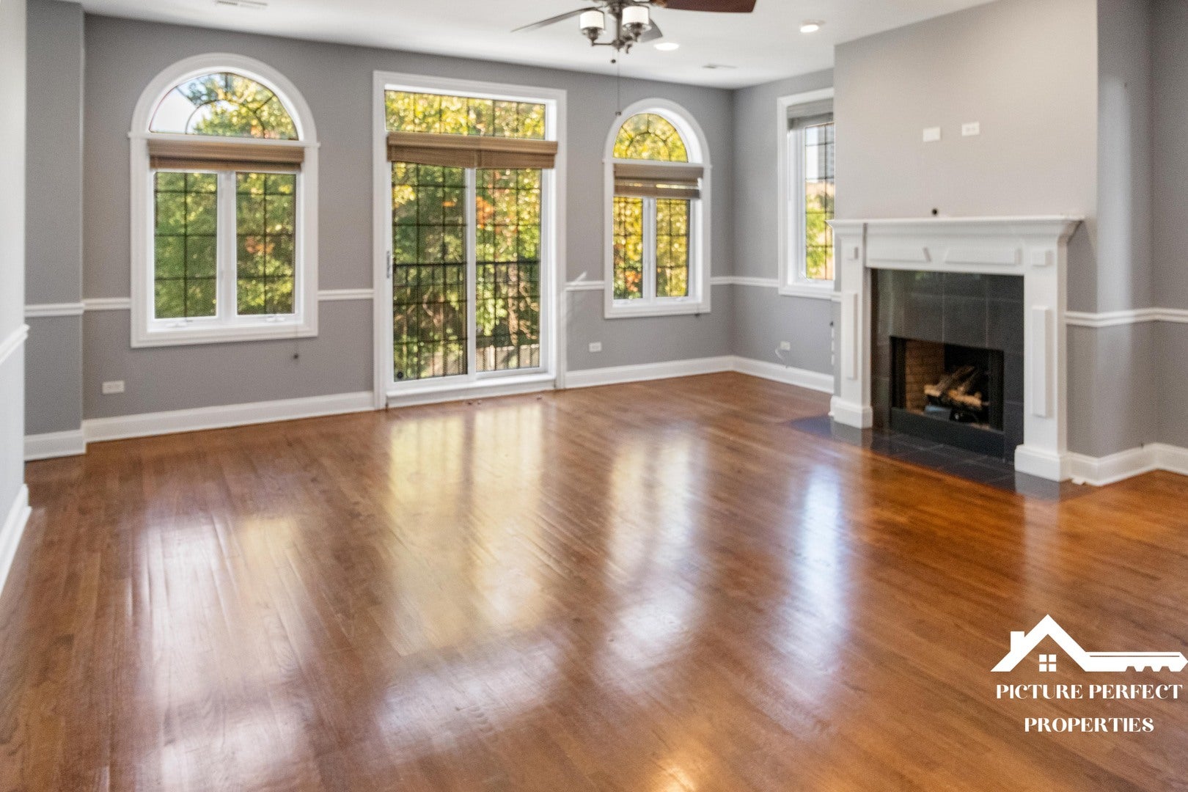
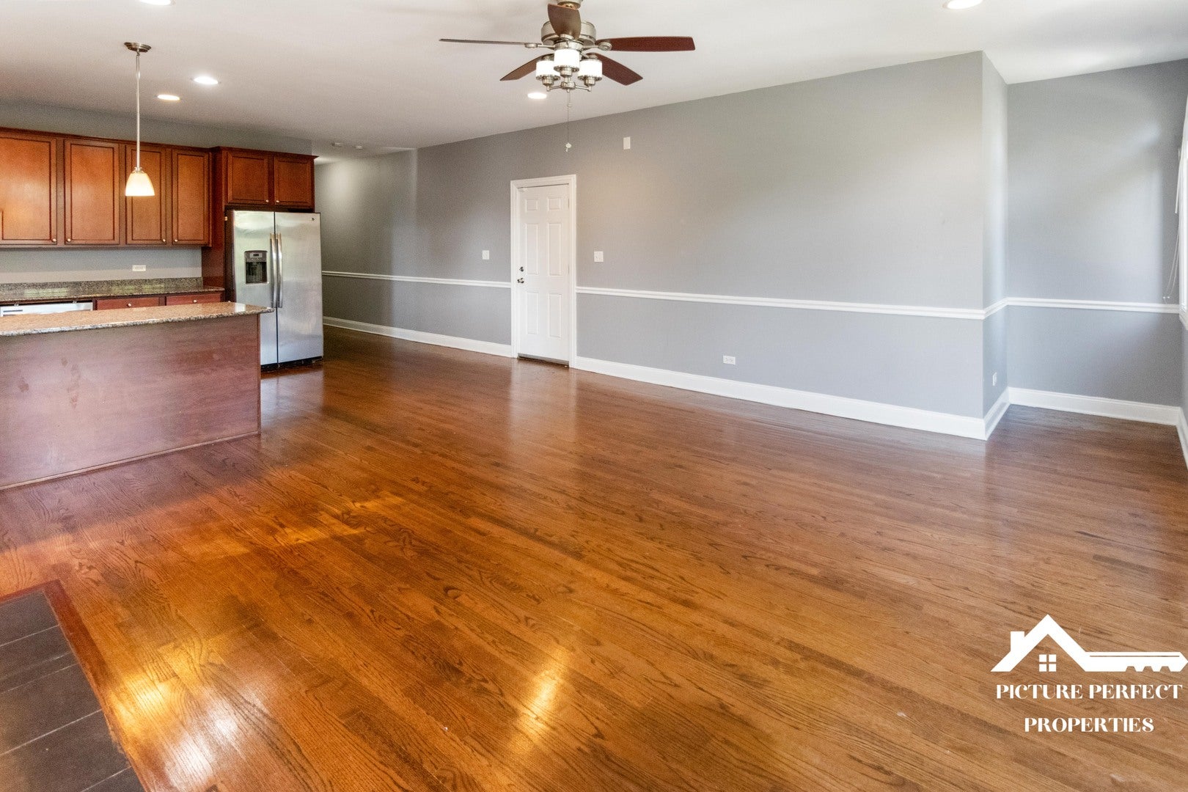
This stunning 3-bedroom, 2-bathroom condo offers a rare path to homeownership in one of Chicago's most connected South Side pockets. Bathed in natural light with gleaming cherry hardwood floors, the open floor plan flows effortlessly for entertaining or relaxing by the cozy fireplace. The gourmet kitchen features 42" cabinets, granite countertops, and stainless steel appliances. Three generously sized bedrooms include a luxurious primary suite with a double vanity and beautifully tiled shower. Enjoy your own private deck, in-unit laundry, and assigned parking. Enjoy easy access to the lakefront, Lake Shore Drive, shopping, and public transportation, with the newly opened Obama Presidential Center within walking distance. Schedule your showing today.

Save
Ask
Tour
Hide
Share
Listing Snapshot
Price 
$2,500
Days On Site 
35 Days
Bedrooms 
3
Inside Area (SqFt) 
1,600 sqft
Total Baths 
2
Full Baths 
2
Partial Baths 
N/A
Lot Size 
N/A
Year Built 
2007
MLS® Number 
12727463
Status 
Active
Property Tax 
N/A
HOA/Condo/Coop Fees 
N/A
Sq Ft Source 
Estimated
Friends & Family
Recent Activity
2 weeks agoListing updated with changes from the MLS®
4 weeks agoStatus changed to Active
a month agoListing first seen on site
General Features
Available on 
2026-10-02
Direction Faces 
East
Foundation 
Concrete Perimeter
Number Of Stories 
3
Parking 
Assigned
Parking Spaces 
1
Pets 
Cats OKDogs OK
Property Sub Type 
Condominium
Sewer 
Public Sewer
Utilities 
Cable Available
Water Source 
Public
Interior Features
Appliances 
RangeMicrowaveDishwasherRefrigeratorWasherDryerStainless Steel Appliance(s)
Basement 
None
Cooling 
Central Air
Electric 
Circuit Breakers
Fireplace 
Yes
Fireplace Features 
Living RoomGas Starter
Fireplaces 
1
Flooring 
Hardwood
Heating 
Natural GasForced Air
Interior 
Storage
Laundry Features 
In UnitLaundry Closet
Balcony/Porch/Lanai 
Dimensions - 12X5Level - Second
Bedroom 2 
Dimensions - 13X10Level - Second
Bedroom 3 
Dimensions - 13X10Level - Second
Bedroom 4 
Dining Room 
Dimensions - COMBOLevel - Second
Family Room 
Kitchen 
Dimensions - 14X10Level - SecondDescription - Eating Area-Breakfast Bar
Laundry 
Living Room 
Dimensions - 18X17Level - Second
Master Bedroom 
Dimensions - 19X12Level - Second
Save
Ask
Tour
Hide
Share
Exterior Features
Construction Details 
Brick
Exterior 
Balcony
Fencing 
Fenced
Patio And Porch 
Deck
Roof 
Asphalt
Community Features
Association Amenities 
Storage
MLS Area 
CHI - Woodlawn
School District 
299
Township 
Hyde Park
Schools
School District
299
Elementary School
Unknown
Middle School
Unknown
High School
Unknown
Listing Courtesy of MRED as distributed by MLS Grid of @properties Christie's International Real Estate


Based on information submitted to the MLS GRID as of 2026-09-17 06:51 AM UTC. All data is obtained from various sources and may not have been verified by broker or MLS GRID. Supplied Open House Information is subject to change without notice. All information should be independently reviewed and verified for accuracy. Properties may or may not be listed by the office/agent presenting the information.
Last checked: 2026-09-17 06:51 AM UTC
MRED DMCA Copyright Information Copyright © 2026 Midwest Real Estate Data LLC. All rights reserved.

Neighborhood & Commute
Source: Walkscore
Disclosure: Community information and market data powered by Constellation Data Labs. Information is deemed reliable but not guaranteed.
Save
Ask
Tour
Hide
Share