Chicago Home Search

Save
Ask
Tour
Hide
Share
$389,999
33 Days On Site

1807 N KEELER Avenue
Chicago, IL 60639

For Sale|Single Family Residence|Active Under Contract
3
Beds
2
Total Baths
2
Full Baths
1,040
SqFt
$375
/SqFt
1966
Built
County:
Cook
Listing Courtesy of MRED as distributed by MLS Grid of REMAX Legends
Call Now: 312-767-7744
Is this the listing for you? We can help make it yours.
312-767-7744
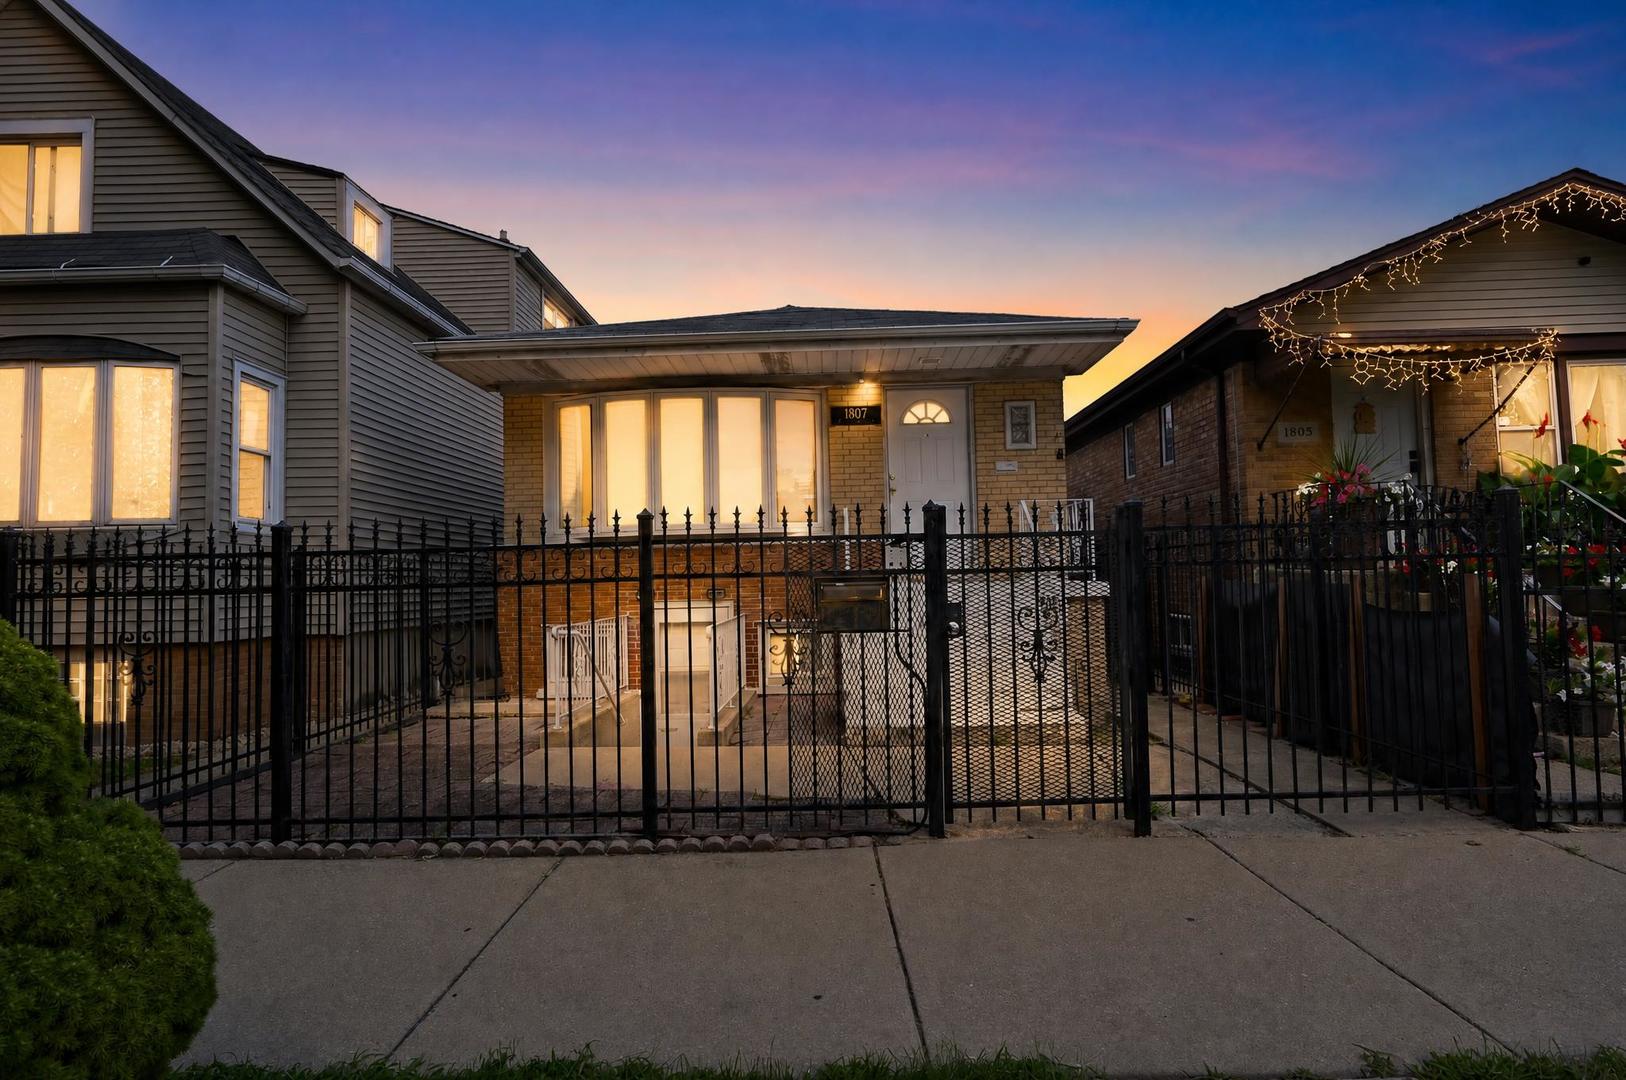
1807 N KEELER Avenue1807 N KEELER Avenue1807 N KEELER Avenue1807 N KEELER Avenue
Save
Ask
Tour
Hide
Share

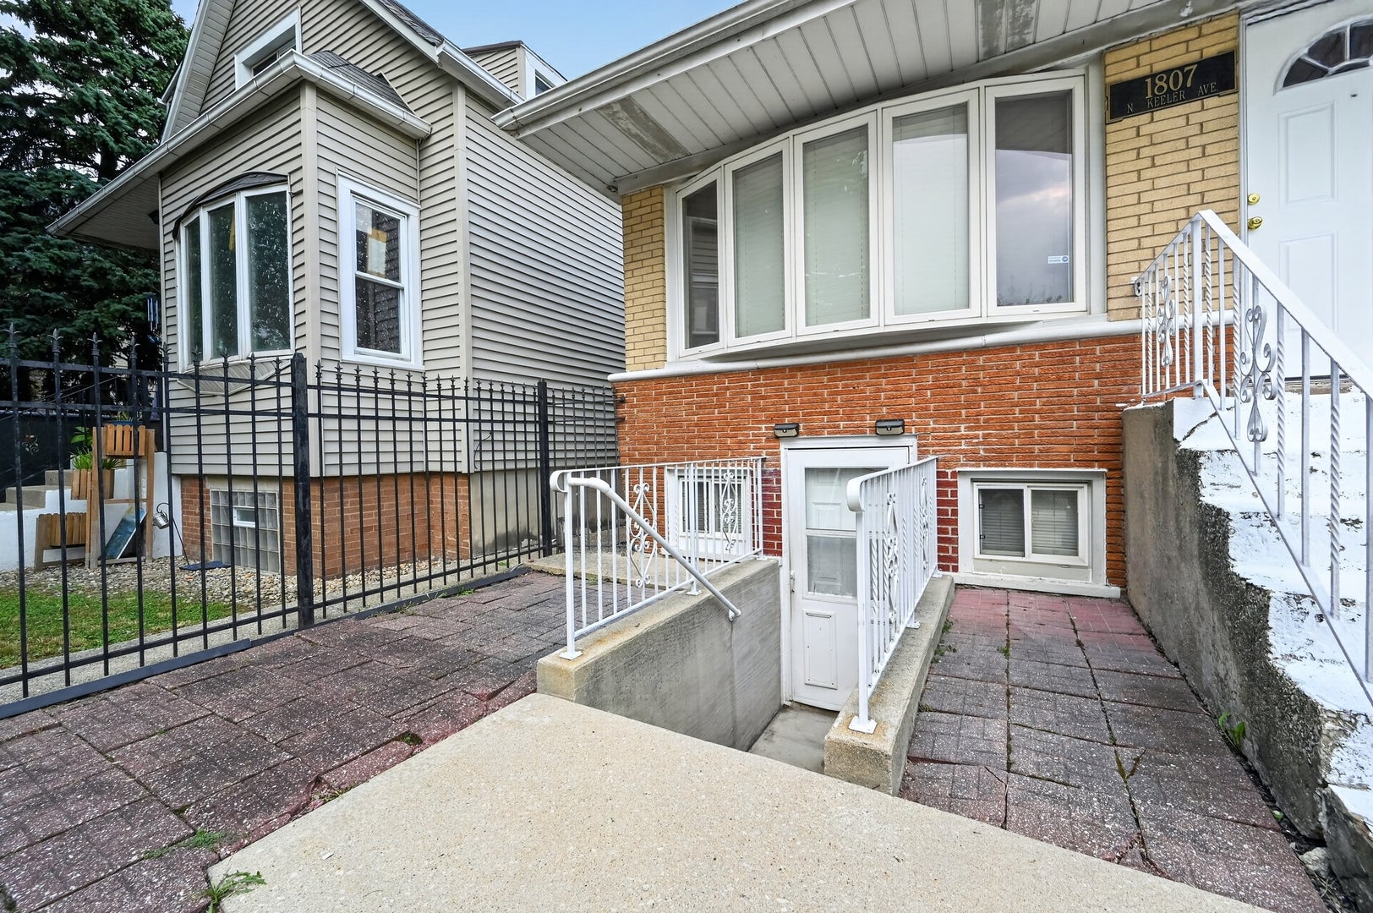
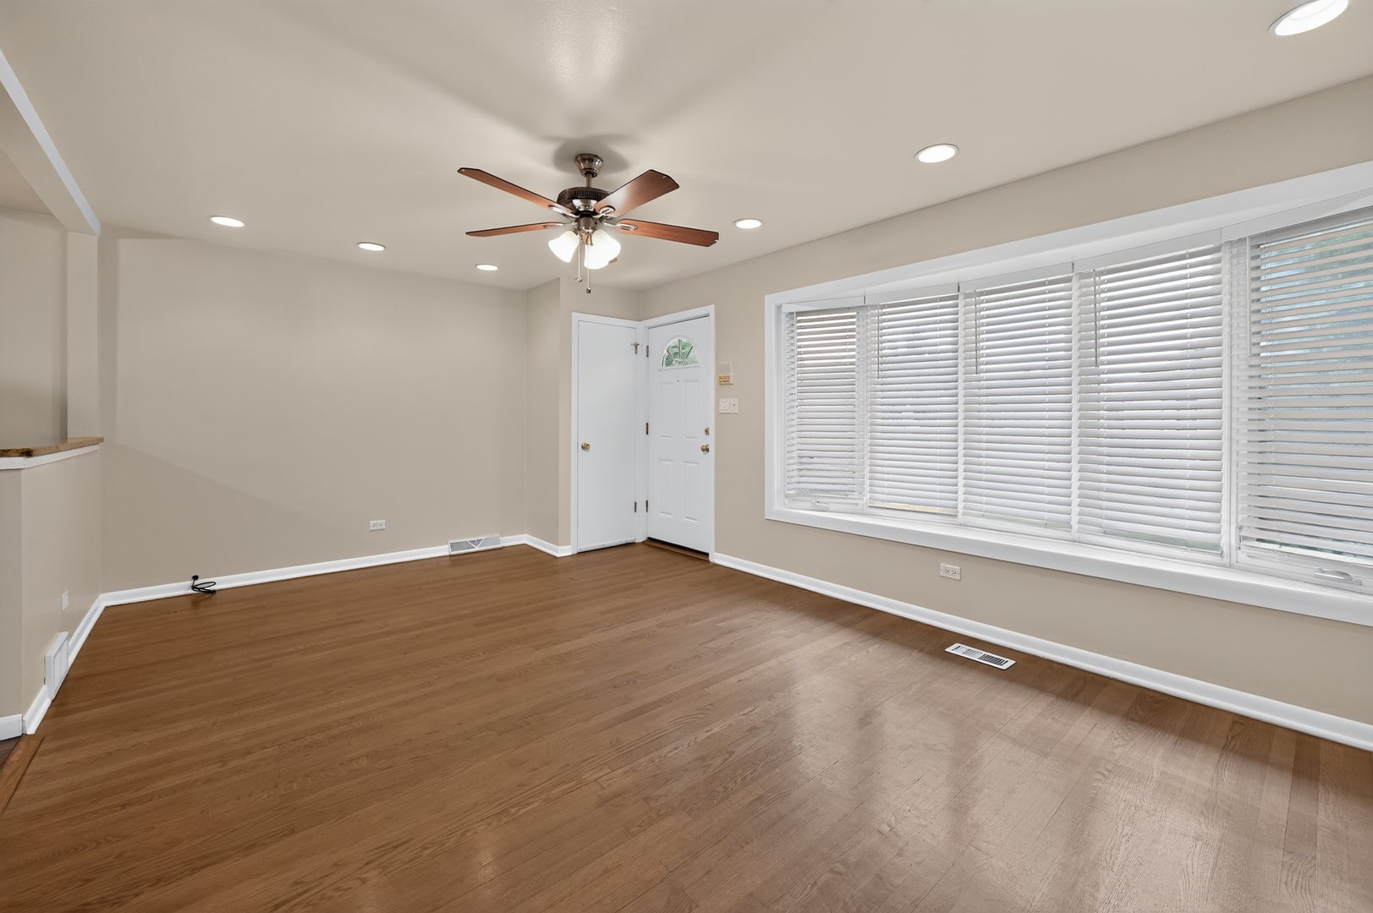
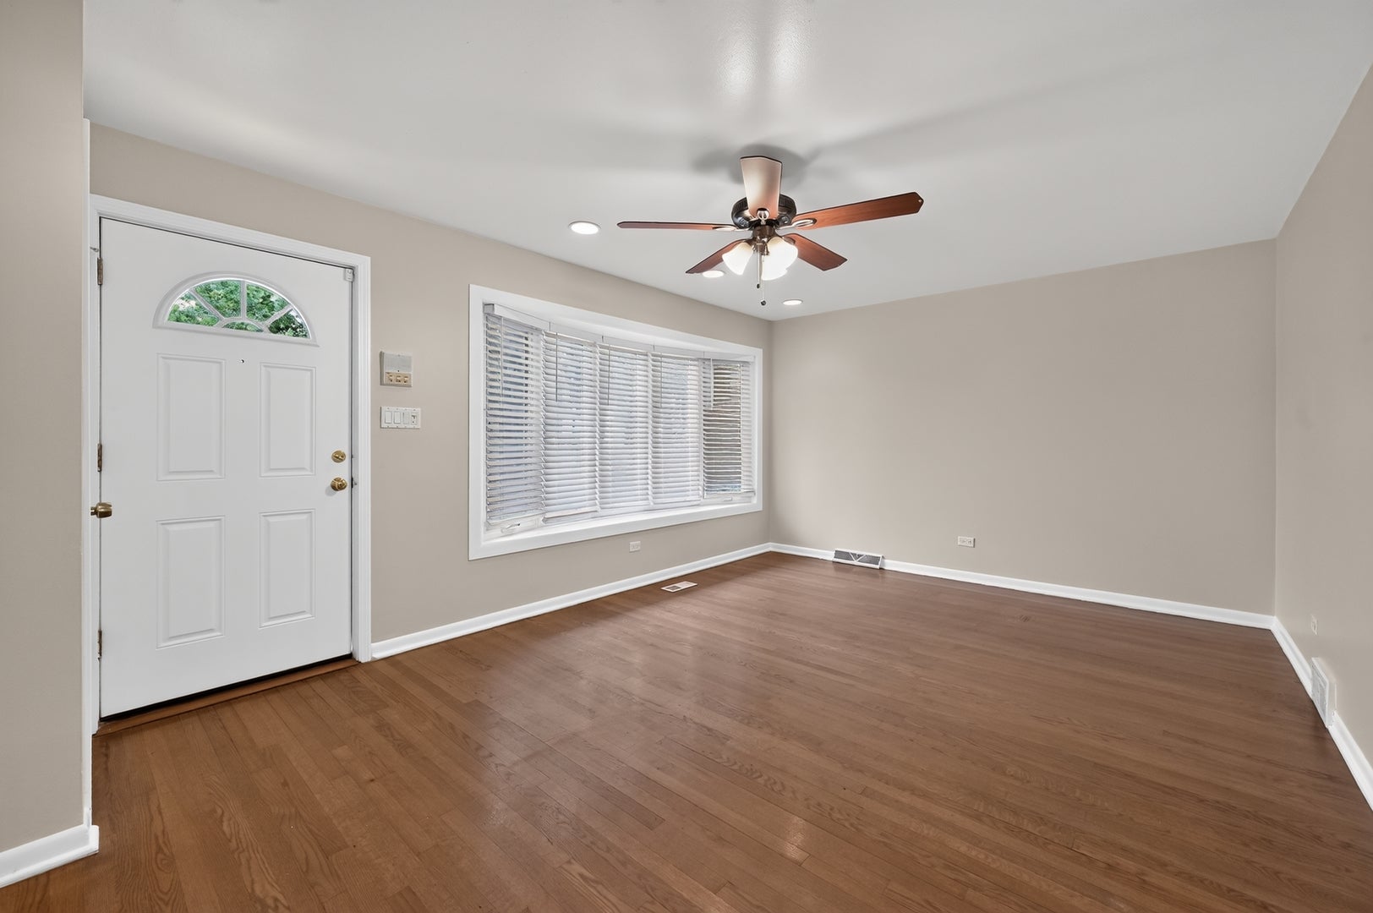
Welcome to 1807 N. Keeler, the opportunity you've been waiting for!! This home is IDEAL for House Hacking 101. 1807 N. Keeler has been well cared for throughout the years and has been thoughtfully setup for the perfect In-law arrangement or Extended Family. This 4BR + 2BTH home features a new HVAC system (2024), Solid Oak Hardwood Floors, Spacious Bedrooms, Updated Baths (2022), Finished Basement with Overhead Sewer and Pump, and an updated Garage (New roof and siding 2026). The extremely rare and unique Basement setup features a private Front entrance and shared Rear exit, Ideal for House Hacking. Do not miss this one! These do not come around often!! Showings will begin Sat Aug 8th between 12pm-2pm. You must have a confirmed appointment. Buyers, feel free to contact the Listing Agent, Hector Acevedo if you're unrepresented and wish to view the property.

Save
Ask
Tour
Hide
Share
Listing Snapshot
Price 
$389,999
Days On Site 
33 Days
Bedrooms 
3
Inside Area (SqFt) 
1,040 sqft
Total Baths 
2
Full Baths 
2
Partial Baths 
N/A
Lot Size 
N/A
Year Built 
1966
MLS® Number 
12727404
Status 
Active Under Contract
Property Tax 
$3,367.81
HOA/Condo/Coop Fees 
N/A
Sq Ft Source 
Assessor
Friends & Family
Recent Activity
2 weeks agoListing updated with changes from the MLS®
2 weeks agoStatus changed to Active Under Contract
a month agoListing first seen on site
General Features
Garage 
Yes
Garage Spaces 
2
Parking 
Garage Door OpenerDetachedGarage
Parking Spaces 
2
Property Sub Type 
Single Family Residence
Sewer 
Public Sewer
SqFt Below 
900
Style 
Ranch
Interior Features
Basement 
FinishedExterior EntryFull
Flooring 
Hardwood
Heating 
Natural GasForced Air
Interior 
In-Law Floorplan
Laundry Features 
Common AreaLaundry ChuteSink
Window Features 
Blinds
Bedroom 2 
Dimensions - 13X9Level - Main
Bedroom 3 
Dimensions - 12X9Level - Main
Bedroom 4 
Dimensions - 13X9Level - Basement
Dining Room 
Family Room 
Dimensions - 12X18Level - Basement
Kitchen 
Dimensions - 18X10Level - MainDescription - Eating Area-Table Space,Granite Counters
Kitchen- 2nd 
Dimensions - 9X25Level - Basement
Laundry 
Dimensions - 15X9Level - Basement
Living Room 
Dimensions - 18X12Level - Main
Master Bedroom 
Dimensions - 15X9Level - Main
Save
Ask
Tour
Hide
Share
Exterior Features
Construction Details 
Brick
Fencing 
Fenced
Windows/Doors 
Blinds
Community Features
MLS Area 
CHI - Hermosa
School District 
299
Township 
Jefferson
Schools
School District
299
Elementary School
Unknown
Middle School
Unknown
High School
Unknown
Listing Courtesy of MRED as distributed by MLS Grid of REMAX Legends


Based on information submitted to the MLS GRID as of 2026-09-10 06:43 AM UTC. All data is obtained from various sources and may not have been verified by broker or MLS GRID. Supplied Open House Information is subject to change without notice. All information should be independently reviewed and verified for accuracy. Properties may or may not be listed by the office/agent presenting the information.
Last checked: 2026-09-10 06:43 AM UTC
MRED DMCA Copyright Information Copyright © 2026 Midwest Real Estate Data LLC. All rights reserved.

Neighborhood & Commute
Source: Walkscore
Disclosure: Community information and market data powered by Constellation Data Labs. Information is deemed reliable but not guaranteed.
Save
Ask
Tour
Hide
Share