Chicago Home Search

Save
Ask
Tour
Hide
Share
$2,500
46 Days On Site

474 N Lake Shore Drive 5311
Chicago, IL 60611

For Rent|Condominium|Active
1
Bed
1
Total Bath
1
Full Bath
700
SqFt
$4
/SqFt
1991
Built
County:
Cook
Listing Courtesy of MRED as distributed by MLS Grid of Pearson Realty Group
Call Now: 312-767-7744
Is this the listing for you? We can help make it yours.
312-767-7744
474 N Lake Shore Drive 5311474 N Lake Shore Drive 5311474 N Lake Shore Drive 5311474 N Lake Shore Drive 5311
Save
Ask
Tour
Hide
Share

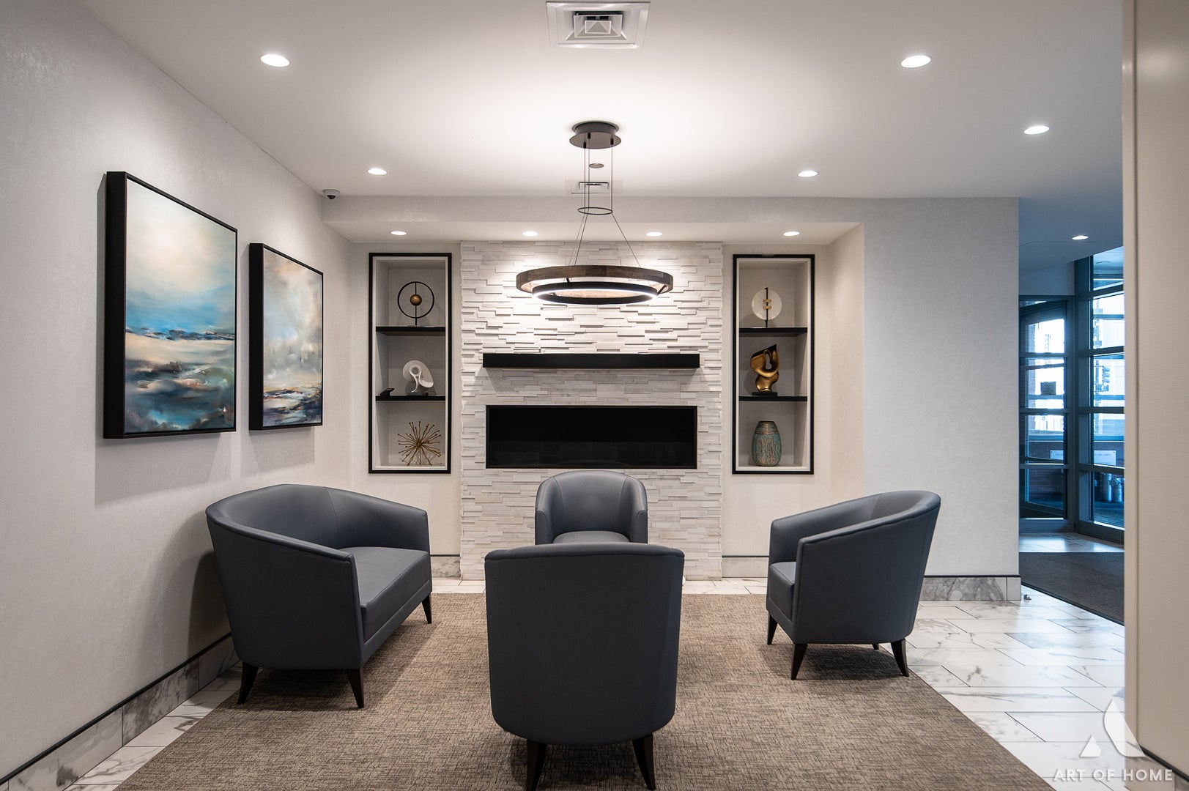
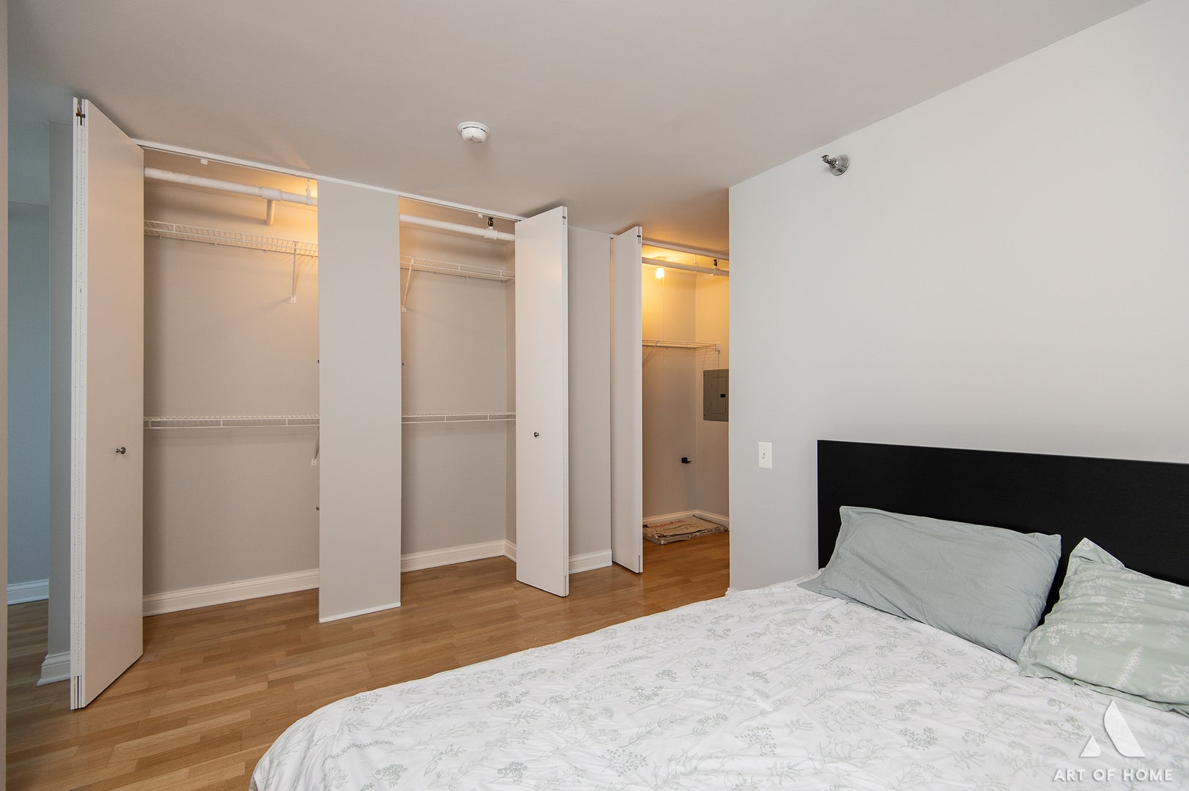
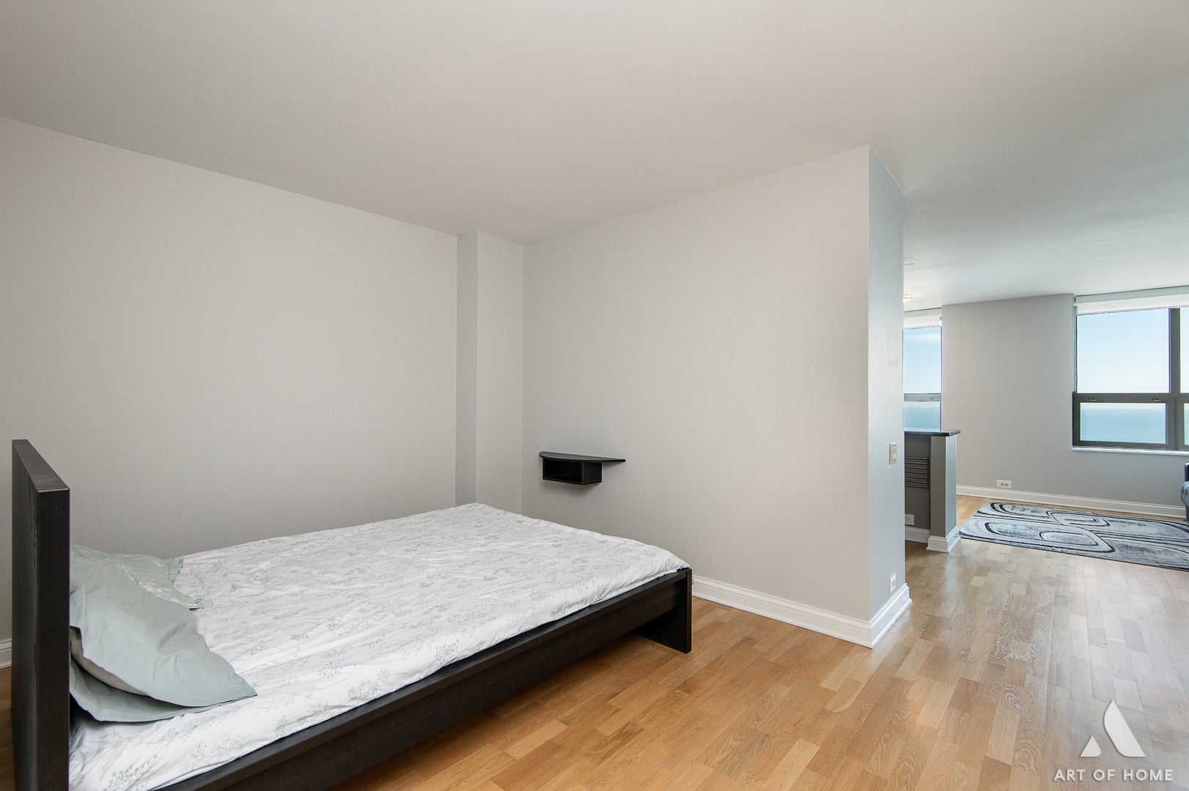
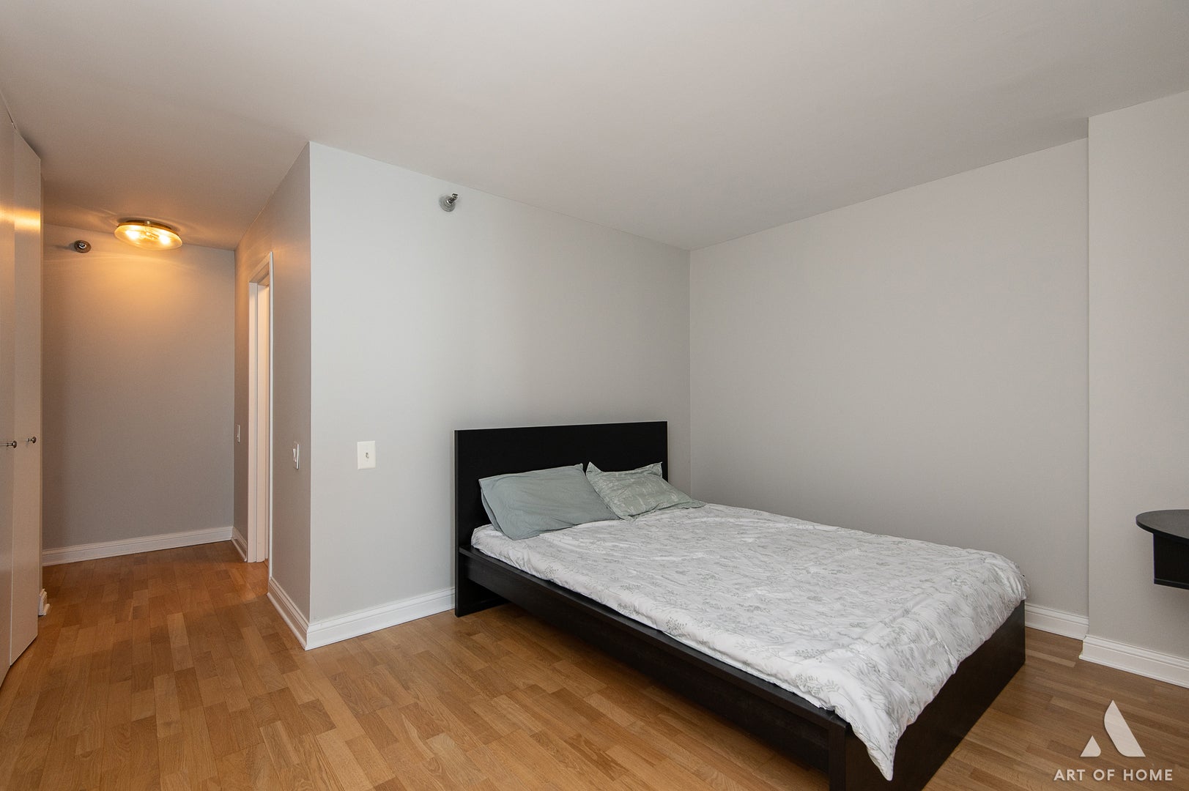
Stunning Studio / junior 1 bedroom unit facing East with unobstructed Navy Pier views of the Ferris Wheel and fireworks/drone displays. Unit features stainless steel appliances, tiled backsplash, granite countertops, & washer/dryer. This open unit gives way to numerous furniture configurations. Bedroom has it's own separate area. Now is your time to discover this full amenity building which includes a 24 doorman, gym, indoor pool, dry sauna, wet sauna, concierge service, lounge room, and sundeck. Assessment includes water, heat, cooling, internet. Located steps away from Northwestern Hospital, Mag Mile , Navy Pier, Chicago's lakefront beaches, bike trails and much more. Rental parking is available in the building around $250. Sorry, no pets.

Save
Ask
Tour
Hide
Share
Listing Snapshot
Price 
$2,500
Days On Site 
46 Days
Bedrooms 
1
Inside Area (SqFt) 
700 sqft
Total Baths 
1
Full Baths 
1
Partial Baths 
N/A
Lot Size 
N/A
Year Built 
1991
MLS® Number 
12727158
Status 
Active
Property Tax 
N/A
HOA/Condo/Coop Fees 
N/A
Sq Ft Source 
Estimated
Friends & Family
Recent Activity
a month agoListing updated with changes from the MLS®
a month agoStatus changed to Active
2 months agoListing first seen on site
General Features
Available on 
2026-08-07
Direction Faces 
East
Number Of Stories 
61
Property Sub Type 
Condominium
Sewer 
Public Sewer
Water Source 
Public
Interior Features
Basement 
None
Cooling 
Central Air
Flooring 
Hardwood
Furnished 
Unfurnished
Heating 
Natural Gas
Interior 
ElevatorHigh CeilingsOpen FloorplanGranite Counters
Laundry Features 
Main LevelWasher HookupIn Unit
Window Features 
Drapes
Bedroom 2 
Bedroom 3 
Bedroom 4 
Dining Room 
Dimensions - COMBOLevel - Main
Family Room 
Kitchen 
Dimensions - 10X10Level - Main
Laundry 
Dimensions - 3X6Level - Main
Living Room 
Dimensions - 17X19Level - Main
Master Bedroom 
Dimensions - 10X13Level - Main
Save
Ask
Tour
Hide
Share
Exterior Features
Construction Details 
Brick
Pool Features 
Indoor
View 
Water
Waterfront Features 
LAKE MICHIGAN
Waterview 
Water
Windows/Doors 
Drapes
Community Features
Association Amenities 
Indoor PoolSaunaService Elevator(s)Elevator(s)Security
MLS Area 
CHI - Near North Side
School District 
299
Township 
South Chicago
Schools
School District
299
Elementary School
Unknown
Middle School
Unknown
High School
Unknown
Listing Courtesy of MRED as distributed by MLS Grid of Pearson Realty Group


Based on information submitted to the MLS GRID as of 2026-09-23 04:26 AM UTC. All data is obtained from various sources and may not have been verified by broker or MLS GRID. Supplied Open House Information is subject to change without notice. All information should be independently reviewed and verified for accuracy. Properties may or may not be listed by the office/agent presenting the information.
Last checked: 2026-09-23 04:26 AM UTC
MRED DMCA Copyright Information Copyright © 2026 Midwest Real Estate Data LLC. All rights reserved.

Neighborhood & Commute
Source: Walkscore
Disclosure: Community information and market data powered by Constellation Data Labs. Information is deemed reliable but not guaranteed.
Save
Ask
Tour
Hide
Share