Chicago Home Search

Save
Ask
Tour
Hide
Share
$549,900
34 Days On Site

5601 N Ozark Avenue
Chicago, IL 60631

For Sale|Single Family Residence|Active Under Contract
4
Beds
2
Total Baths
2
Full Baths
2,190
SqFt
$251
/SqFt
1946
Built
Subdivision:
Kinseys Higgins
County:
Cook
Listing Courtesy of MRED as distributed by MLS Grid of Keller Williams Success Realty
Call Now: 312-767-7744
Is this the listing for you? We can help make it yours.
312-767-7744
5601 N Ozark Avenue5601 N Ozark Avenue5601 N Ozark Avenue5601 N Ozark Avenue
Save
Ask
Tour
Hide
Share

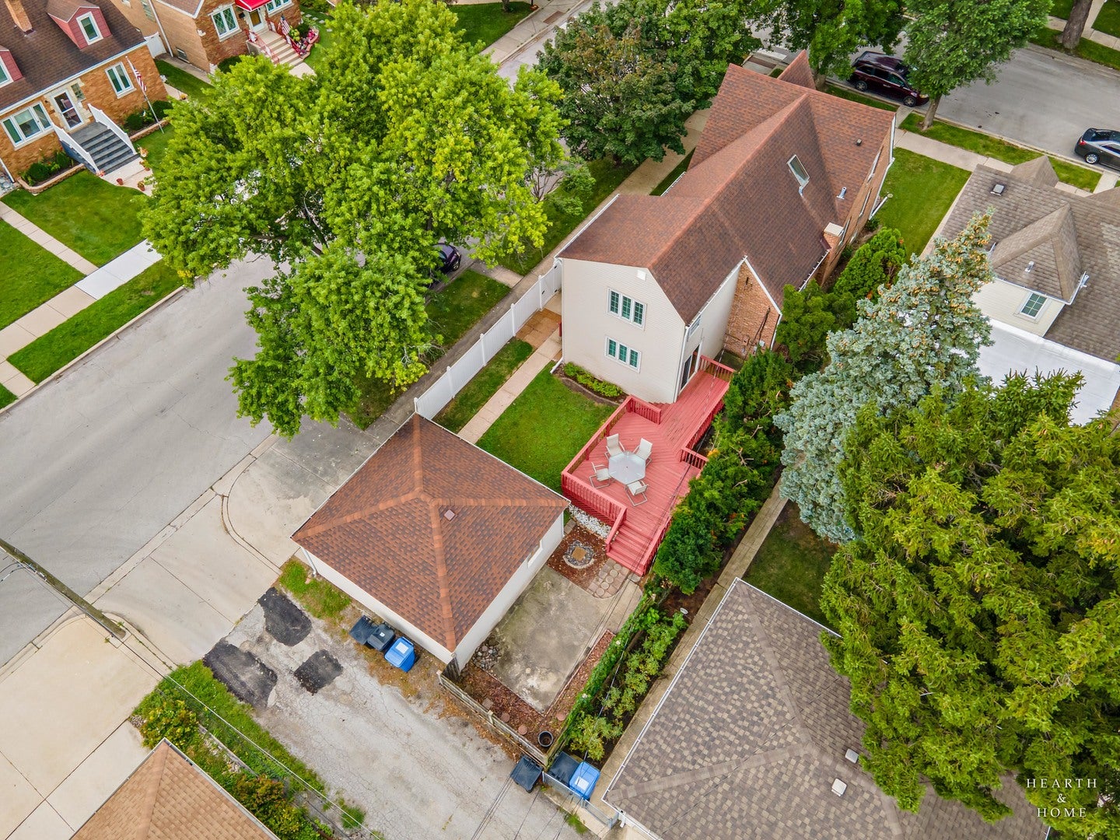
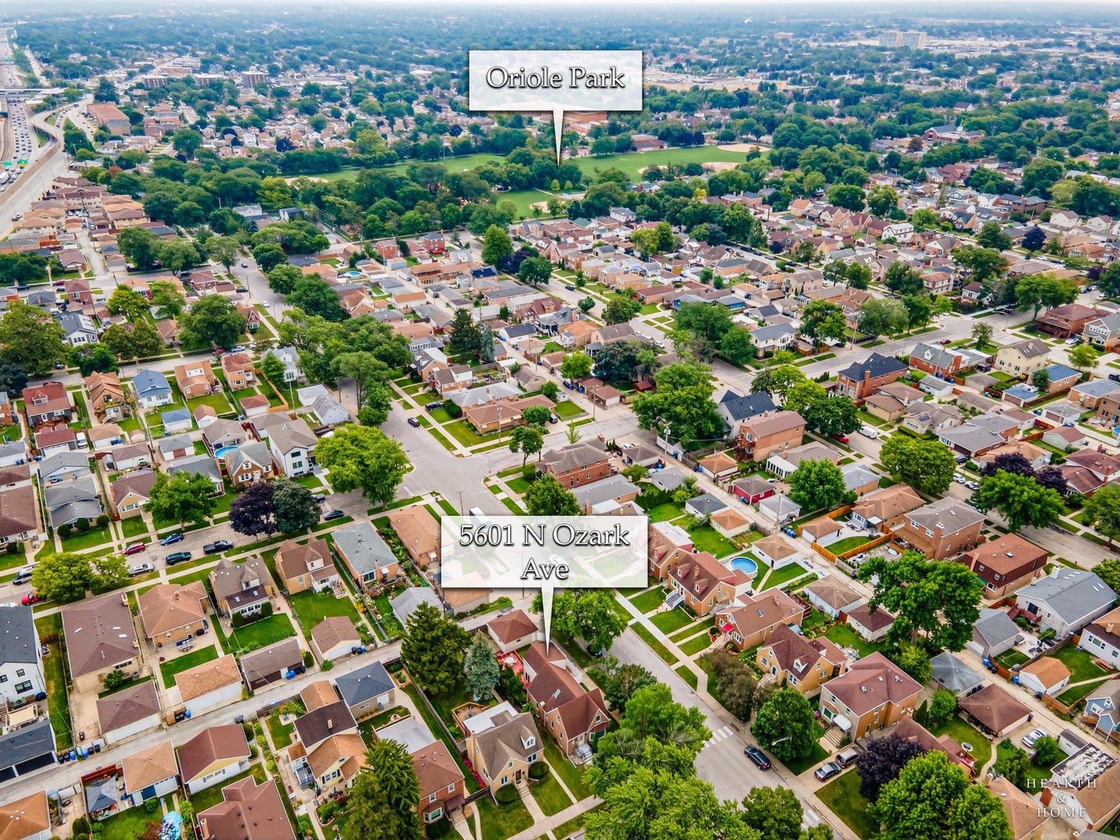
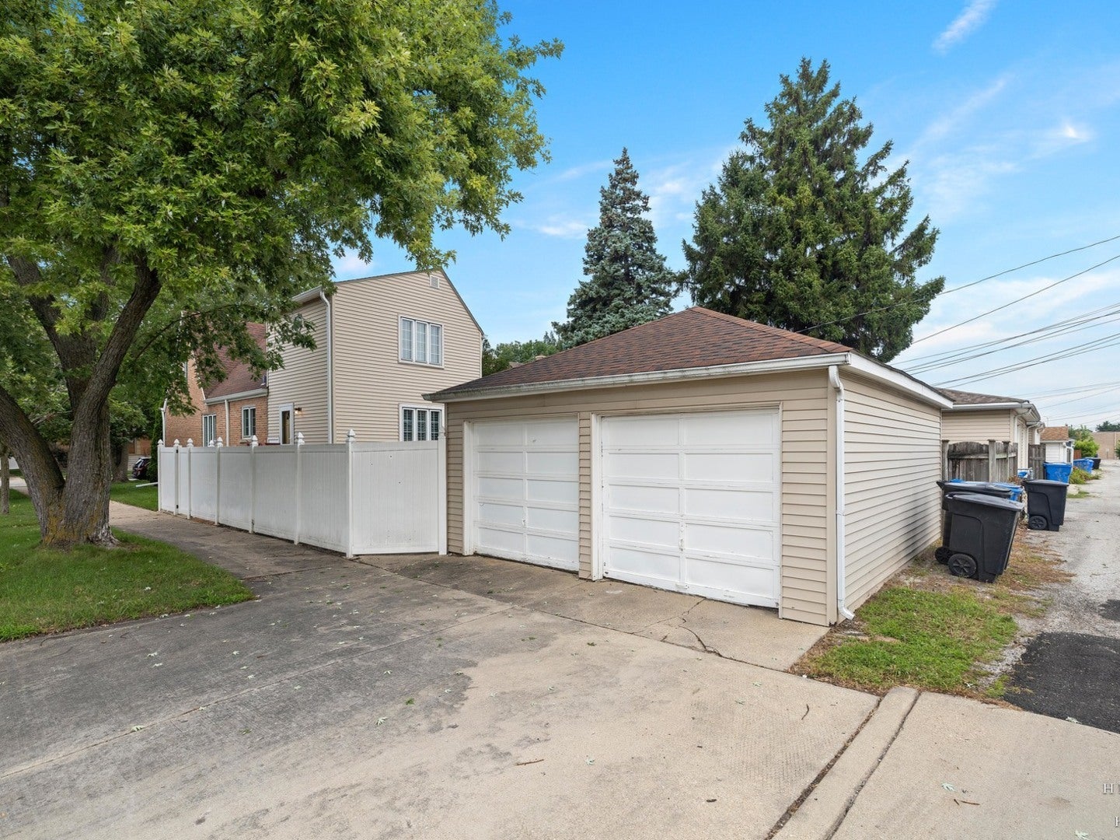
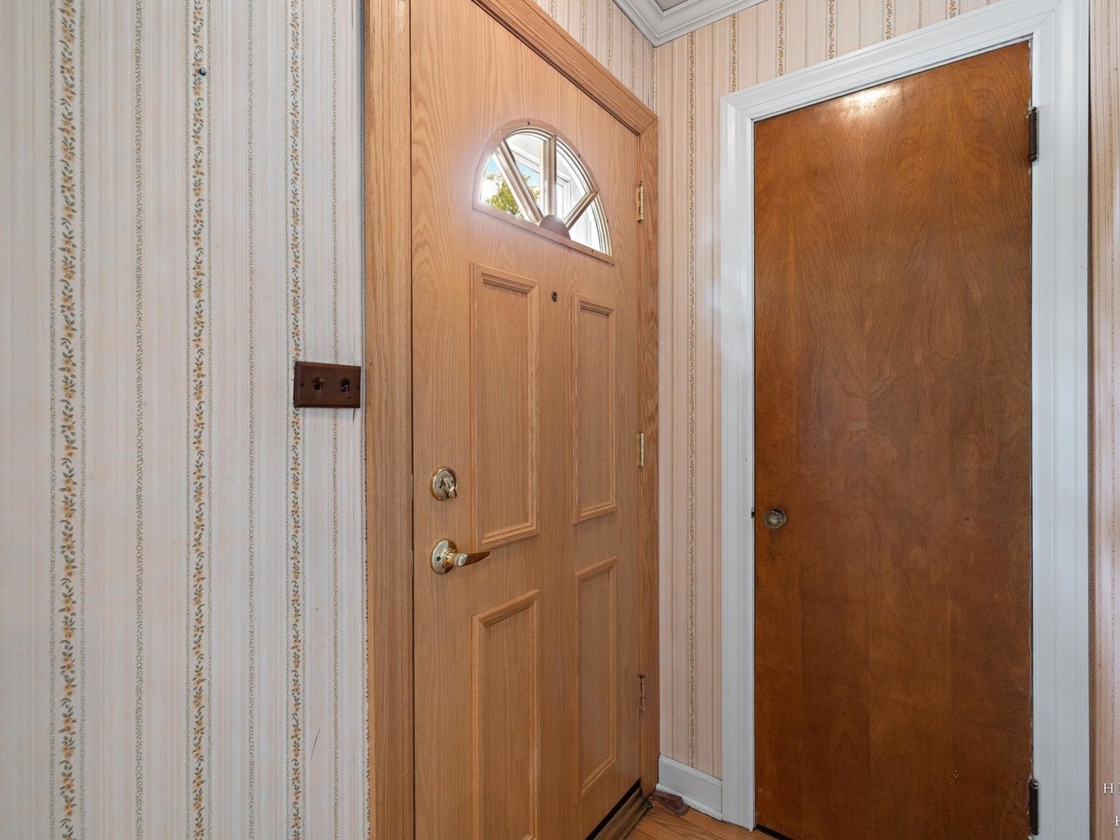
Pride of ownership shines throughout this well-maintained two-story English Tudor, beautifully positioned on a desirable corner lot. Step inside to a welcoming living room with refinished hardwood floors, plantation shutters, recessed lighting throughout the home, and sound-dampening windows. The adjoining dining room creates an inviting space for everyday meals and special gatherings. The kitchen features stainless steel appliances, quartz countertops, and an easy flow into the comfortable family room, offering valuable additional living space. A slider from the family room opens to the spacious deck and fenced backyard, creating a private retreat for relaxing, entertaining, or gathering around the fire-pit area. Upstairs, the primary suite features a generous en-suite bath with a jetted tub-an ideal place to unwind at the end of the day. An adjoining flexible area is well suited for a home office or reading nook, while the deluxe skylight fills the second floor with natural light. A large walk-in closet and oversized second bedroom add everyday versatility. The full basement includes exterior access, excellent storage, a newer washer and dryer, and a rough-in for a future additional bath. An oversized detached 2-car garage faces the street rather than the alley, offering extra parking flexibility, while street parking does not require a permit-both standout features. Location is another highlight. Walk to Oriole Park, featuring a playground, tennis courts, and baseball fields. The CTA Blue Line and nearby train connections are also within walking distance. Easy access to the Kennedy and Edens Expressways makes commuting throughout Chicago and the suburbs simple. O'Hare Airport, Resurrection Medical Center, shopping, dining, and schools are minutes away. With classic character, flexible living space, and exceptional access to transit and major roadways, this is the one you have been waiting for. Offered as is. Welcome Home!

Save
Ask
Tour
Hide
Share
Listing Snapshot
Price 
$549,900
Days On Site 
34 Days
Bedrooms 
4
Inside Area (SqFt) 
2,190 sqft
Total Baths 
2
Full Baths 
2
Partial Baths 
N/A
Lot Size 
0.117 Acres
Year Built 
1946
MLS® Number 
12726291
Status 
Active Under Contract
Property Tax 
$8,854
HOA/Condo/Coop Fees 
N/A
Sq Ft Source 
Plans
Friends & Family
Recent Activity
3 weeks agoListing updated with changes from the MLS®
3 weeks agoStatus changed to Active Under Contract
a month agoListing first seen on site
General Features
Acres 
0.117
Garage 
Yes
Garage Spaces 
2
Parking 
ConcreteGarage Door OpenerDetachedDrivewayGarage
Parking Spaces 
4
Property Sub Type 
Single Family Residence
Sewer 
Public Sewer
SqFt Total 
2190
Style 
TraditionalTudor
Interior Features
Appliances 
RangeMicrowaveRefrigeratorWasherDryerStainless Steel Appliance(s)
Basement 
UnfinishedExterior EntryStorage SpaceFull
Cooling 
Ceiling Fan(s)Central Air
Flooring 
Hardwood
Heating 
Natural GasForced Air
Interior 
Walk-In Closet(s)Entrance FoyerBuilt-in Features
Laundry Features 
Sink
Window Features 
ScreensSkylight(s)Drapes
Bedroom 2 
Dimensions - 18X16Level - Second
Bedroom 3 
Dimensions - 10X13Level - Main
Bedroom 4 
Dimensions - 10X13Level - Main
Dining Room 
Dimensions - 13X10Level - Main
Family Room 
Dimensions - 16X15Level - Main
Foyer 
Dimensions - 5X4Level - Main
Kitchen 
Dimensions - 13X14Level - MainDescription - Eating Area-Table Space
Laundry 
Dimensions - 4X4Level - Basement
Living Room 
Dimensions - 13X16Level - Main
Master Bedroom 
Dimensions - 13X12Level - Second
Office 
Dimensions - 11X26Level - Second
Walk In Closet 
Dimensions - 8X12Level - Second
Save
Ask
Tour
Hide
Share
Exterior Features
Construction Details 
Vinyl SidingBrick
Fencing 
Fenced
Lot Features 
Corner LotLandscaped
Patio And Porch 
Deck
Roof 
Asphalt
Windows/Doors 
ScreensSkylight(s)Drapes
Community Features
Accessibility Features 
Therapeutic Whirlpool
Community Features 
ParkCurbsSidewalks
MLS Area 
CHI - Norwood Park
School District 
Taft High School
Township 
Jefferson
Schools
School District
Taft High School
Elementary School
Oriole Park Elementary School
Middle School
Beard Elementary School
High School
Taft High School
Listing Courtesy of MRED as distributed by MLS Grid of Keller Williams Success Realty


Based on information submitted to the MLS GRID as of 2026-09-10 06:48 AM UTC. All data is obtained from various sources and may not have been verified by broker or MLS GRID. Supplied Open House Information is subject to change without notice. All information should be independently reviewed and verified for accuracy. Properties may or may not be listed by the office/agent presenting the information.
Last checked: 2026-09-10 06:48 AM UTC
MRED DMCA Copyright Information Copyright © 2026 Midwest Real Estate Data LLC. All rights reserved.

Neighborhood & Commute
Source: Walkscore
Disclosure: Community information and market data powered by Constellation Data Labs. Information is deemed reliable but not guaranteed.
Save
Ask
Tour
Hide
Share