Chicago Home Search

Save
Ask
Tour
Hide
Share
$320,000
New Listing

1415 N Dearborn Street 8B
Chicago, IL 60610

For Sale|Condominium|Active
2
Beds
2
Total Baths
2
Full Baths
1,300
SqFt
$246
/SqFt
1973
Built
County:
Cook
Listing Courtesy of MRED as distributed by MLS Grid of Baird & Warner
Call Now: 312-767-7744
Is this the listing for you? We can help make it yours.
312-767-7744
1415 N Dearborn Street 8B1415 N Dearborn Street 8B1415 N Dearborn Street 8B1415 N Dearborn Street 8B
Save
Ask
Tour
Hide
Share

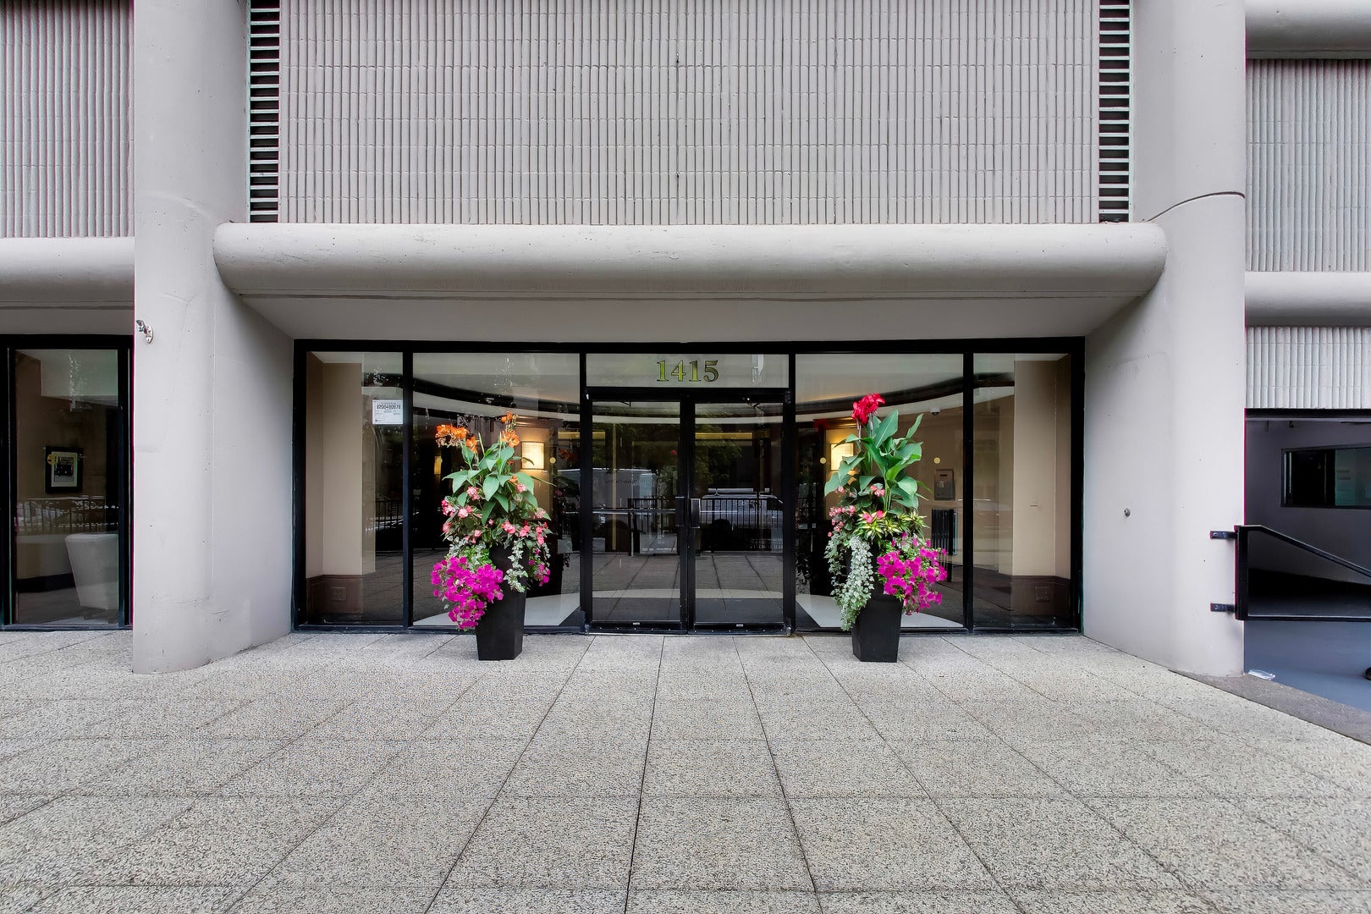
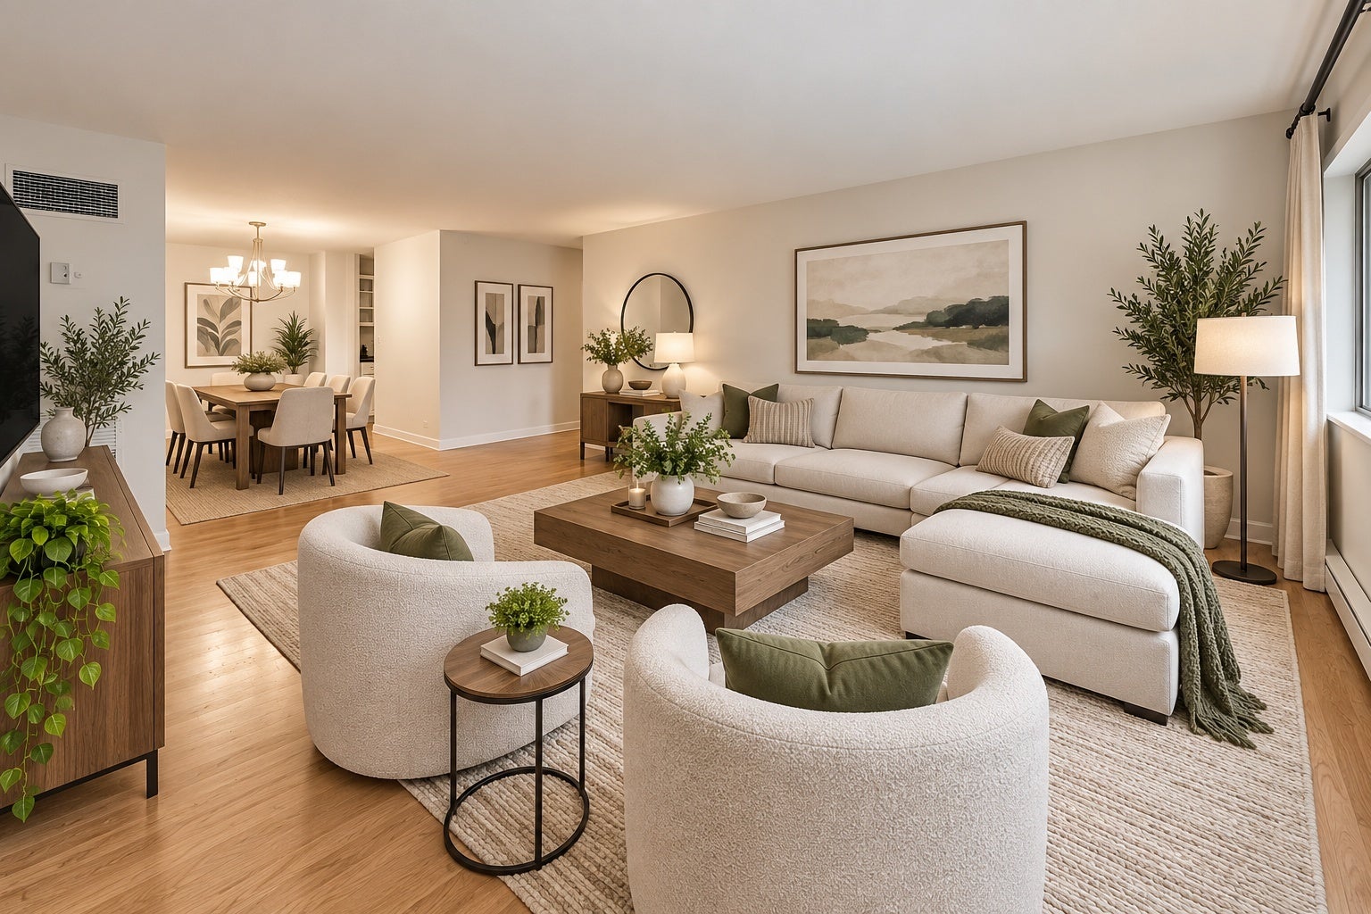
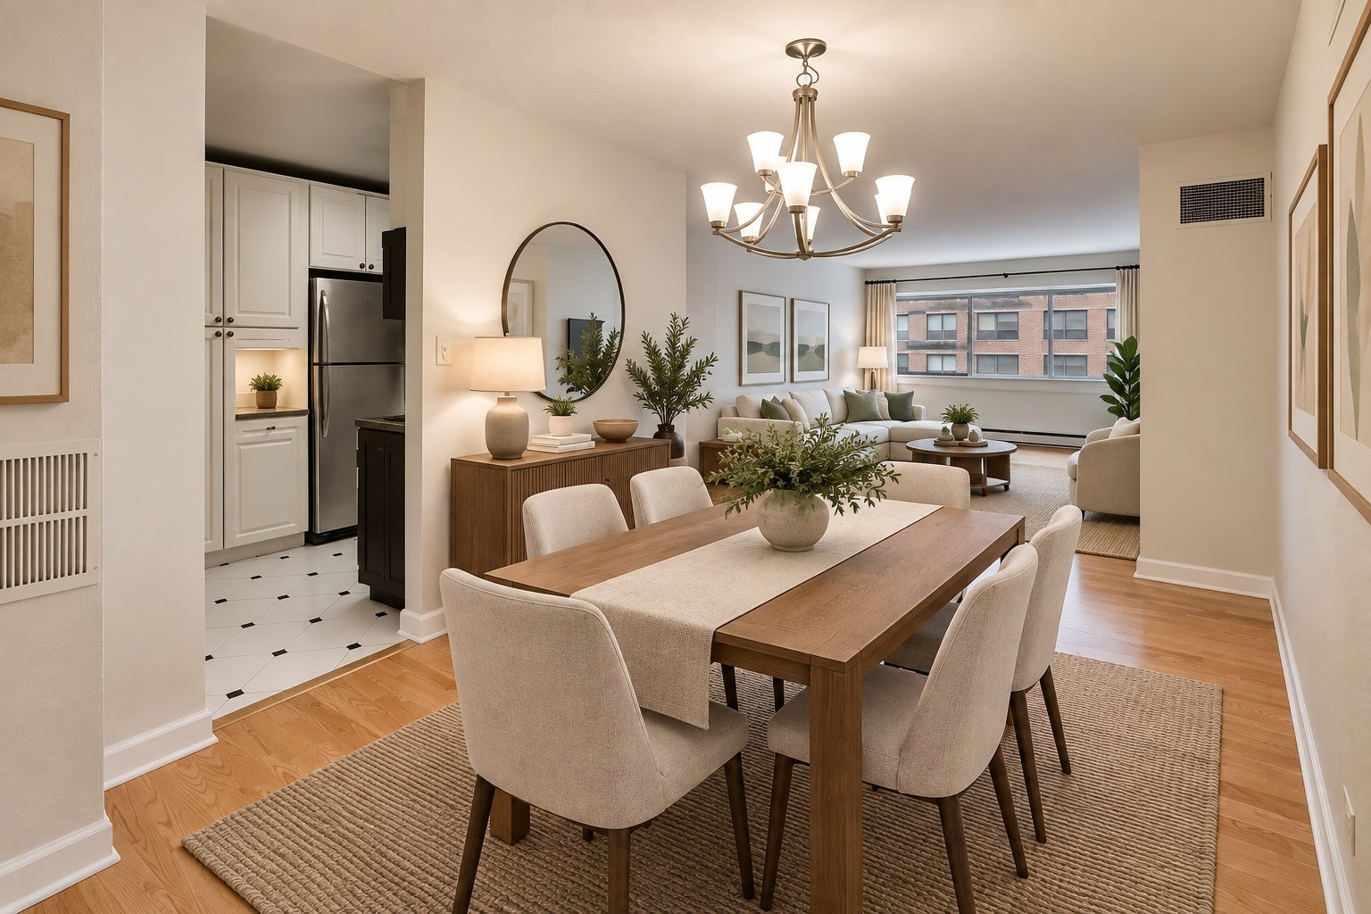
Spectacular Gold Coast condo nestled on a charming, tree-lined street among historic brownstones. Enjoy one of Chicago's most sought-after neighborhoods-just steps from the lakefront, Lincoln Park Zoo, Old Town, and the world-class shopping and dining along Oak Street and Rush Street. This move-in-ready residence offers an incredibly spacious layout with abundant closet space and exceptional storage throughout. Freshly painted , new carpets in bedrooms, and a charming white shaker kitchen with granite countertops, stainless steel appliances, and a large pull-out pantry. The oversized floor plan includes two generously sized bedrooms, each with two closets, and two full bathrooms, providing comfort and flexibility for everyday living. The primary is ensuite and showcases a large walk in closet and dressing area. Located in a boutique building with only four units per floor, residents enjoy outstanding amenities including a rooftop pool with breathtaking 360-degree views of the Chicago skyline and Lake Michigan, BBQ grills, a fitness center, top-floor party room, 24-hour door staff, on-site laundry and rental parking available in the building for an extra fee. Cats welcome; no dogs. Investor-friendly building with no rental cap. Incredible value in the heart of the Gold Coast ready for it's new owner.

Save
Ask
Tour
Hide
Share
Listing Snapshot
Price 
$320,000
Days On Site 
0 Days
Bedrooms 
2
Inside Area (SqFt) 
1,300 sqft
Total Baths 
2
Full Baths 
2
Partial Baths 
N/A
Lot Size 
N/A
Year Built 
1973
MLS® Number 
12725836
Status 
Active
Property Tax 
$5,876
HOA/Condo/Coop Fees 
$1,385 monthly
Sq Ft Source 
Estimated
Friends & Family
Recent Activity
9 hours agoListing updated with changes from the MLS®
9 hours agoListing first seen on site
General Features
Attached Garage 
Yes
Direction Faces 
East
Foundation 
Concrete Perimeter
Garage 
Yes
Garage Spaces 
1
Number Of Stories 
28
Parking 
No GarageLeasedAttachedGarage
Parking Spaces 
1
Pets 
Cats OK
Property Sub Type 
Condominium
Sewer 
Public Sewer
Utilities 
Cable Available
Interior Features
Appliances 
RangeDishwasherRefrigeratorDisposalStainless Steel Appliance(s)
Basement 
None
Cooling 
Central Air
Electric 
Circuit Breakers
Flooring 
Hardwood
Heating 
Forced Air
Interior 
Entrance Foyer
Laundry Features 
In Unit
Bedroom 2 
Dimensions - 16X11Level - Main
Bedroom 3 
Bedroom 4 
Dining Room 
Dimensions - 11X10Level - Main
Family Room 
Foyer 
Dimensions - 8X5Level - Main
Kitchen 
Dimensions - 11X8Level - Main
Laundry 
Living Room 
Dimensions - 21X13Level - Main
Master Bedroom 
Dimensions - 18X12Level - Main
Save
Ask
Tour
Hide
Share
Exterior Features
Construction Details 
Concrete
Exterior 
BarbecueOutdoor Grill
Patio And Porch 
Deck
Pool Features 
In Ground
Roof 
Other
Community Features
Association Amenities 
LaundryCoin LaundryStorageParty RoomPool
Association Fee 
$1385.0
Association Fee Frequency 
Monthly
MLS Area 
CHI - Near North Side
School District 
299
Township 
North Chicago
Schools
School District
299
Elementary School
Unknown
Middle School
Unknown
High School
Unknown
Listing Courtesy of MRED as distributed by MLS Grid of Baird & Warner


Based on information submitted to the MLS GRID as of 2026-09-15 02:15 AM UTC. All data is obtained from various sources and may not have been verified by broker or MLS GRID. Supplied Open House Information is subject to change without notice. All information should be independently reviewed and verified for accuracy. Properties may or may not be listed by the office/agent presenting the information.
Last checked: 2026-09-15 02:15 AM UTC
MRED DMCA Copyright Information Copyright © 2026 Midwest Real Estate Data LLC. All rights reserved.

Neighborhood & Commute
Source: Walkscore
Disclosure: Community information and market data powered by Constellation Data Labs. Information is deemed reliable but not guaranteed.
Save
Ask
Tour
Hide
Share