
2842 N Mont Clare AvenueChicago, IL 60634
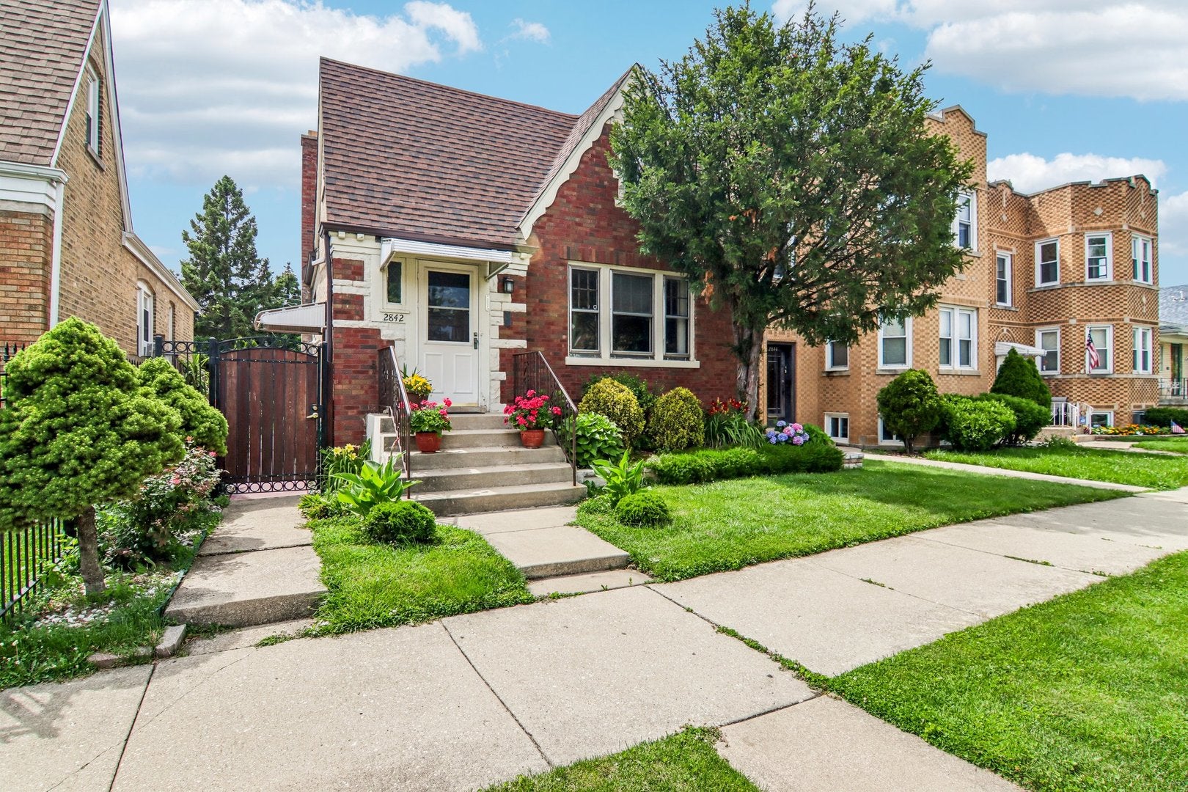
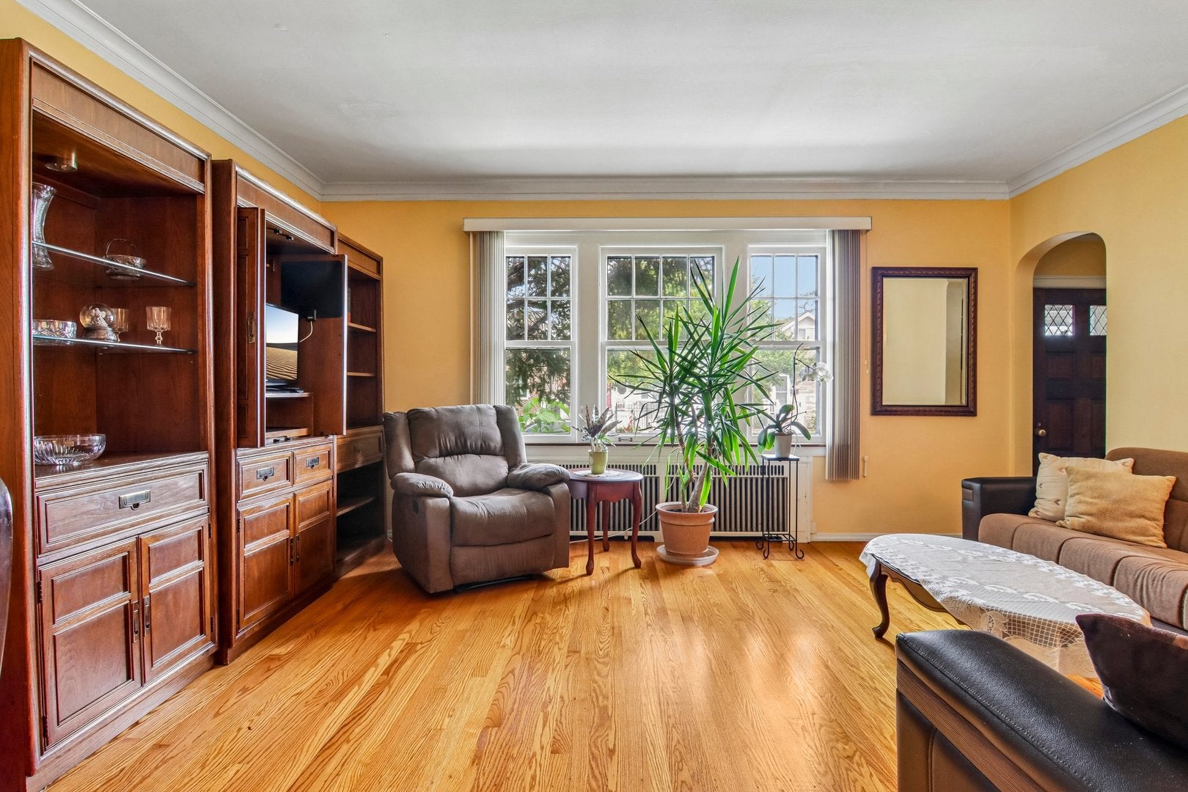
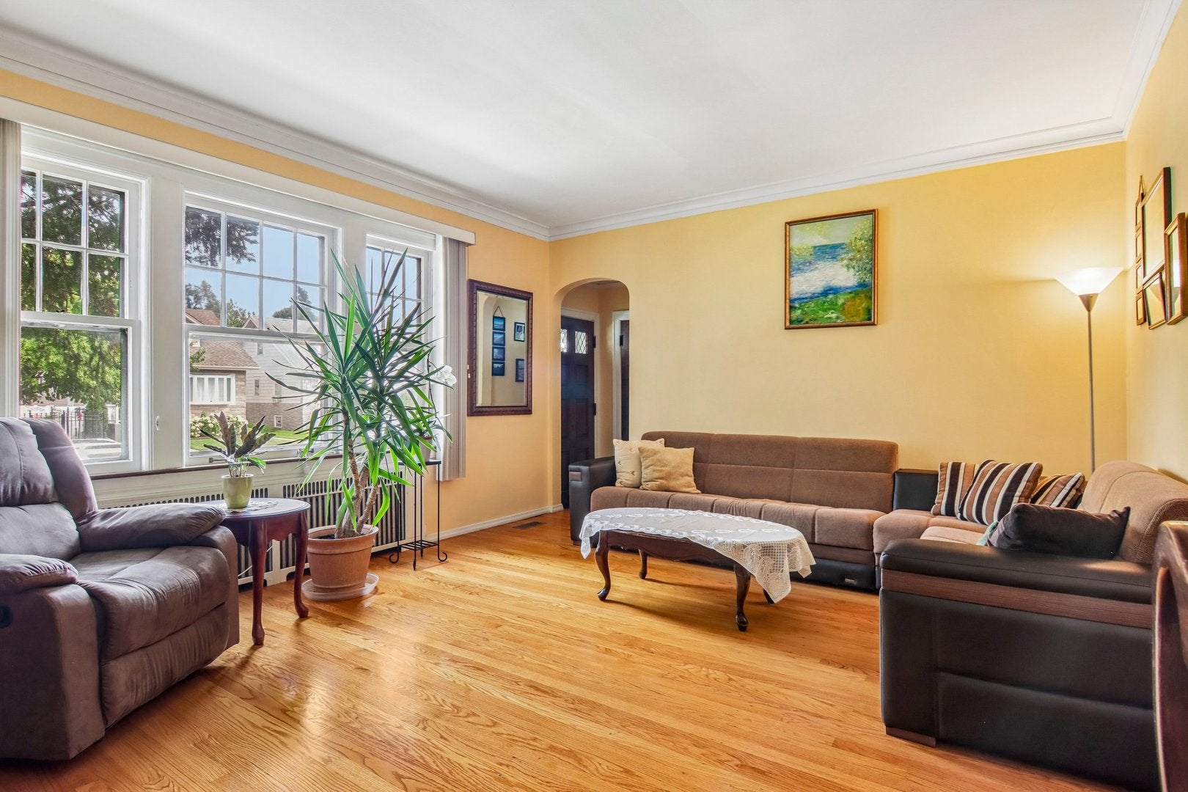
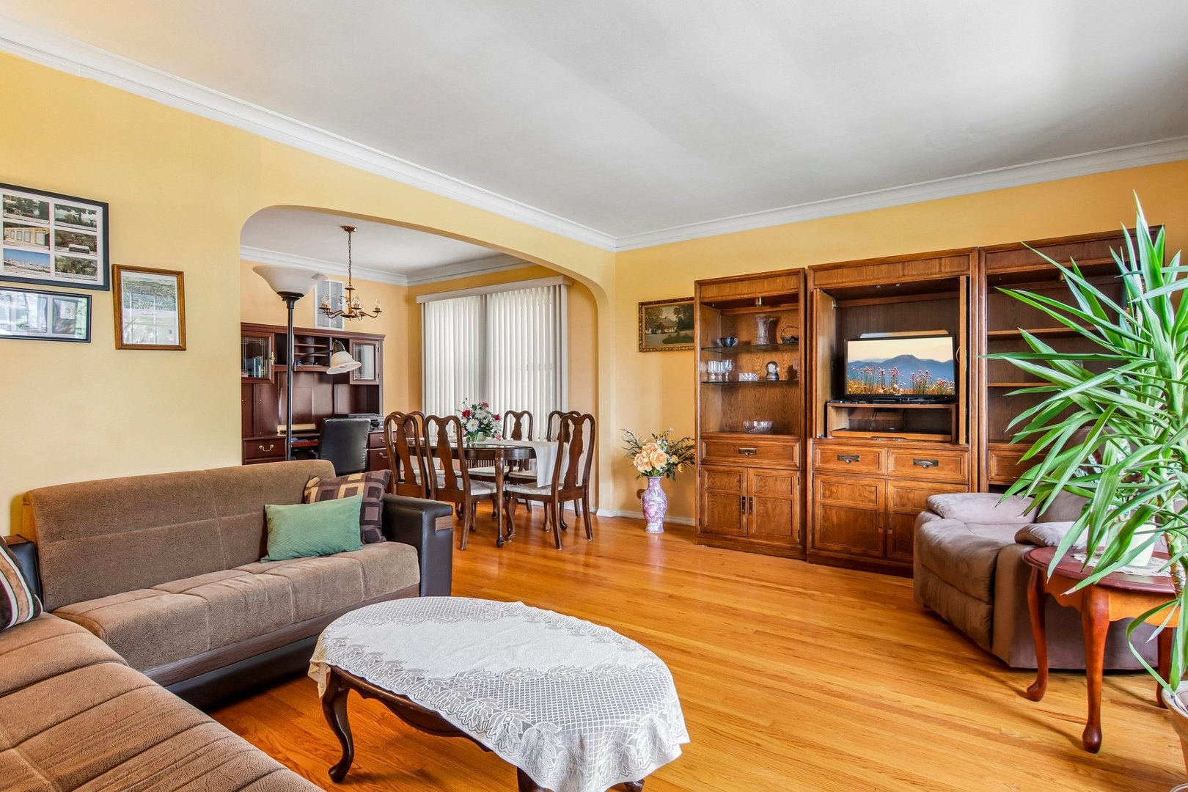
Exceptional opportunity with three levels of finished living space in this spacious all-brick home in the N heart of Mont Clare! Offering a total of 7 bedrooms and 3 full bathrooms, this versatile property provides incredible flexibility for extended family living or related living, with the finished attic and basement offering excellent potential for in-law living. The main level features 2 bedrooms, 1 full bath, a spacious kitchen, formal dining room, and a bright living room. The second level offers 2 additional bedrooms, a full bath, a kitchen, and a comfortable living area, creating a flexible private living space. The finished basement includes 3 bedrooms, a kitchen, a full bath with a Jacuzzi tub, and a laundry room, providing even more functional living space. Numerous updates have already been completed, including central A/C (2020), approximately majority of windows replaced (2018), roof and gutters (2015), updated electrical panel, garage door (2019), front and rear gates (2022), storage shed added (2021), attic and basement bathrooms remodeled (2023), ceramic tile flooring in the basement (2023), second-floor carpet (2026), washer and dryer (2026), and kitchen and stairway ceramic tile flooring (2015). Water heater replaced in 2007. Outside, you'll find a detached two-car garage, an additional carport, shed, beautifully landscaped yard and plenty of outdoor space for parking and storage. Ideally located with easy access to everything you need! Enjoy being within walking distance to CTA and Metra stations, making commuting a breeze. You'll also appreciate the proximity to Brickyard Mall, numerous restaurants, shopping, parks, and other everyday conveniences. This well-maintained home offers exceptional space, versatility, and an unbeatable location-don't miss this fantastic opportunity!
| yesterday | Listing updated with changes from the MLS® | |
| a month ago | Status changed to Active Under Contract | |
| 2 months ago | Listing first seen on site |

Based on information submitted to the MLS GRID as of 2026-09-25 12:05 PM UTC. All data is obtained from various sources and may not have been verified by broker or MLS GRID. Supplied Open House Information is subject to change without notice. All information should be independently reviewed and verified for accuracy. Properties may or may not be listed by the office/agent presenting the information.
Last checked: 2026-09-25 12:05 PM UTC
MRED DMCA Copyright Information Copyright © 2026 Midwest Real Estate Data LLC. All rights reserved.