
30 E HURON Street 5605Chicago, IL 60611
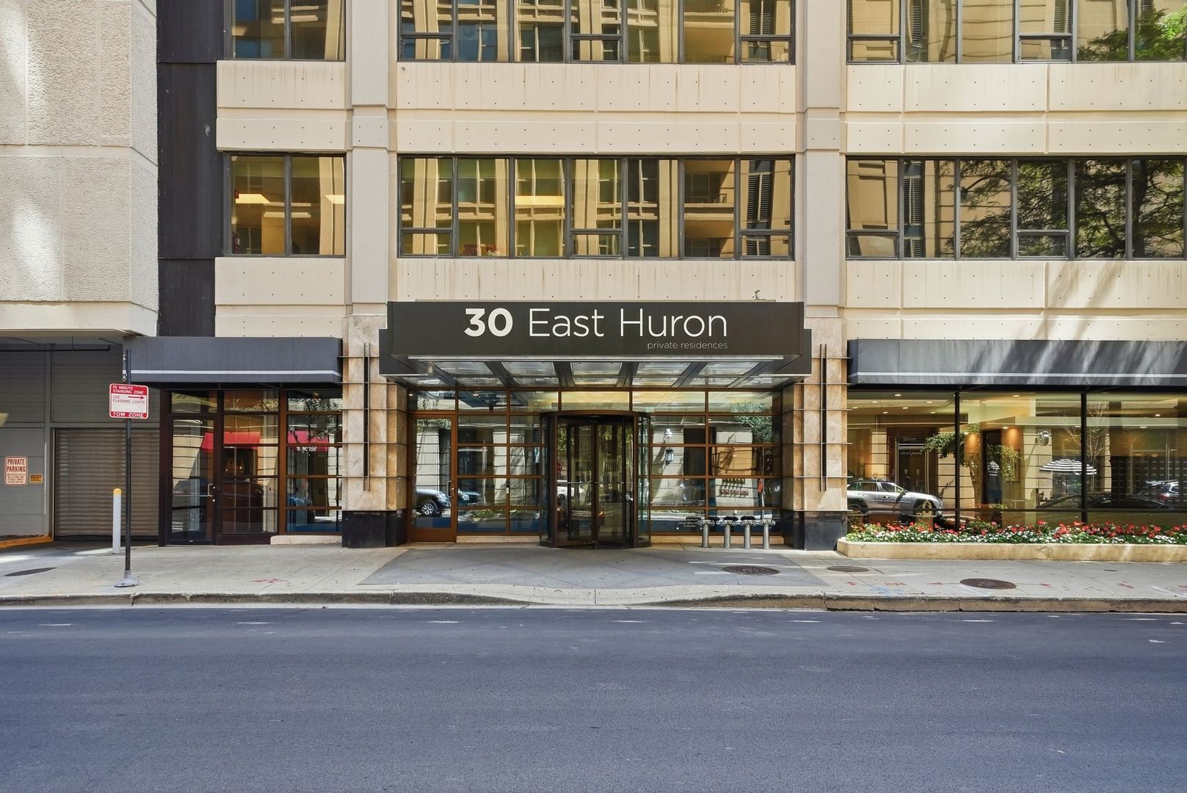
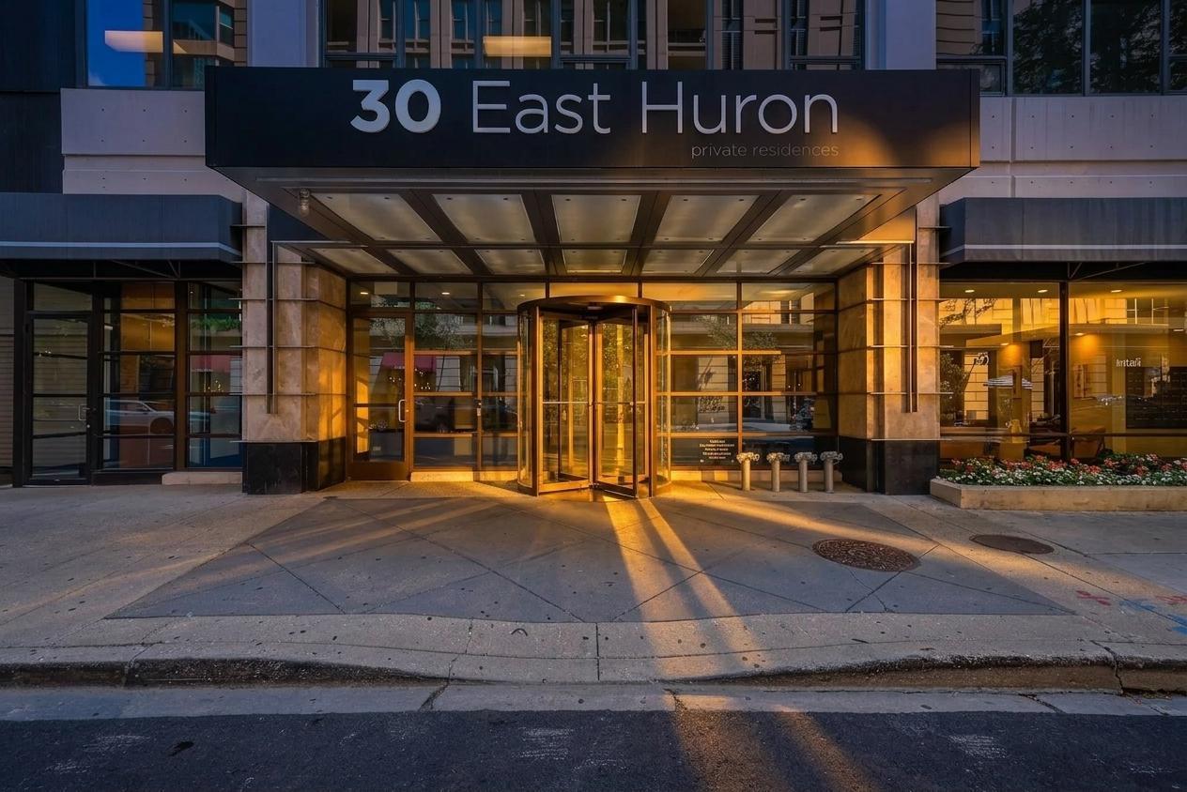
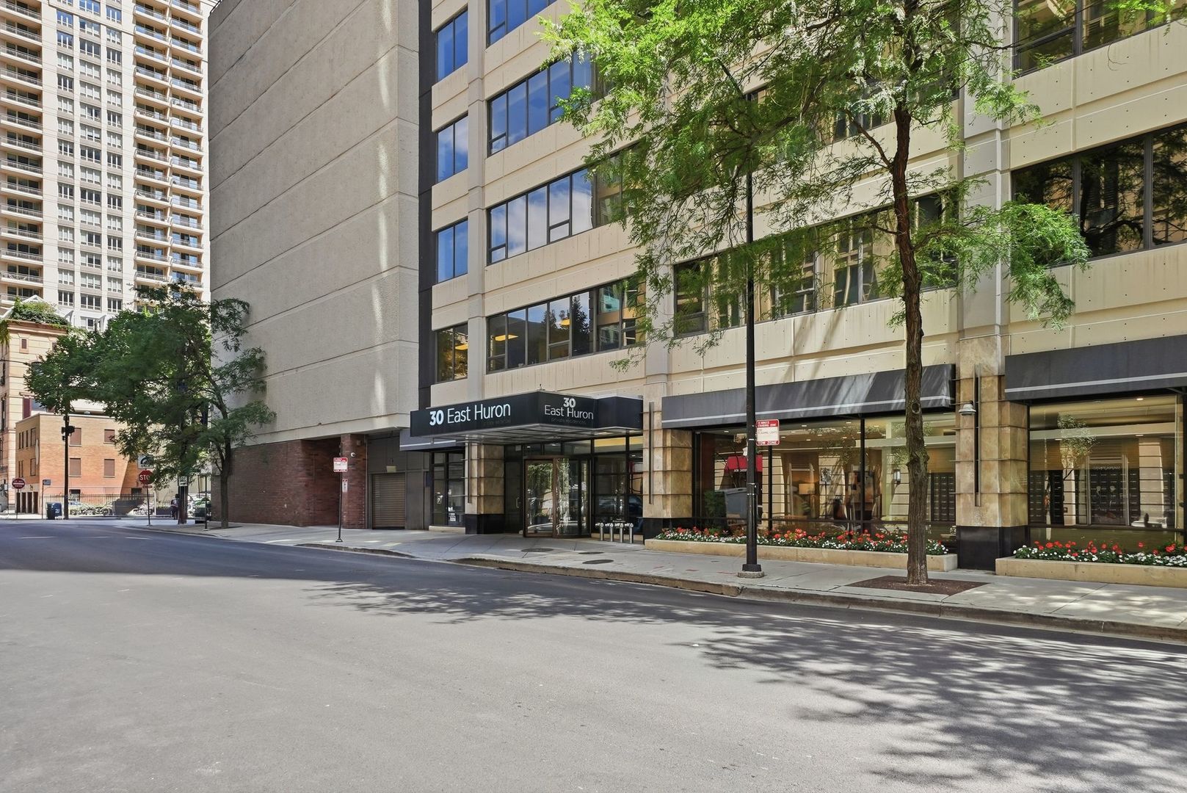
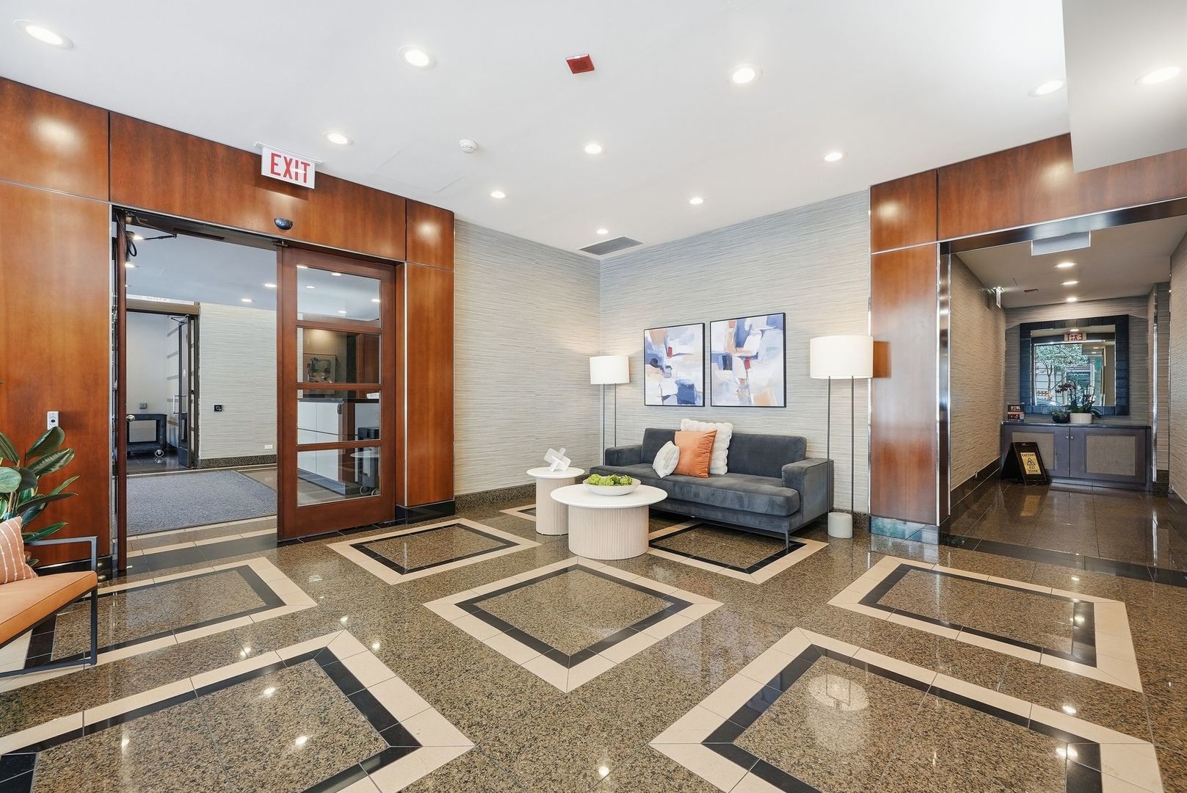
Perched on the 56th floor, this rare penthouse offers the ultimate River North lifestyle with breathtaking, unobstructed city views from the very top of the building. This custom-upgraded 1 bedroom, 1 bath unit has been beautifully refreshed with brand new flooring, fresh paint throughout, and automatic blinds - move-in ready and dialed in for effortless city living. The custom kitchen features upgraded cabinetry and a bi-level granite breakfast bar, flowing into a bright living space framed by those unmatched views. The spa-like marble bath includes a jacuzzi tub, seamless glass shower, double vanity, and a dressing area. Best of all, this is one of the rare units in the building with a full-size in-unit washer and dryer - a true convenience that sets it apart. In-unit laundry cannot be added to units that don't already have it, making this rare full-size washer and dryer a significant and irreplaceable advantage. Residents enjoy first-class, full-service building amenities, all included in the monthly assessment: 24-hour door staff, a recently renovated outdoor sun deck and pool, a fully outfitted fitness center, business center, movie theater, and party room. Bulk cable and high-speed internet are included as well - electric is the only additional owner-paid utility. Unbeatable River North location just steps from Michigan Avenue shopping, dining, nightlife, and the lakefront. Investor-friendly with no rental restrictions (30-day minimum lease). Deeded premium parking (P-3) available for an additional fee. Top floor. Top views. One of a kind.
| 10 hours ago | Listing updated with changes from the MLS® | |
| 14 hours ago | Listing first seen on site |

Based on information submitted to the MLS GRID as of 2026-09-10 05:27 AM UTC. All data is obtained from various sources and may not have been verified by broker or MLS GRID. Supplied Open House Information is subject to change without notice. All information should be independently reviewed and verified for accuracy. Properties may or may not be listed by the office/agent presenting the information.
Last checked: 2026-09-10 05:27 AM UTC
MRED DMCA Copyright Information Copyright © 2026 Midwest Real Estate Data LLC. All rights reserved.
Did you know? You can invite friends and family to your search. They can join your search, rate and discuss listings with you.