
1942 S PRAIRIE Street 2Chicago, IL 60616
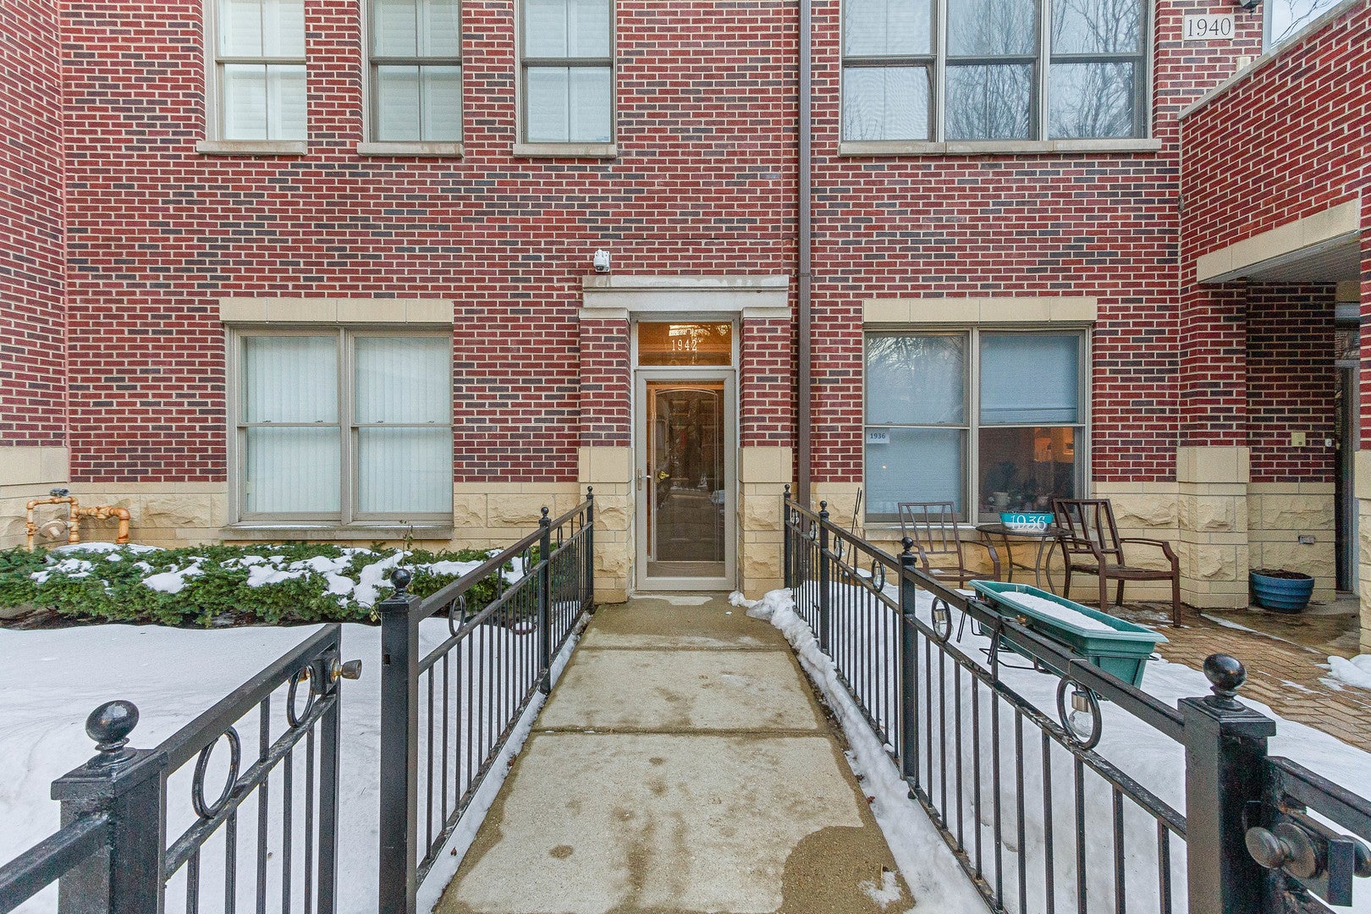

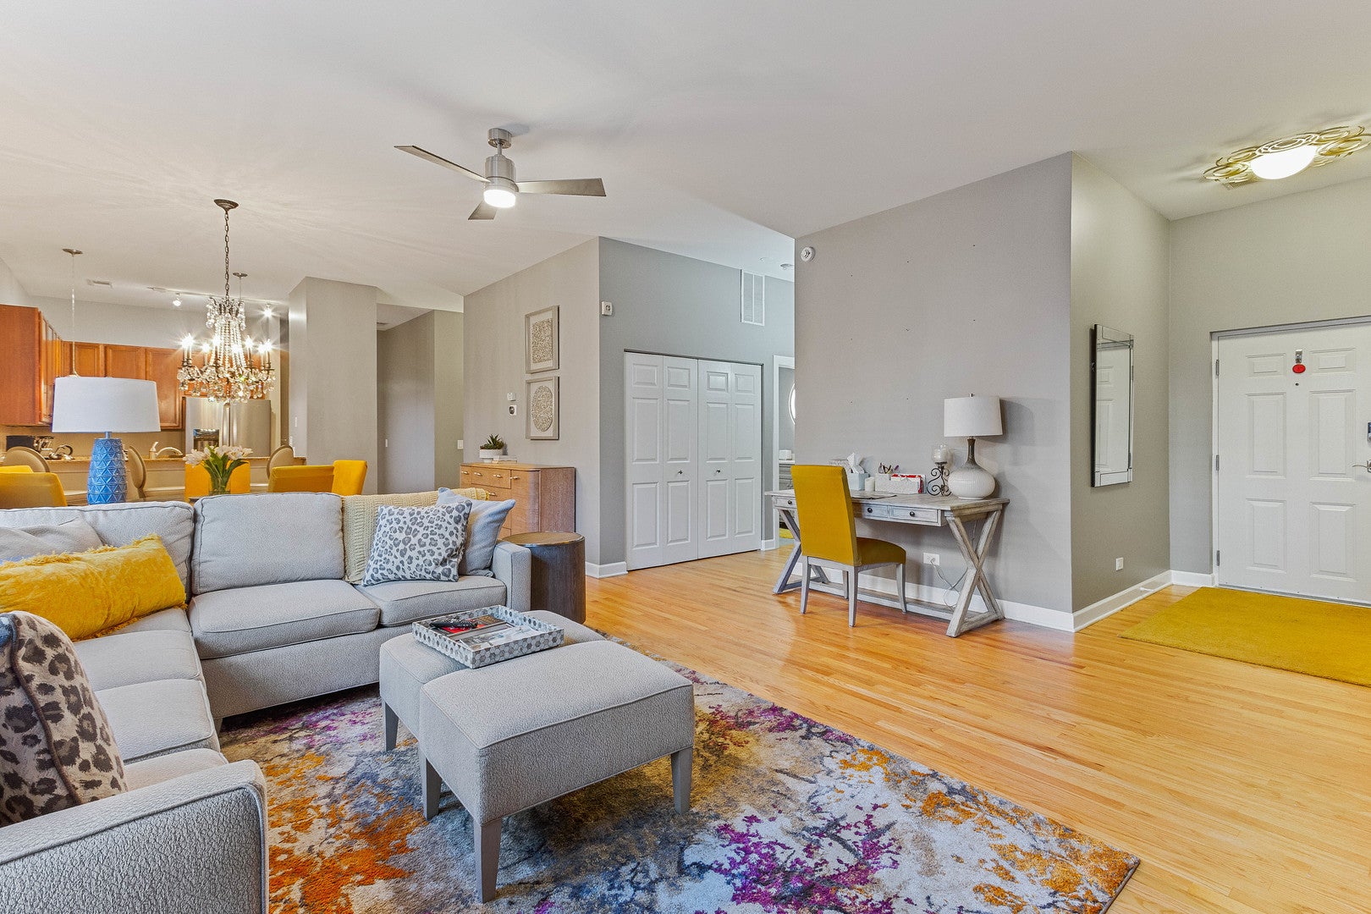
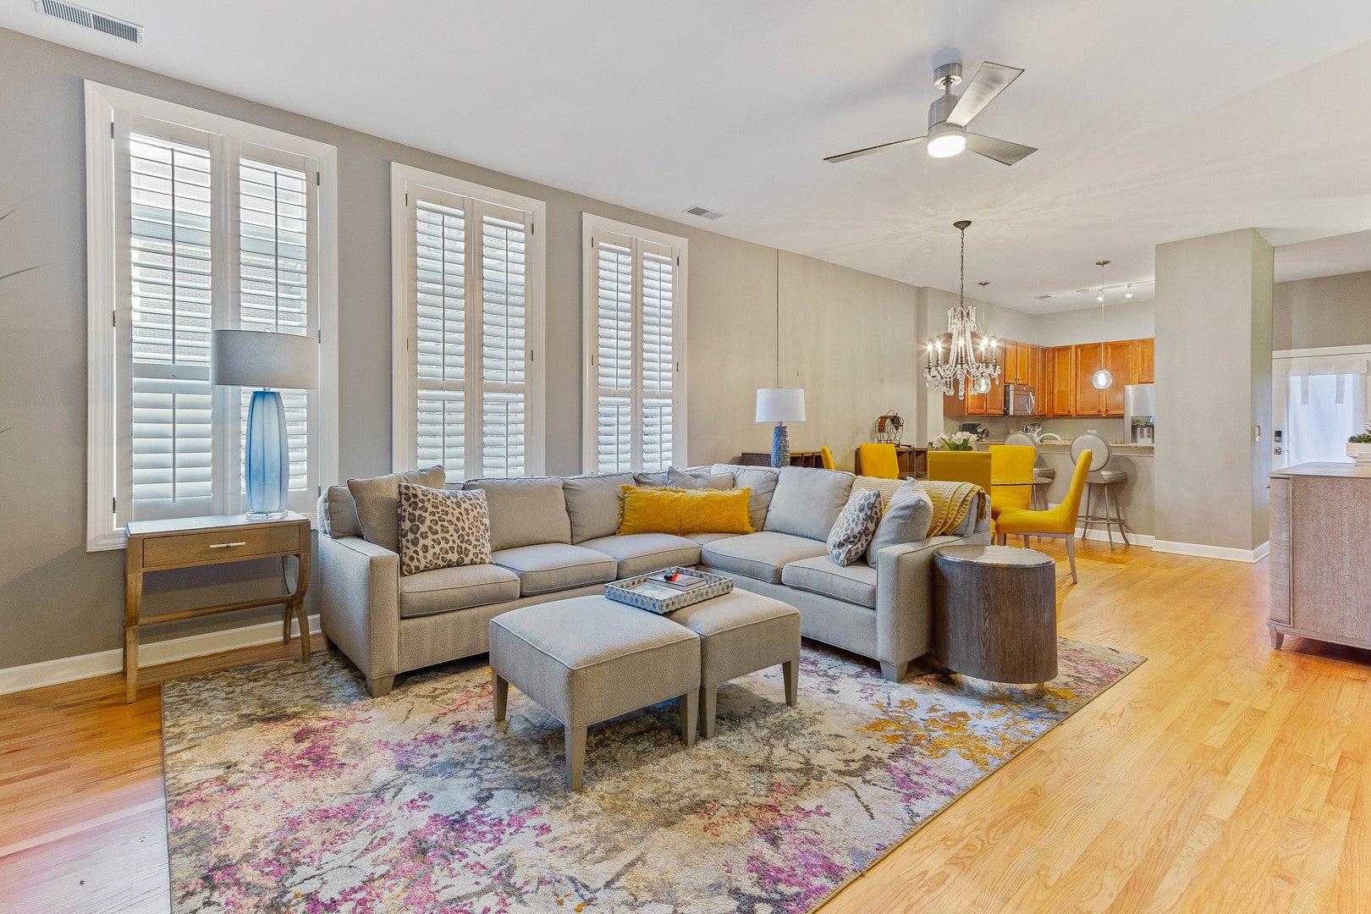
Welcome to this beautifully maintained 2-bedroom, 2-bath condo in The Commonwealth on Prairie, offering nearly 1,700 square feet of single-level living overlooking a professionally landscaped courtyard. The open floor plan features 10-foot ceilings, hardwood floors throughout, and an expansive living and dining area with a fireplace and custom plantation shutters. The spacious kitchen is appointed with stainless steel appliances, granite countertops, a breakfast bar, and a pantry, providing plenty of storage and workspace. Just off the kitchen, enjoy a private covered 7' x 18' patio, perfect for grilling, entertaining, or relaxing. Both bedrooms are generously sized with walk-in closets. The primary suite offers a large walk-in closet and a spa-like bath featuring a double vanity, separate walk-in shower, and soaking tub. Additional highlights include an in-unit washer and dryer and an attached one-car garage. Ideally located in the heart of the South Loop, this home is just minutes from the lakefront, parks, Soldier Field, Museum Campus, Obama Presidential Library an easy commute with public transportation, shopping, and an outstanding selection of restaurants. A rare opportunity to enjoy spacious, move-in-ready living in one of the neighborhood's most desirable buildings. This unit can be rented.
| 3 weeks ago | Listing updated with changes from the MLS® | |
| 3 weeks ago | Status changed to Active | |
| a month ago | Listing first seen on site |

Based on information submitted to the MLS GRID as of 2026-09-09 04:31 AM UTC. All data is obtained from various sources and may not have been verified by broker or MLS GRID. Supplied Open House Information is subject to change without notice. All information should be independently reviewed and verified for accuracy. Properties may or may not be listed by the office/agent presenting the information.
Last checked: 2026-09-09 04:31 AM UTC
MRED DMCA Copyright Information Copyright © 2026 Midwest Real Estate Data LLC. All rights reserved.
Did you know? You can invite friends and family to your search. They can join your search, rate and discuss listings with you.