
10 E Ontario Street 2003Chicago, IL 60611
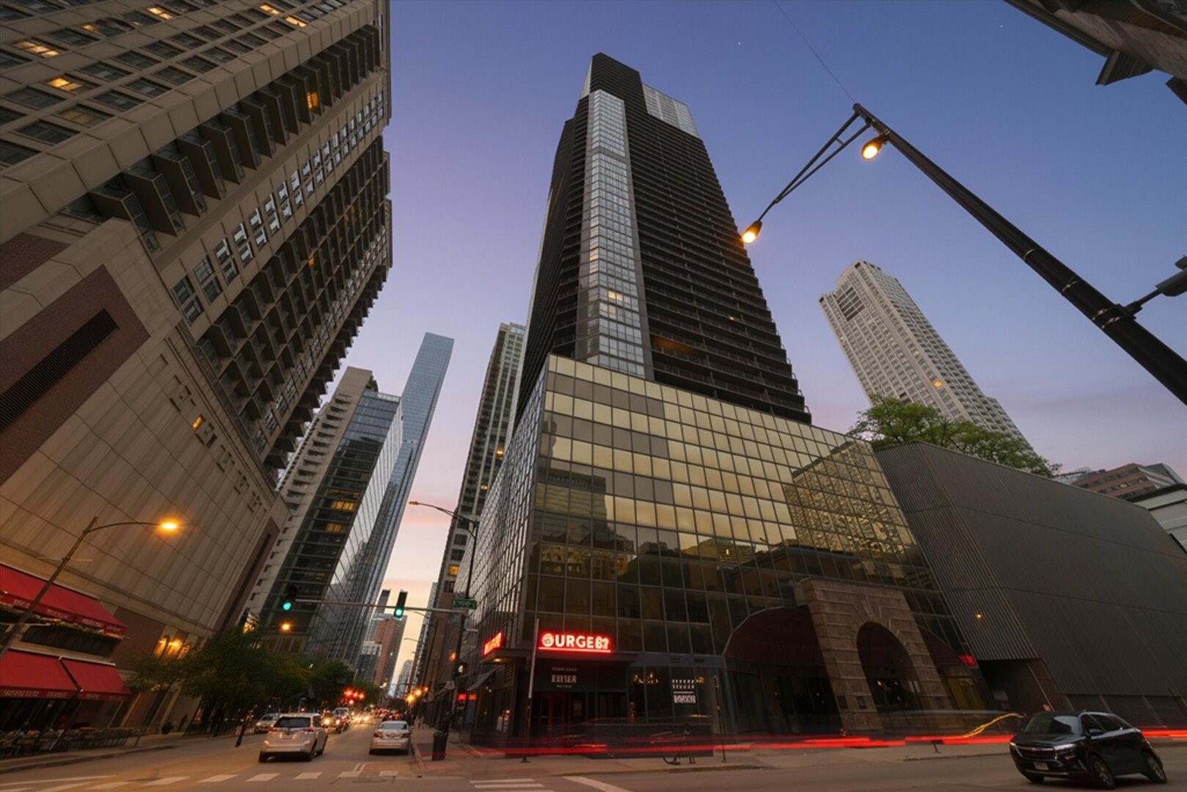
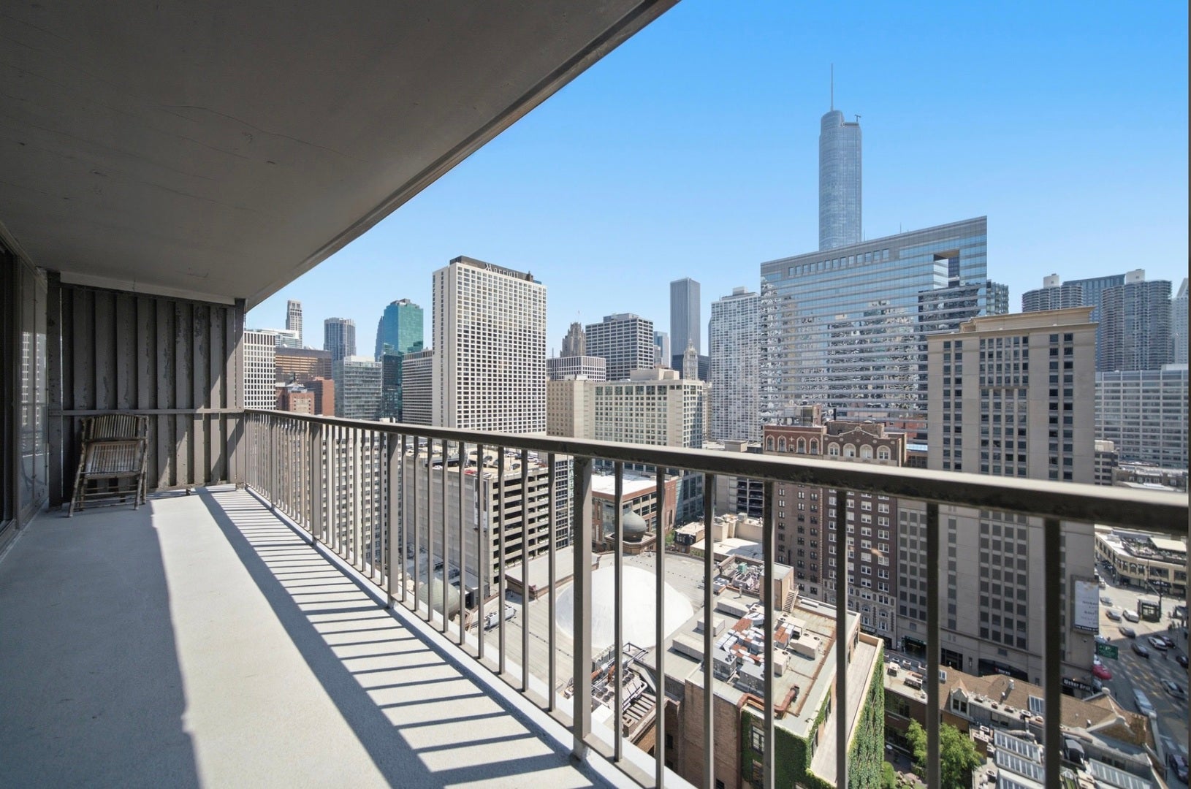
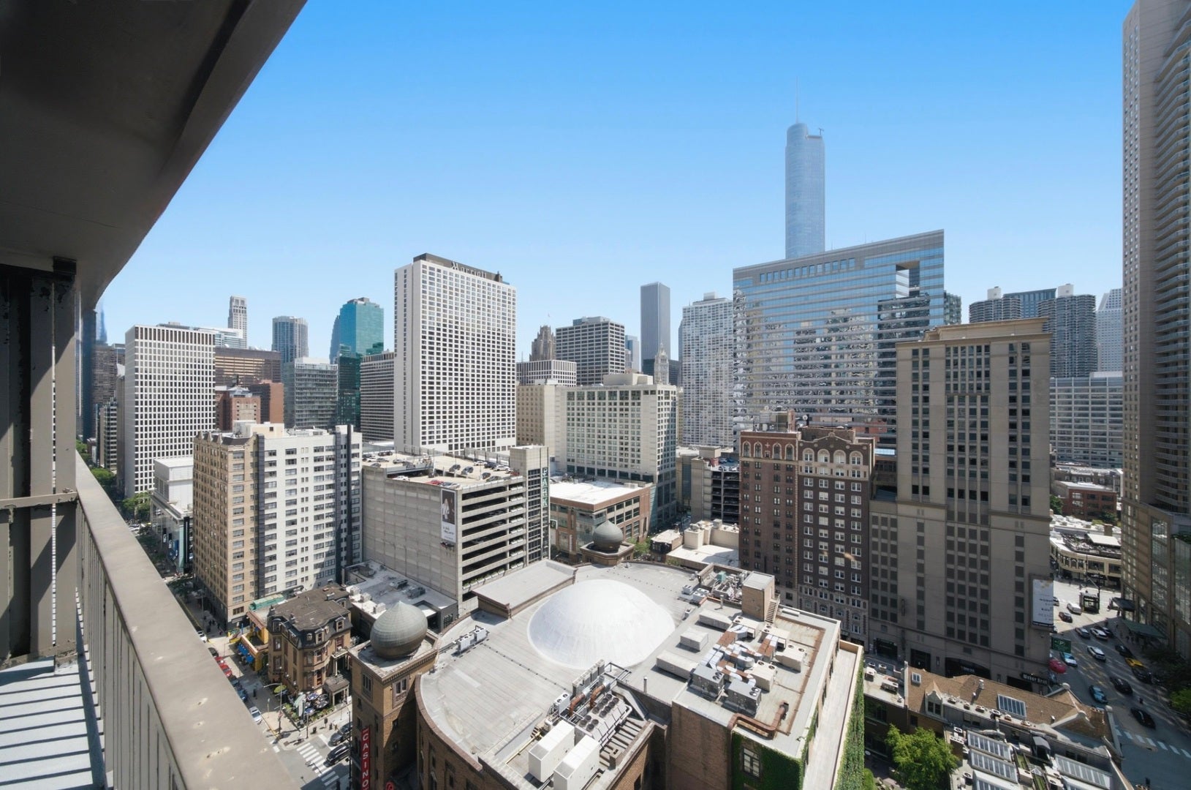
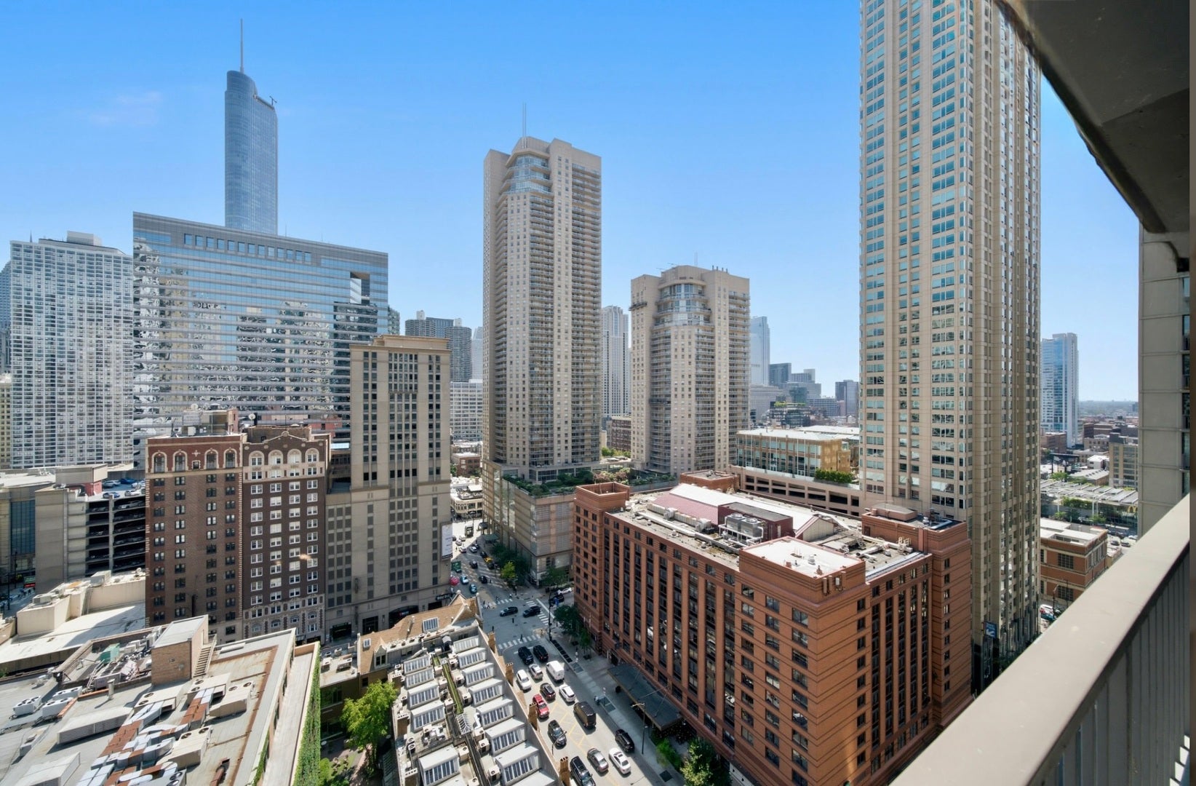
RARE 1150 TOTAL SQ FT FOOTPRINT | Interior ~1000SF (High Floor with Magnificent Views) Outdoor ~150 SF HUGE private BALCONY the "Outdoor Living Room". The unit is bigger than some 2-bedrooms in the zipcode for the price of a studio on the 20th floor! The large bedroom has ample space for a king bed with nightstands, dresser, desk and much more. Lots of storage in multiple closets. Enormous living room with a wall of windows offer a high floor luxury urban oasis- skyline views at an unbeatable price point. Perched high above the city, this panoramic unit has pristine views that lower floor units cannot match. Enormous balcony accommodates a dining table for sunny summer entertaining. Enjoy your morning coffee with the magnificent Chicago Skyline sunrise. Everything Right Outside Your Front Door Including Trader Joe's, Northwestern Hospital, Michigan Ave. The location can't be beat in the heart of River North - shopping, restaurants, and nightlife at your doorsteps. Access to all public transportation within one block and super easy access to expressway and Lake Shore Drive. Trader Joe's, Jewel and Aldi within one block. Full service, 24 hour security building that offers a park/sundeck with gas grills and a fireplace, outdoor pool, huge gym, business center, sauna, lockers with showers, lounge room and a convenience store within the building for the last minute/late night shopping needs! Perfect for either an owner-occupant or an investor owner as there is NO RENTAL CAP. VERY spacious walk-in-closet that can easily be transformed into a home office. Deeded parking space can be purchased with the unit. Washer dryer can be installed in the unit.
| 2 weeks ago | Listing updated with changes from the MLS® | |
| 2 months ago | Status changed to Active | |
| 2 months ago | Price changed to $284,900 | |
| 2 months ago | Listing first seen on site |

Based on information submitted to the MLS GRID as of 2026-09-25 12:05 PM UTC. All data is obtained from various sources and may not have been verified by broker or MLS GRID. Supplied Open House Information is subject to change without notice. All information should be independently reviewed and verified for accuracy. Properties may or may not be listed by the office/agent presenting the information.
Last checked: 2026-09-25 12:05 PM UTC
MRED DMCA Copyright Information Copyright © 2026 Midwest Real Estate Data LLC. All rights reserved.
Did you know? You can invite friends and family to your search. They can join your search, rate and discuss listings with you.