Chicago Home Search

Save
Ask
Tour
Hide
Share
$599,900
57 Days On Site

8013 W Irving Park Road
Chicago, IL 60634

For Sale|Single Family Residence|Active Under Contract
3
Beds
4
Total Baths
3
Full Baths
1
Partial Bath
2,850
SqFt
$210
/SqFt
1956
Built
County:
Cook
Listing Courtesy of MRED as distributed by MLS Grid of Coldwell Banker Realty
Call Now: 312-767-7744
Is this the listing for you? We can help make it yours.
312-767-7744
8013 W Irving Park Road8013 W Irving Park Road8013 W Irving Park Road8013 W Irving Park Road
Save
Ask
Tour
Hide
Share

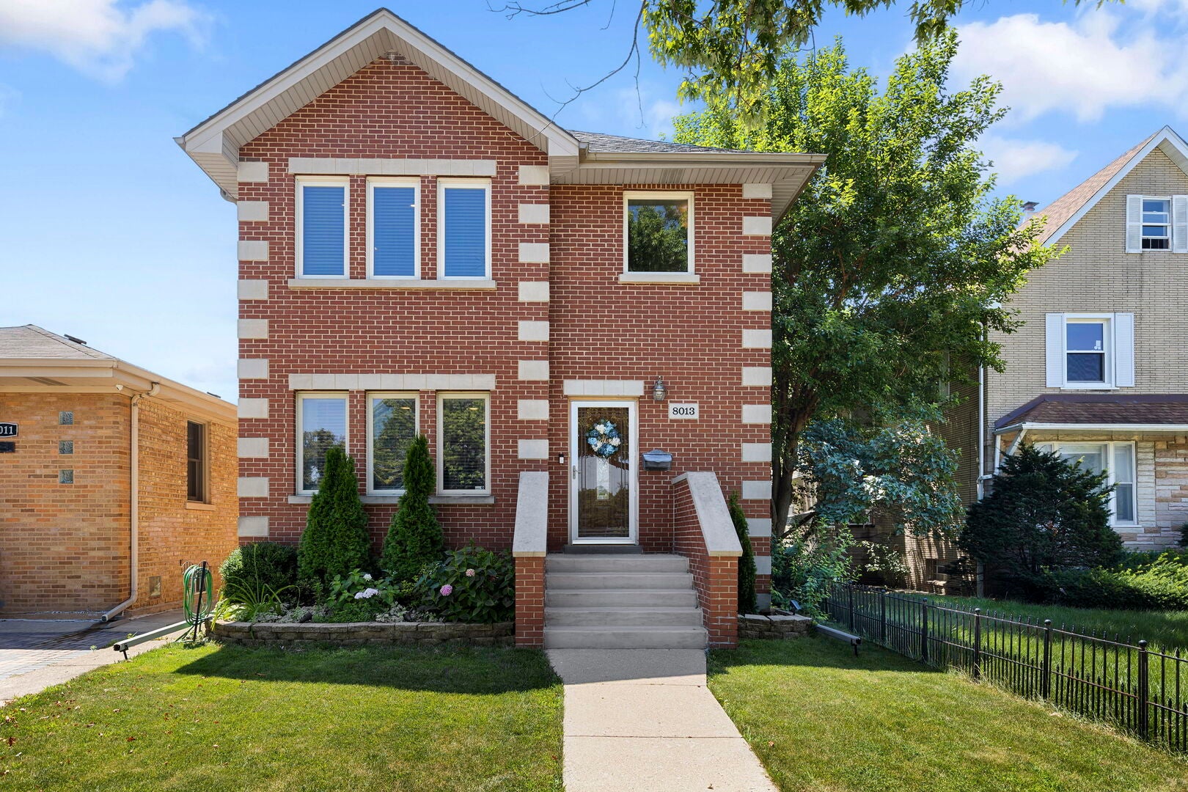
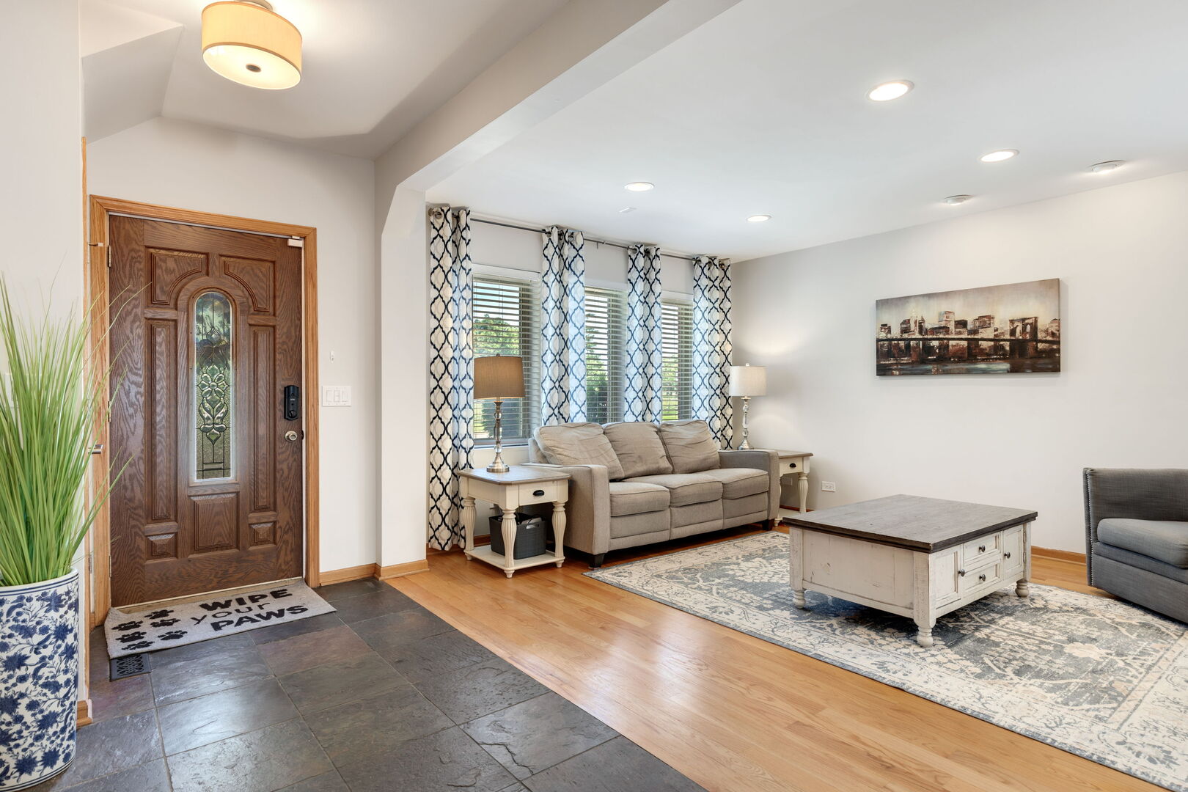
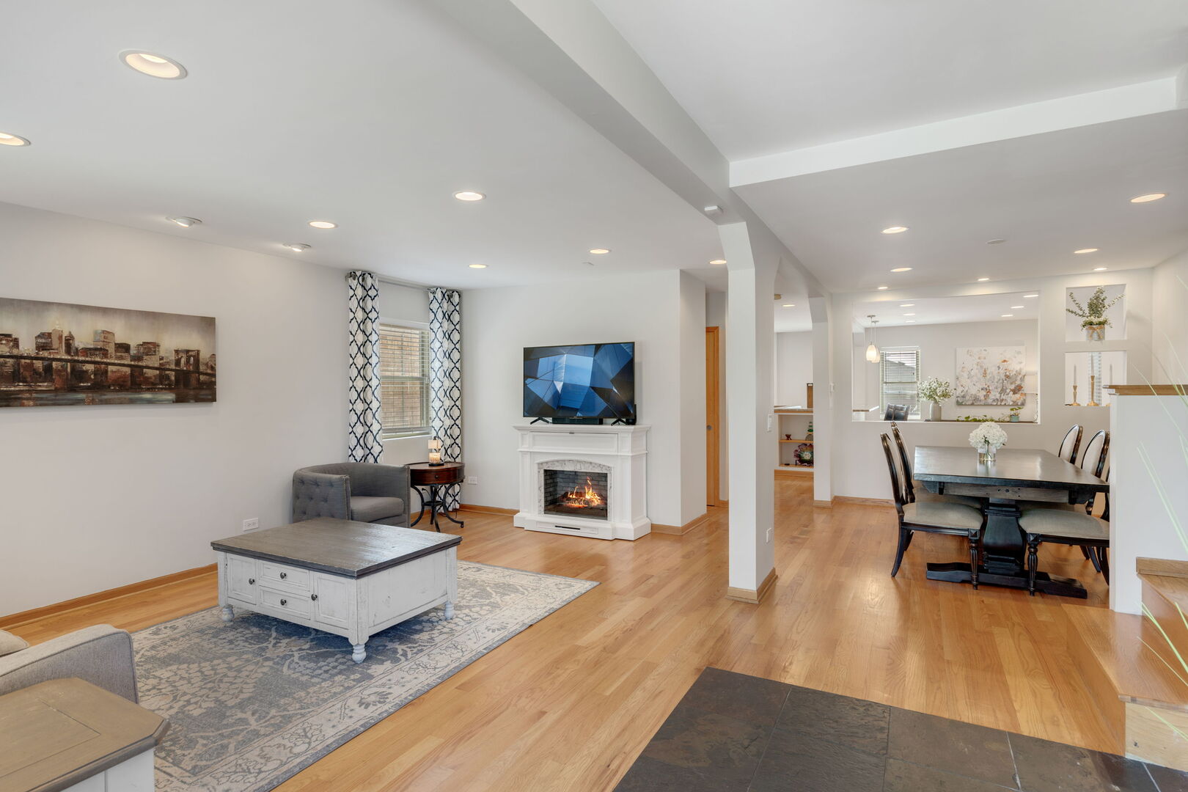
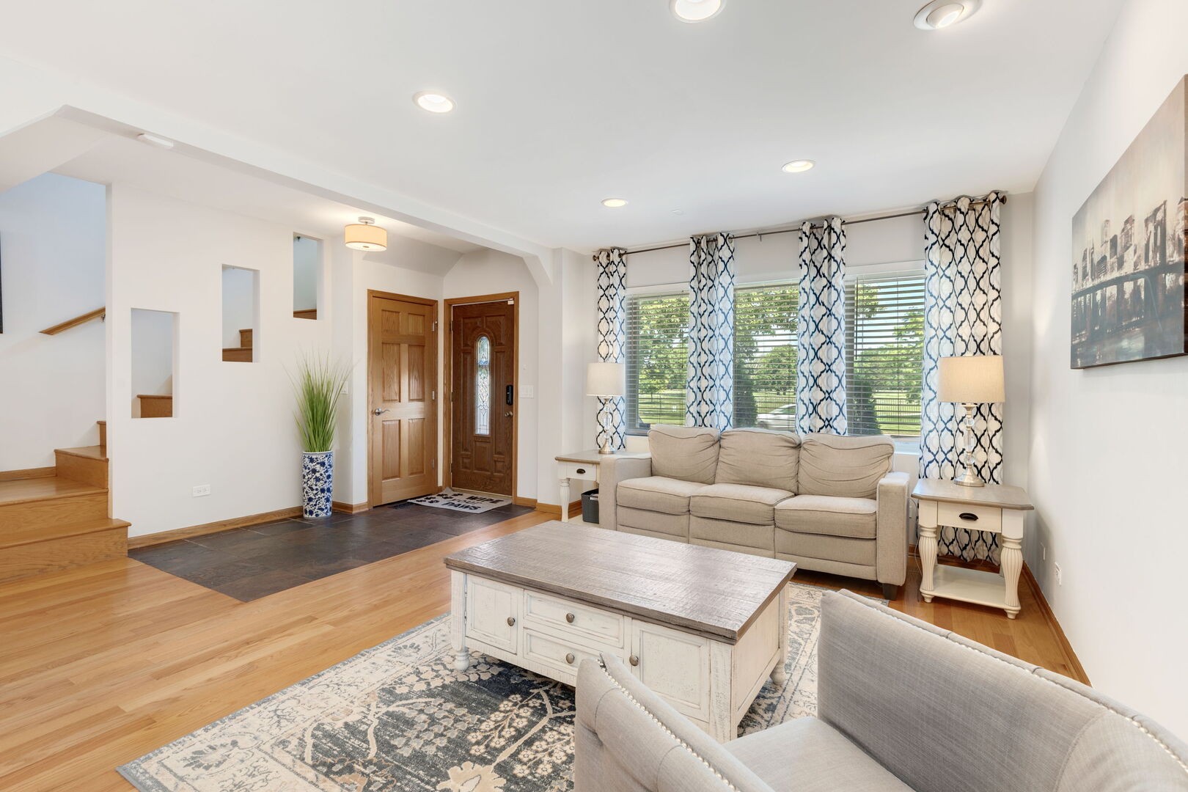
Welcome home to this stunning, meticulously updated 2-story masterpiece in absolute pristine condition. Step inside to a bright, open-concept floor plan perfect for everyday living and entertaining. This home offers the ultimate blend of luxury and comfort, featuring gleaming hardwood floors, solid oak 6-panel doors, 3.1 baths and a high-end gourmet kitchen. The upper level boasts three generously sized bedrooms, including a spectacular primary suite complete with a spa-quality bath and a massive walk-in closet. The finished lower level is a wide-open space designed for year-round entertaining, highlighted by a custom wet bar. Step outside into your private backyard oasis, complete with a fully privacy-fenced sanctuary, an expansive patio, and an inviting swimming pool. Designed for premium comfort and utility, this move-in ready property also includes a 2.5-car garage, dual-zone heating and AC, and convenient laundry rooms on both the upper and basement levels. A true Must-See!

Save
Ask
Tour
Hide
Share
Listing Snapshot
Price 
$599,900
Days On Site 
57 Days
Bedrooms 
3
Inside Area (SqFt) 
2,850 sqft
Total Baths 
4
Full Baths 
3
Partial Baths 
1
Lot Size 
N/A
Year Built 
1956
MLS® Number 
12719162
Status 
Active Under Contract
Property Tax 
$7,536
HOA/Condo/Coop Fees 
N/A
Sq Ft Source 
Plans
Friends & Family
Recent Activity
3 weeks agoListing updated with changes from the MLS®
a month agoStatus changed to Active Under Contract
2 months agoListing first seen on site
General Features
Direction Faces 
North
Foundation 
Concrete Perimeter
Garage 
Yes
Garage Spaces 
2.5
Parking 
Garage Door OpenerGarageDetached
Parking Spaces 
2.5
Property Sub Type 
Single Family Residence
Security 
Security System
Sewer 
Public Sewer
Water Source 
Public
Interior Features
Appliances 
RangeMicrowaveDishwasherRefrigeratorBar FridgeWasherDryerStainless Steel Appliance(s)Wine RefrigeratorHumidifier
Basement 
Sump PumpFinishedFull
Cooling 
Central AirZoned
Electric 
Circuit Breakers200+ Amp Service
Flooring 
Hardwood
Heating 
Natural GasForced AirZoned
Interior 
Walk-In Closet(s)Entrance FoyerWet Bar
Laundry Features 
Multiple Locations
Window Features 
Screens
Bedroom 2 
Dimensions - 16X12Level - Second
Bedroom 3 
Dimensions - 16X11Level - Second
Bedroom 4 
Dining Room 
Dimensions - 13X12Level - Main
Family Room 
Dimensions - 28X21Level - Basement
Foyer 
Dimensions - 12X6Level - Main
Kitchen 
Dimensions - 22X16Level - MainDescription - Eating Area-Breakfast Bar,Eating Area-Table Space,Island,Pantry-Closet
Laundry 
Dimensions - 8X8Level - Basement
Living Room 
Dimensions - 18X18Level - Main
Master Bedroom 
Dimensions - 14X13Level - Second
Walk In Closet 
Dimensions - 10X8Level - Second
Save
Ask
Tour
Hide
Share
Exterior Features
Construction Details 
Brick
Fencing 
Fenced
Patio And Porch 
Patio
Roof 
Asphalt
Windows/Doors 
Screens
Community Features
Accessibility Features 
Therapeutic Whirlpool
MLS Area 
CHI - Dunning
School District 
299
Township 
North Chicago
Schools
School District
299
Elementary School
Unknown
Middle School
Unknown
High School
Unknown
Listing Courtesy of MRED as distributed by MLS Grid of Coldwell Banker Realty


Based on information submitted to the MLS GRID as of 2026-09-25 12:10 PM UTC. All data is obtained from various sources and may not have been verified by broker or MLS GRID. Supplied Open House Information is subject to change without notice. All information should be independently reviewed and verified for accuracy. Properties may or may not be listed by the office/agent presenting the information.
Last checked: 2026-09-25 12:10 PM UTC
MRED DMCA Copyright Information Copyright © 2026 Midwest Real Estate Data LLC. All rights reserved.

Neighborhood & Commute
Source: Walkscore
Disclosure: Community information and market data powered by Constellation Data Labs. Information is deemed reliable but not guaranteed.
Save
Ask
Tour
Hide
Share