
1133 S Wabash Avenue 806Chicago, IL 60605
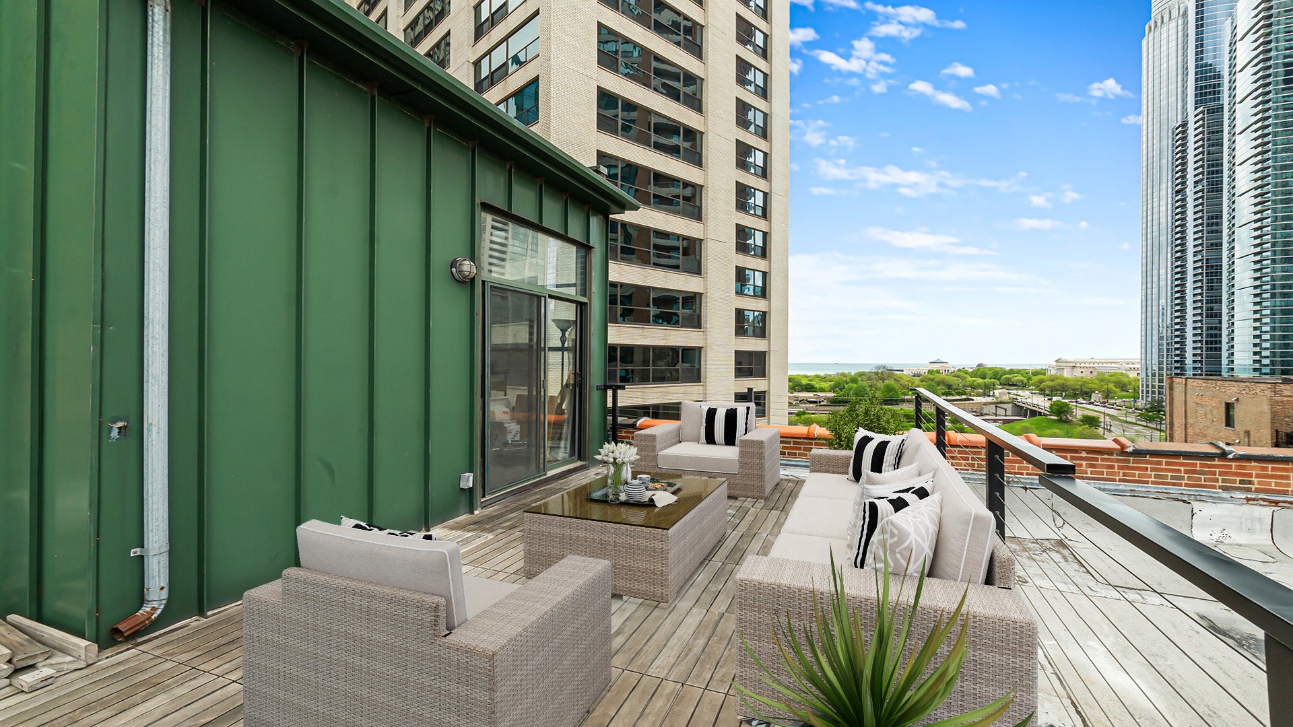
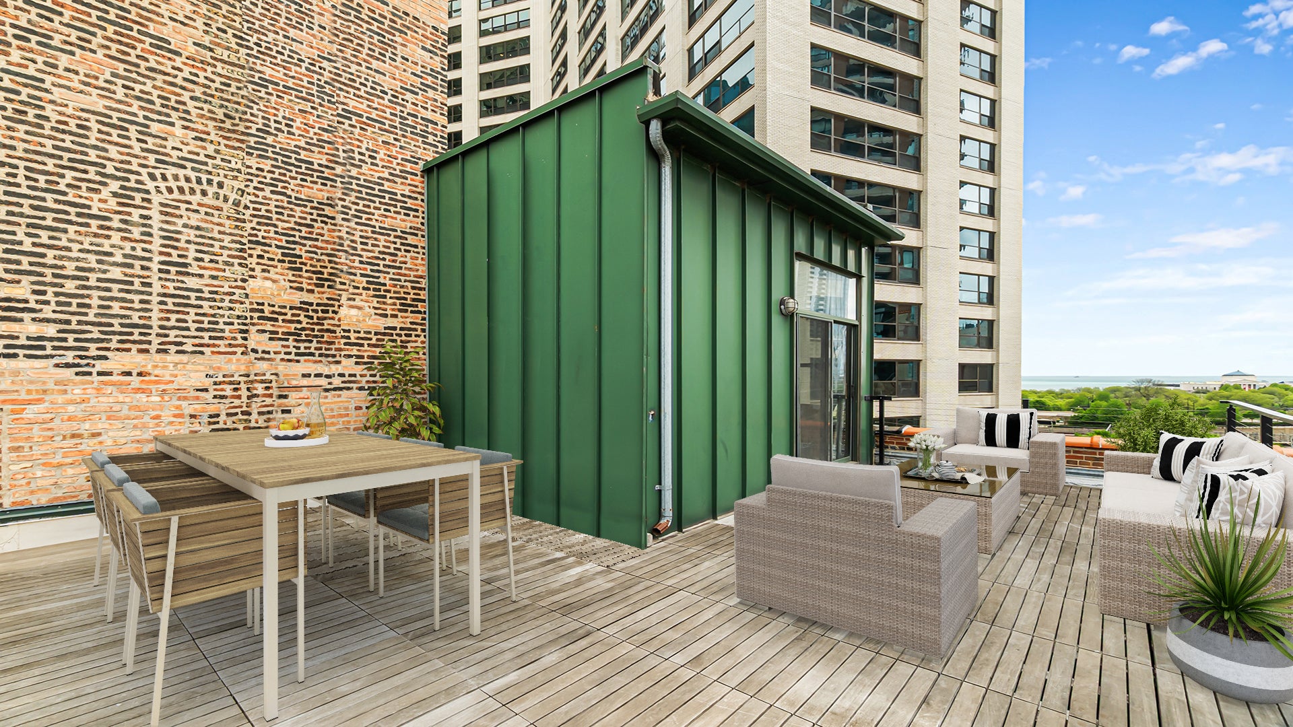
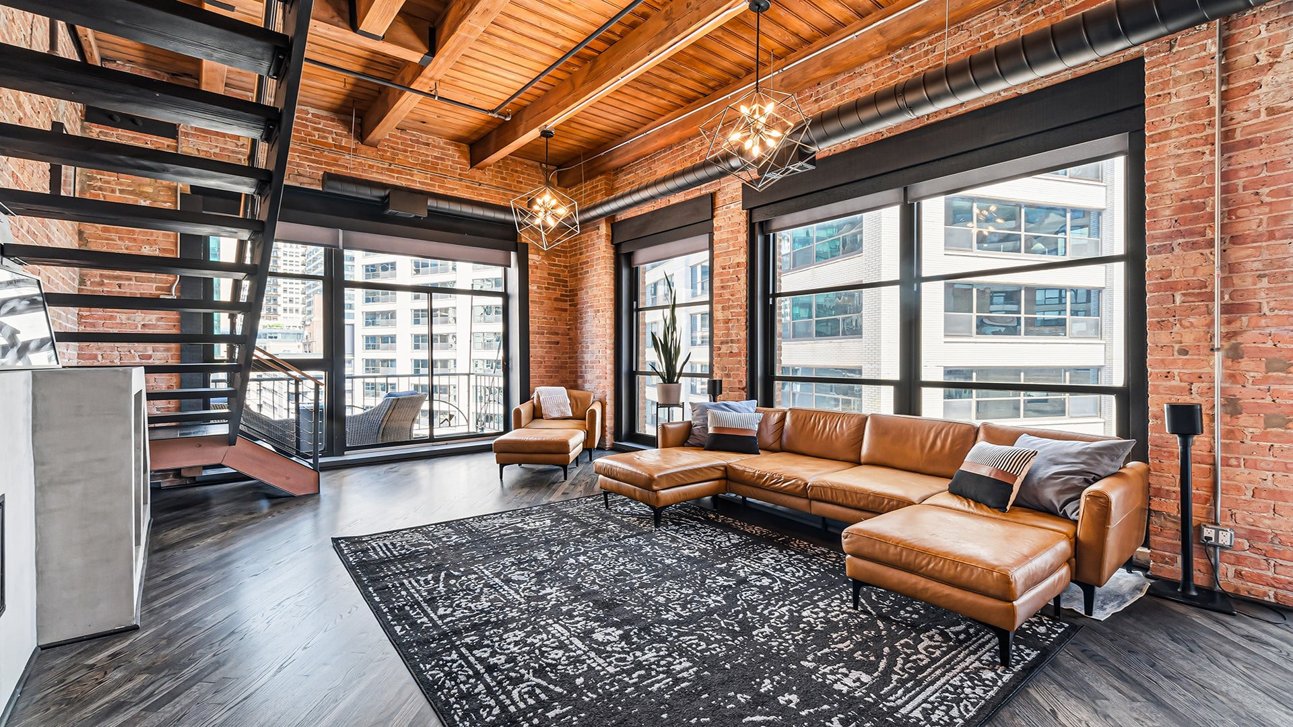
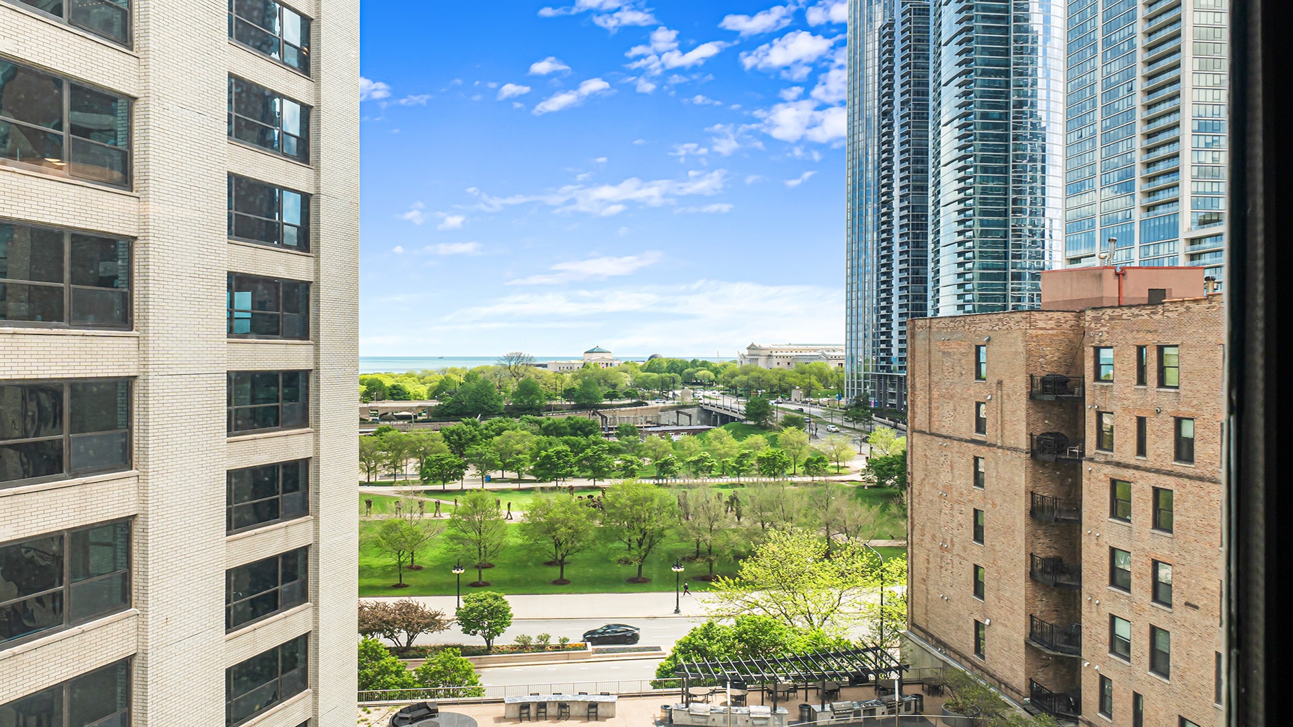
True loft living in this exceptional modern industrial PENTHOUSE featuring exposed brick, soaring 13-foot timber ceilings, dramatic floor-to-ceiling windows, and multiple private outdoor spaces including a private rooftop deck. This expansive 3 bedroom + den residence perfectly blends raw industrial character with elevated modern living. Reimagined and extensively upgraded, the fully remodeled chef's kitchen opens seamlessly to the expansive living and dining areas and features a large island, custom cabinetry, premium stainless steel appliances, abundant storage, and stylish finishes throughout. The main-level primary suite offers a spacious walk-in closet and a beautifully renovated en-suite bath. A striking wood-and-metal staircase leads to the second level, offering flexible space for an additional bedroom, office, library, or creative retreat. Recent improvements totaling approximately $325,000-$350,000 include a new furnace, central AC, dedicated split-system AC serving the upper levels, complete kitchen renovation, two full bath remodels, addition of a powder room, custom library built-ins, refinished hardwood floors, steam shower, custom vanities, new side-by-side washer and vented dryer, updated stair railings, and a stunning custom concrete fireplace with built-in electric insert. Major infrastructure improvements include extension of the building's stack plumbing through the roof and approximately $130,000 of second-floor tuckpointing, providing peace of mind for years to come. The second level opens directly to the private rooftop deck-perfect for entertaining, relaxing, or enjoying city views. A third-level loft area provides additional storage space or home office. Ideally located in the South Loop, just steps from grocery stores, public transportation, Museum Campus, the lakefront, Grant Park, dining, and everything downtown living has to offer. Two garage parking spaces available, one deeded and one leased from another owner, with the lease transferable to the new buyer. 500sq ft private storage space included. Package room, fitness center, and bike room all part of this amazing boutique building. This is a rare opportunity to own a meticulously updated penthouse loft where virtually every major cosmetic and mechanical component has been improved.
| a month ago | Listing updated with changes from the MLS® | |
| a month ago | Status changed to Active | |
| 2 months ago | Listing first seen on site |

Based on information submitted to the MLS GRID as of 2026-09-17 08:37 PM UTC. All data is obtained from various sources and may not have been verified by broker or MLS GRID. Supplied Open House Information is subject to change without notice. All information should be independently reviewed and verified for accuracy. Properties may or may not be listed by the office/agent presenting the information.
Last checked: 2026-09-17 08:37 PM UTC
MRED DMCA Copyright Information Copyright © 2026 Midwest Real Estate Data LLC. All rights reserved.