
208 W Washington Street 1405Chicago, IL 60606
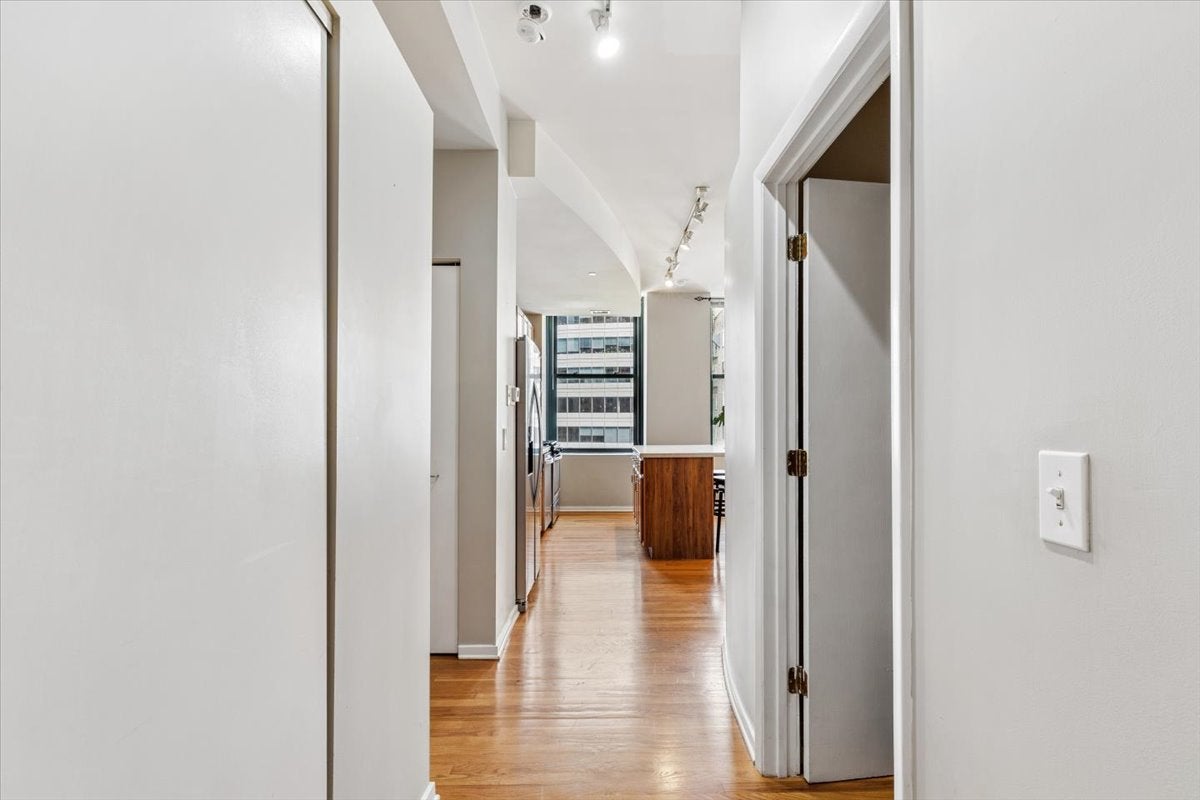
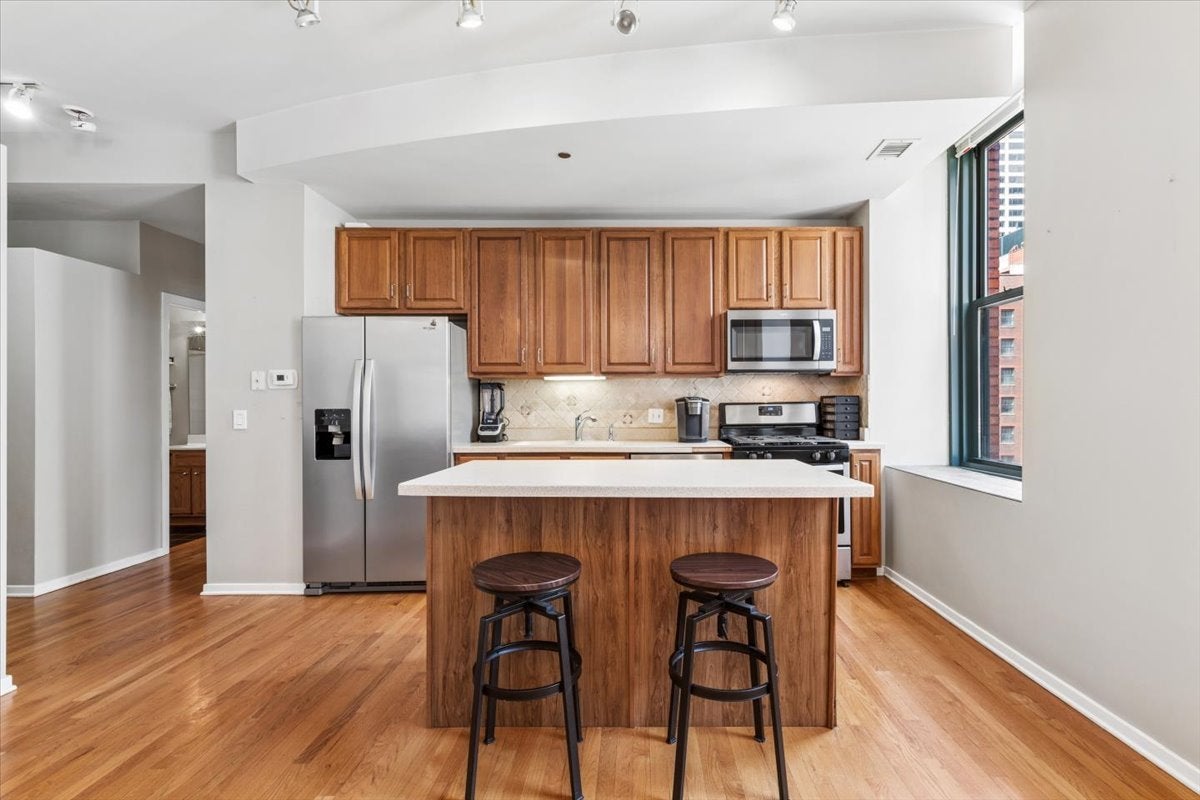
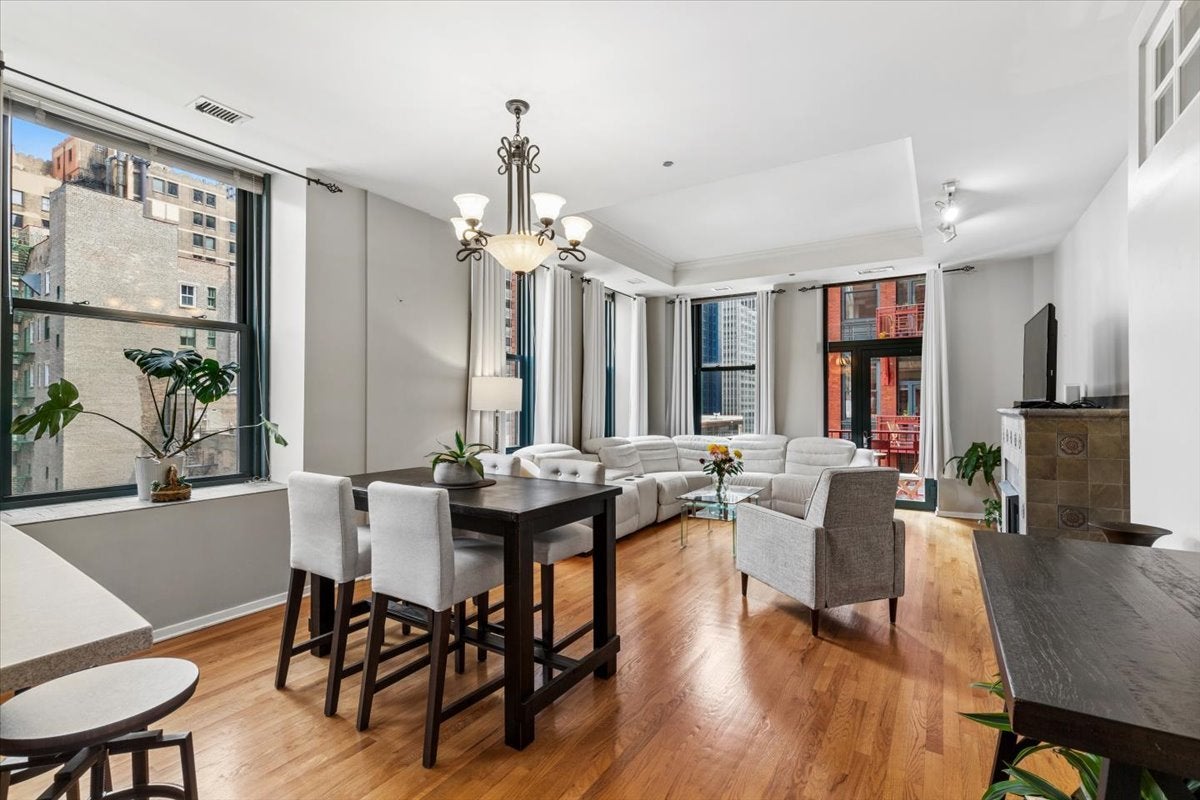
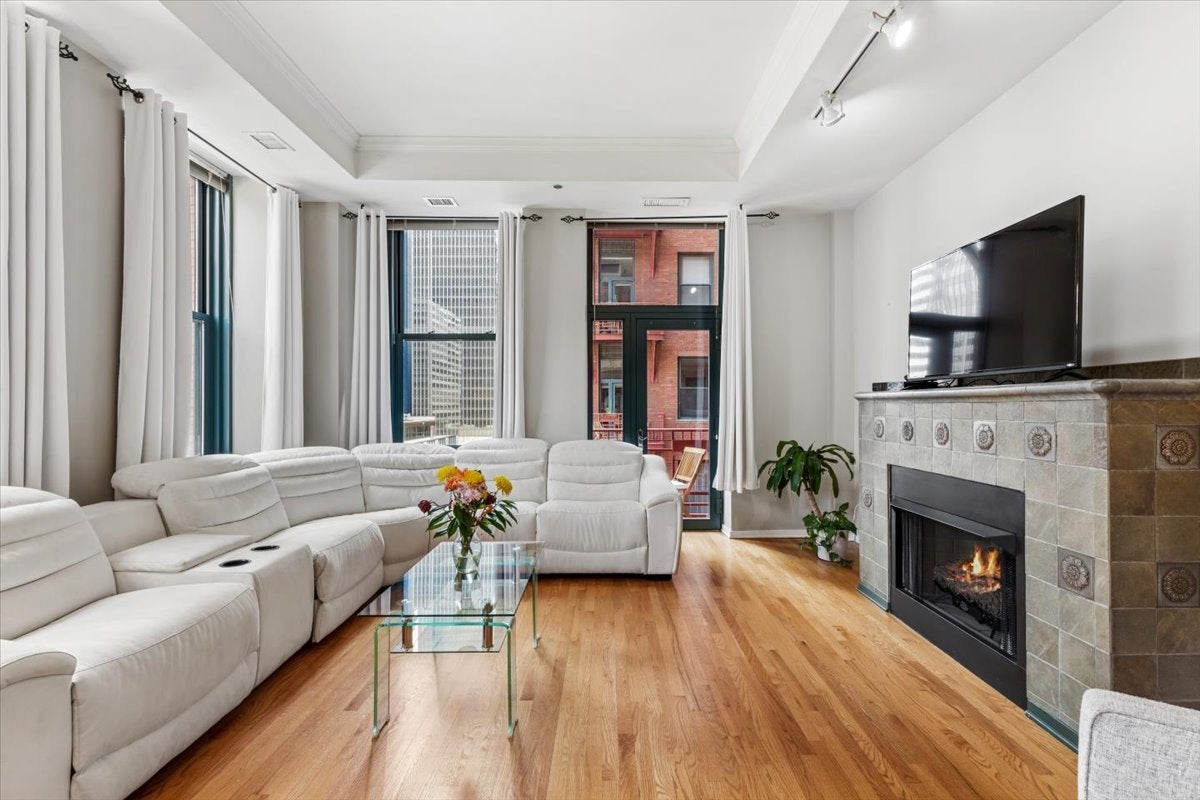
This sun-drenched corner residence, with hardwood floors and 11ft high ceilings, offers south-east views and great proportions throughout. Designed for both everyday living and entertaining, this home is a rare find in the heart of it all. The kitchen is highlighted by stainless steel appliances and a large island, which transitions seamlessly into your dining and living area - accented by a tray ceiling and a gas fireplace with tile surround. Step out to your private balcony with city views (BBQ grilling allowed). Split-bedroom floor-plan with enclosed primary bedroom, large enough to accommodate a king-sized bed along with two night stands, with ample closet space as well as en-suite bath with walk-in shower. Second bedroom, which can accommodate a queen-sized bed, has been fully enclosed by the seller with a high-pitched window. To top it all of, there's an in-unit washer/dryer, replaced within the last two years, and an extra entry hall closet. Includes basement storage (#B34) and one indoor, assigned heated garage space (#403). Monthly HOA amount includes everything but electricity. City Center offers full amenities: business center, bike room, 24-hour door person, rooftop deck, and fitness center. Location says it all - close proximity to the L, riverwalk, West Loop, River North, Grant Park, museums, shops, dining, and nightlife.
| 2 weeks ago | Listing updated with changes from the MLS® | |
| 2 weeks ago | Status changed to Active Under Contract | |
| 2 months ago | Listing first seen on site |

Based on information submitted to the MLS GRID as of 2026-09-14 12:50 AM UTC. All data is obtained from various sources and may not have been verified by broker or MLS GRID. Supplied Open House Information is subject to change without notice. All information should be independently reviewed and verified for accuracy. Properties may or may not be listed by the office/agent presenting the information.
Last checked: 2026-09-14 12:50 AM UTC
MRED DMCA Copyright Information Copyright © 2026 Midwest Real Estate Data LLC. All rights reserved.
Did you know? You can invite friends and family to your search. They can join your search, rate and discuss listings with you.