Chicago Home Search

Save
Ask
Tour
Hide
Share
$599,900
53 Days On Site

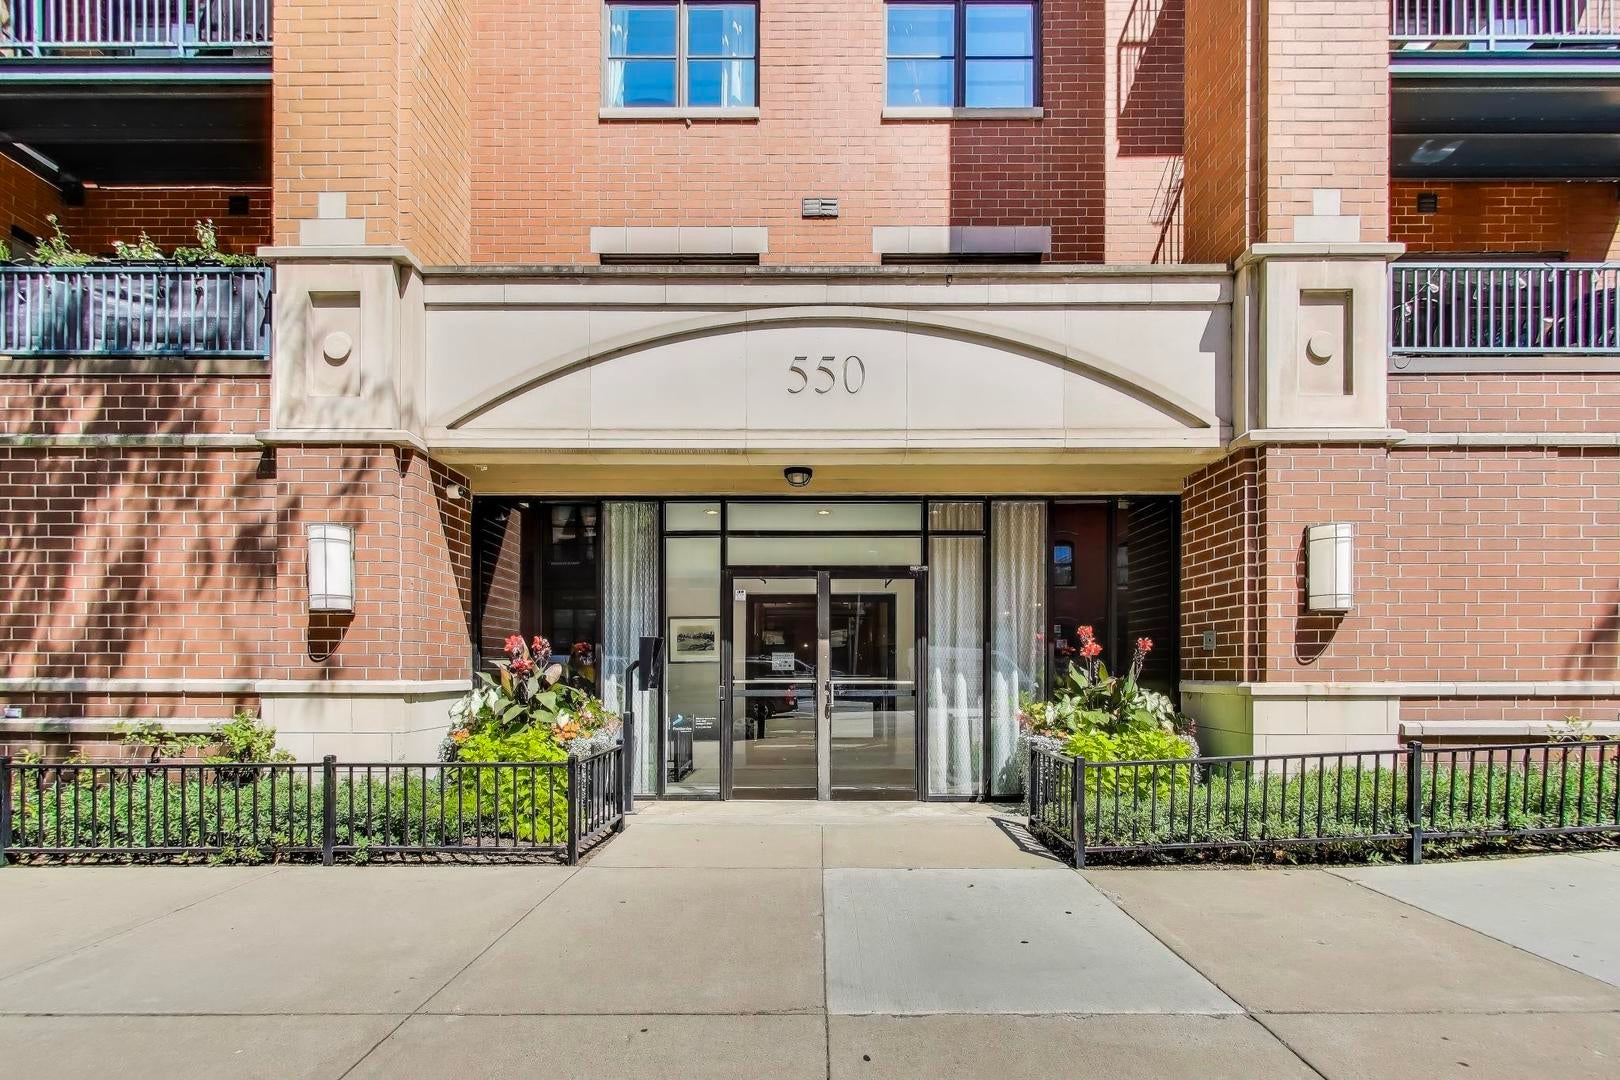
550 W Fulton Street 202
Chicago, IL 60661

For Sale|Condominium|Active
2
Beds
2
Total Baths
2
Full Baths
1,343
SqFt
$447
/SqFt
2000
Built
Subdivision:
Fulton Station
County:
Cook
Listing Courtesy of MRED as distributed by MLS Grid of @properties Christie's International Real Estate
Call Now: 312-767-7744
Is this the listing for you? We can help make it yours.
312-767-7744
550 W Fulton Street 202550 W Fulton Street 202550 W Fulton Street 202550 W Fulton Street 202
Save
Ask
Tour
Hide
Share

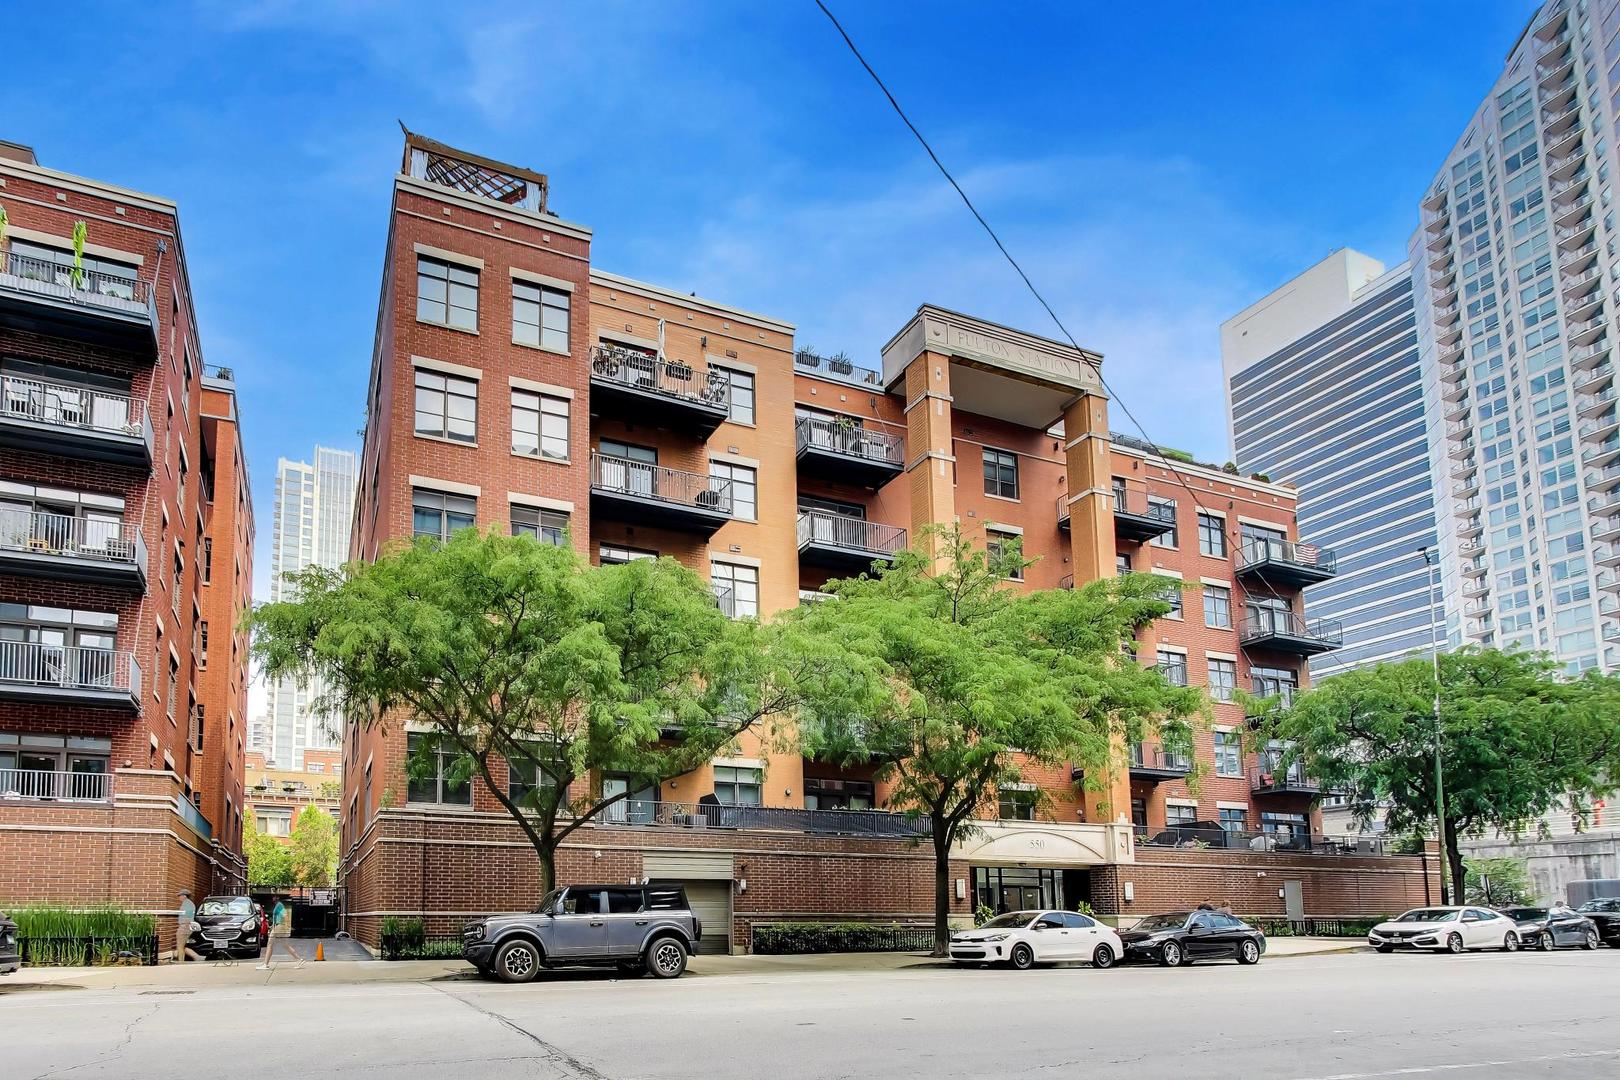
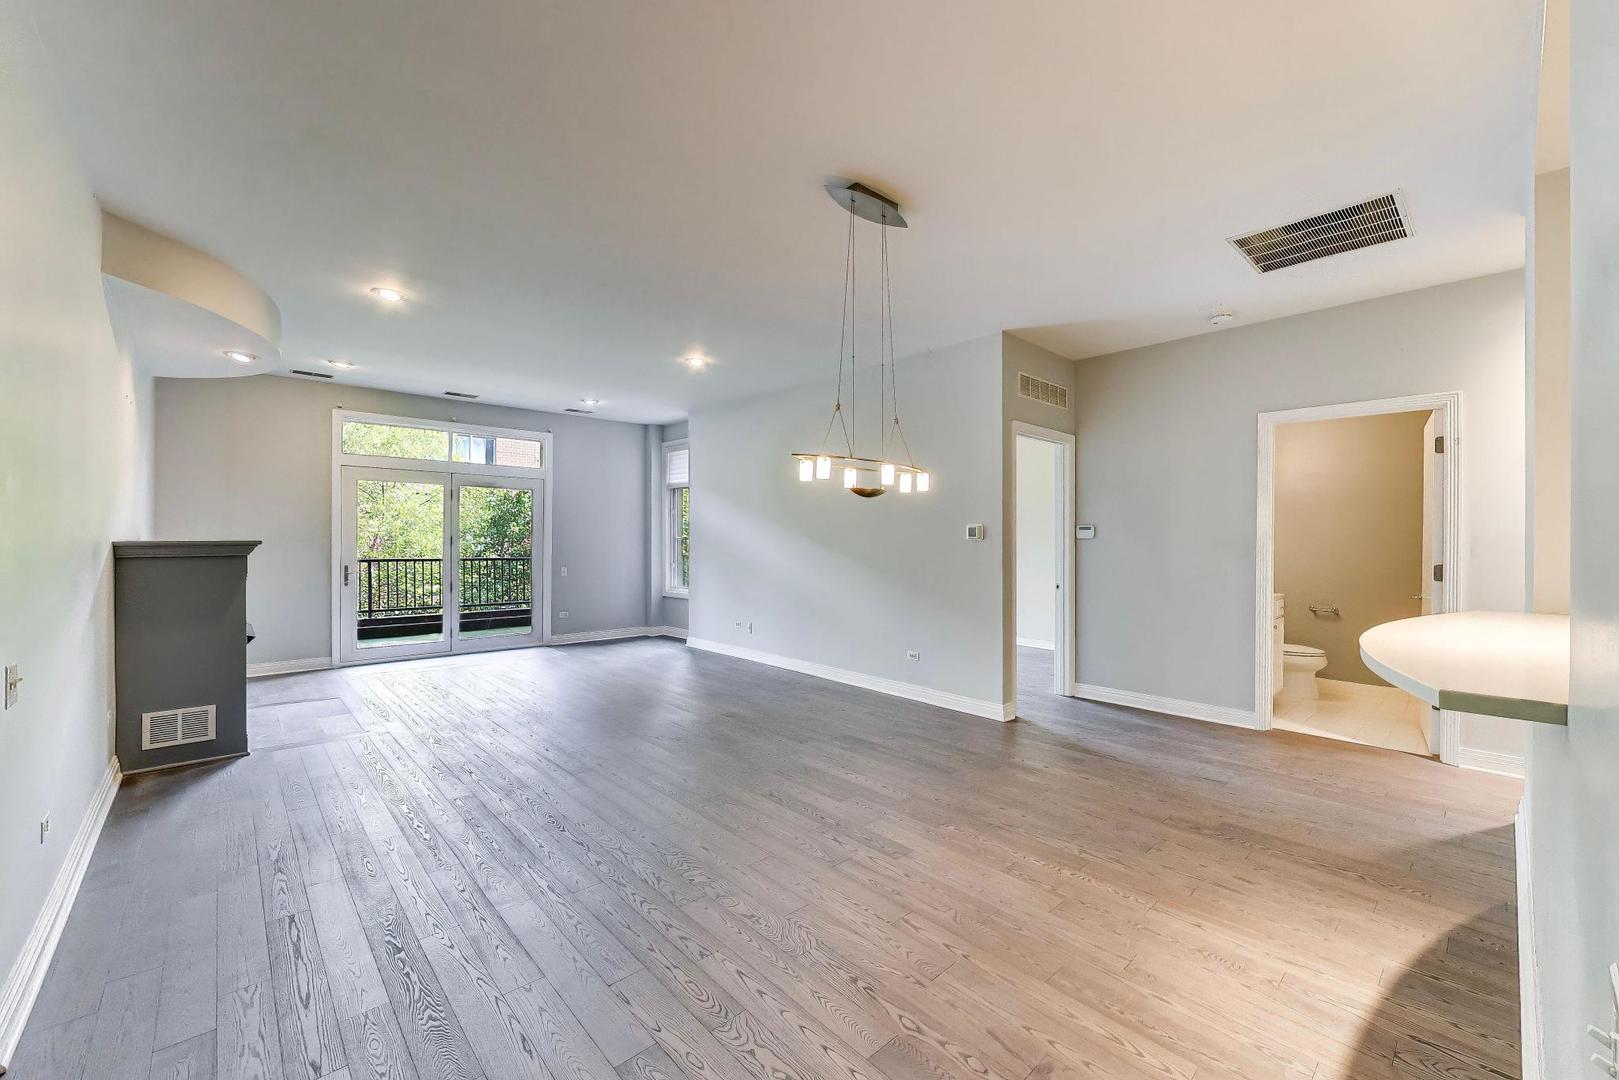
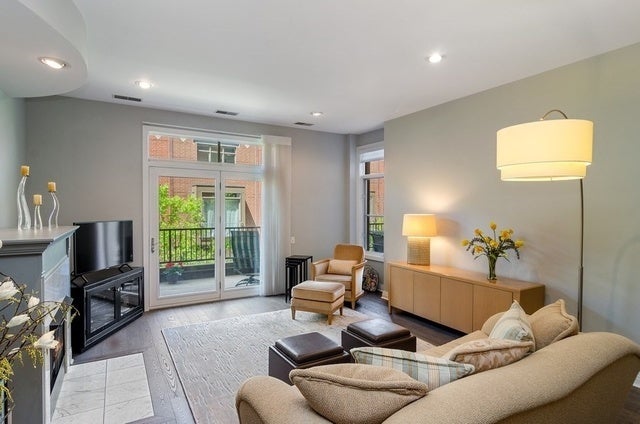
Sought-after 2nd floor unit with huge 290sf deck! Only a few of these in the building & they're rarely available. Split floor plan with bedrooms either side of the spacious living room / dining room. Plenty of room for a dining room table as well as living room furniture. Gas fireplace in living room, sliding doors to deck. Updated kitchen with breakfast bar has white shaker cabinets, stainless steel appliances, quartz counters, glass tile backsplash, & under-sink water filter. Walk-through double closets in primary with built-in shelving. Carrara marble primary bath has double vanity, soaking tub & separate shower. Well-sized 2nd bedroom with large, organized closet. Refreshed hall bath. Hardwood floors throughout. High ceilings. Central air and in-unit laundry of course. New furnace & AC in 2022. Prime parking spot in heated garage is available for an additional $30K. Fulton Station, which was built by Belgravia (one of Chicago's most prestigious developers) is a well-run, financially health boutique building that's ideally located in the Fulton Market district. Close to everything! Steps to Loop and West Loop offices, restaurant row on Randolph, Avec, Alla Vita, Gibson's Italia, the French Market, the el & Metra, the expressway, the East Bank Club, the river walk--and much, much more!

Save
Ask
Tour
Hide
Share
Listing Snapshot
Price 
$599,900
Days On Site 
53 Days
Bedrooms 
2
Inside Area (SqFt) 
1,343 sqft
Total Baths 
2
Full Baths 
2
Partial Baths 
N/A
Lot Size 
N/A
Year Built 
2000
MLS® Number 
12718112
Status 
Active
Property Tax 
$9,495.82
HOA/Condo/Coop Fees 
$540 monthly
Sq Ft Source 
Plans
Friends & Family
Recent Activity
a month agoListing updated with changes from the MLS®
a month agoStatus changed to Active
a month agoPrice changed to $599,900
2 months agoListing first seen on site
General Features
Attached Garage 
Yes
Direction Faces 
East
Garage 
Yes
Garage Spaces 
1
Number Of Stories 
6
Parking 
Garage Door OpenerHeated GarageDeededAttachedGarage
Parking Spaces 
1
Pets 
Cats OKDogs OKNumber Limit
Property Sub Type 
Condominium
Sewer 
Public Sewer
Water Source 
Public
Interior Features
Appliances 
RangeMicrowaveDishwasherRefrigeratorWasherDryerDisposalStainless Steel Appliance(s)Water Purifier
Basement 
None
Cooling 
Central Air
Electric 
Circuit Breakers
Fireplace 
Yes
Fireplace Features 
Living RoomGas LogGas Starter
Fireplaces 
1
Flooring 
Hardwood
Heating 
Natural GasForced Air
Laundry Features 
Washer HookupIn Unit
Bedroom 2 
Dimensions - 13X10Level - Main
Bedroom 3 
Bedroom 4 
Deck 
Dimensions - 38X11Level - Main
Dining Room 
Dimensions - 22X8Level - Main
Family Room 
Kitchen 
Dimensions - 15X08Level - MainDescription - Eating Area-Breakfast Bar,Pantry-Closet
Laundry 
Living Room 
Dimensions - 18X15Level - Main
Master Bedroom 
Dimensions - 15X12Level - Main
Save
Ask
Tour
Hide
Share
Exterior Features
Construction Details 
Brick
Patio And Porch 
Deck
Community Features
Association Amenities 
Storage
Association Fee 
$540.0
Association Fee Frequency 
Monthly
MLS Area 
CHI - Near West Side
School District 
299
Township 
West Chicago
Schools
School District
299
Elementary School
Ogden Elementary
Middle School
Unknown
High School
Unknown
Listing Courtesy of MRED as distributed by MLS Grid of @properties Christie's International Real Estate


Based on information submitted to the MLS GRID as of 2026-09-20 07:52 PM UTC. All data is obtained from various sources and may not have been verified by broker or MLS GRID. Supplied Open House Information is subject to change without notice. All information should be independently reviewed and verified for accuracy. Properties may or may not be listed by the office/agent presenting the information.
Last checked: 2026-09-20 07:52 PM UTC
MRED DMCA Copyright Information Copyright © 2026 Midwest Real Estate Data LLC. All rights reserved.

Neighborhood & Commute
Source: Walkscore
Disclosure: Community information and market data powered by Constellation Data Labs. Information is deemed reliable but not guaranteed.
Save
Ask
Tour
Hide
Share