Chicago Home Search

Save
Ask
Tour
Hide
Share
$263,000
46 Days On Site

500 S Clinton Street 226
Chicago, IL 60607

For Sale|Condominium|Active
1
Bed
1
Total Bath
1
Full Bath
831
SqFt
$316
/SqFt
1887
Built
County:
Cook
Listing Courtesy of MRED as distributed by MLS Grid of Keller Williams Thrive
Call Now: 312-767-7744
Is this the listing for you? We can help make it yours.
312-767-7744
500 S Clinton Street 226500 S Clinton Street 226500 S Clinton Street 226500 S Clinton Street 226
Save
Ask
Tour
Hide
Share

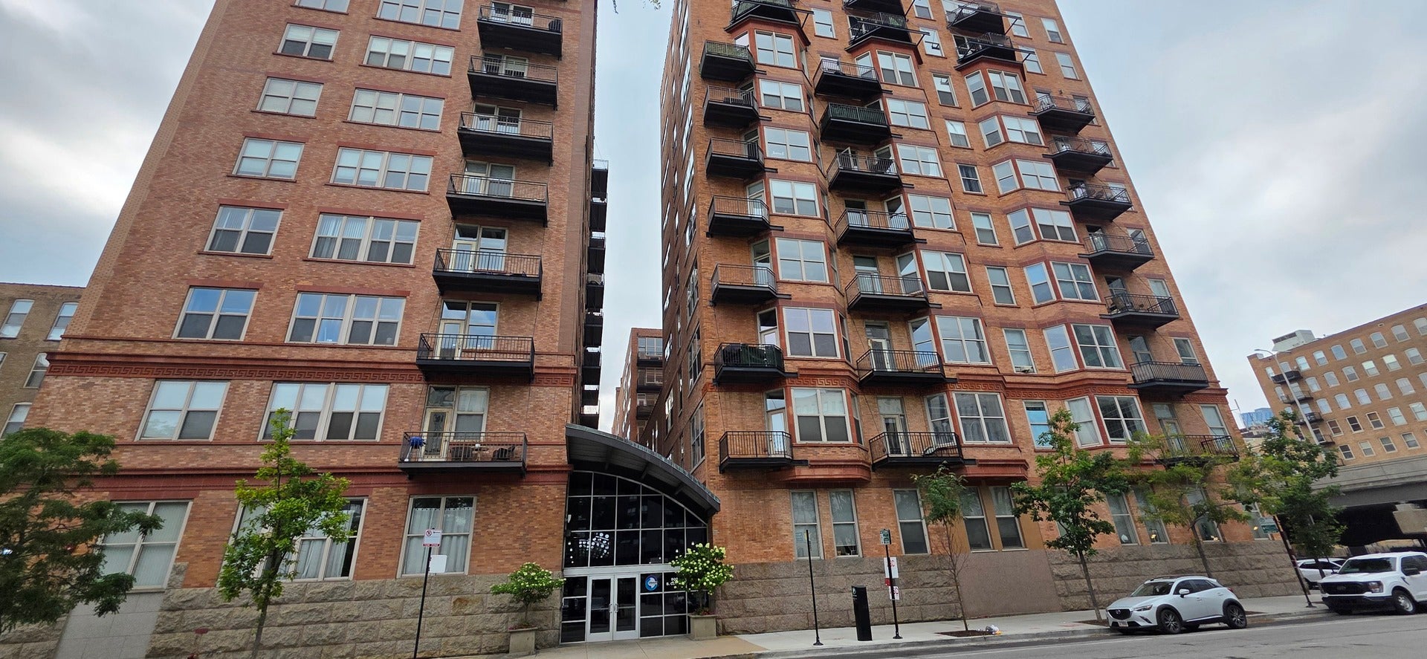
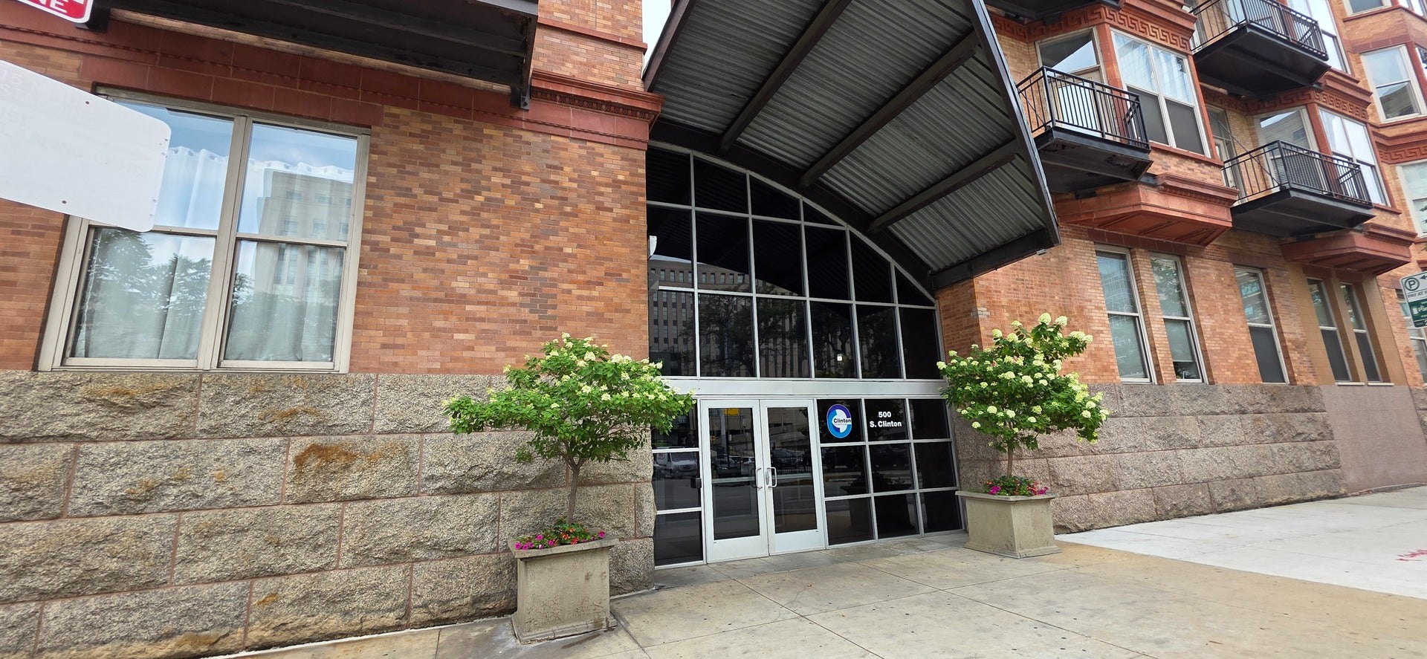
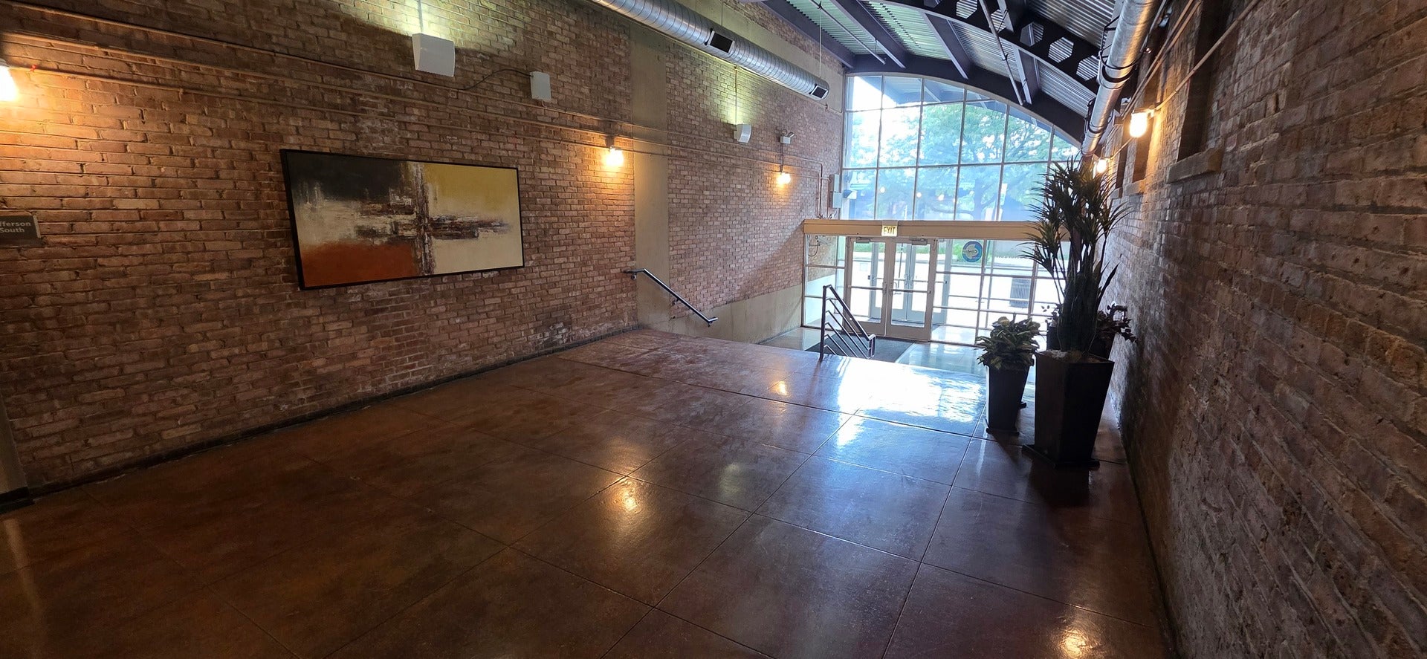
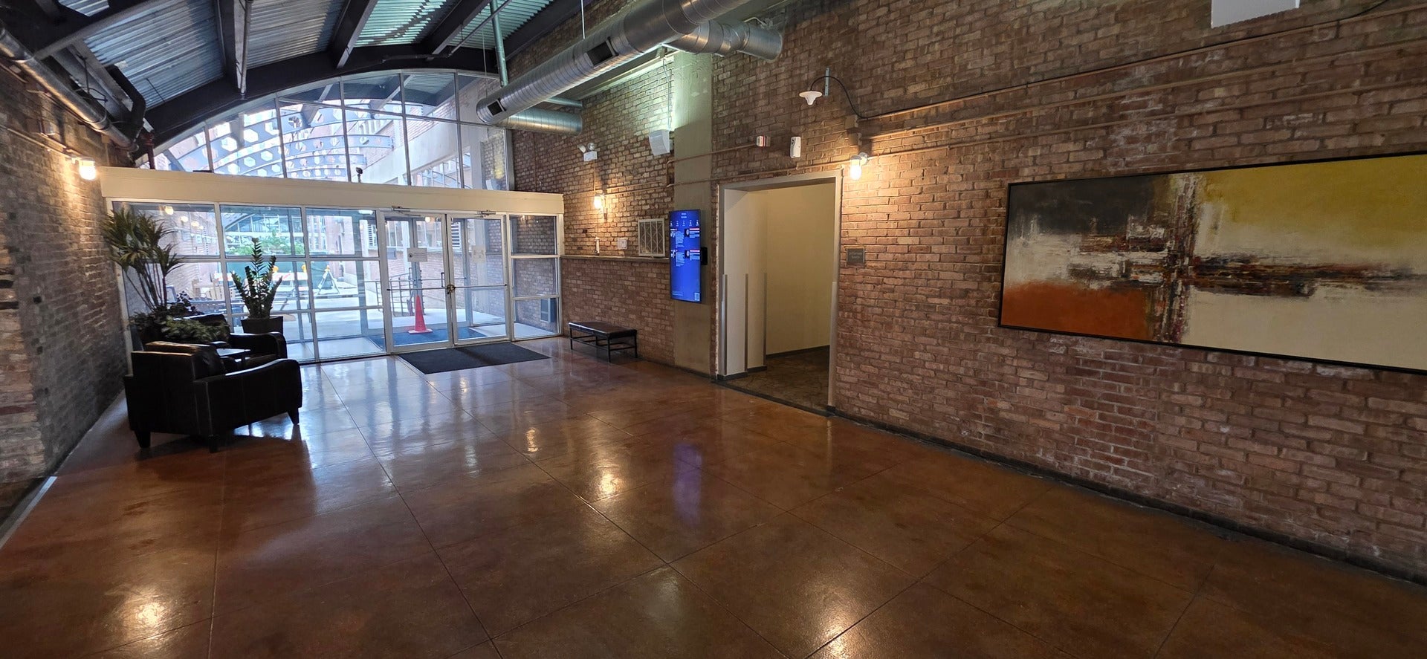
Experience the perfect blend of modern loft living and urban convenience in this stylish condo located in the heart of Chicago's sought-after West Loop. Featuring soaring ceilings, exposed ductwork, and an open-concept design, this home offers a spacious and inviting atmosphere ideal for both relaxing and entertaining. The beautifully updated kitchen showcases granite countertops, stainless steel appliances, abundant cabinetry, and a center island with seating, seamlessly flowing into the bright living and dining area. Cozy up by the fireplace or enjoy the natural light streaming through oversized windows. Retreat to the spacious bedroom, designed for comfort and privacy, while the remodeled bathroom impresses with a walk-in glass shower finished with elegant tile work and a modern vanity. Residents enjoy a full-amenity, pet-friendly building with front desk staff, a ButterflyMX security system, mobile dry cleaning, fitness center, bike storage, elevator, and a beautifully landscaped courtyard. Ideally located just steps from the Clinton Blue Line and CTA transport, with incredibly easy access to I-90/94 and I-290, and within walking distance to Union Station, the Loop, Printer's Row, Greektown, and West Loop's renowned dining and shopping. This home truly offers the best of city living-seamless comfort, standout convenience, and unbeatable connectivity.

Save
Ask
Tour
Hide
Share
Listing Snapshot
Price 
$263,000
Days On Site 
46 Days
Bedrooms 
1
Inside Area (SqFt) 
831 sqft
Total Baths 
1
Full Baths 
1
Partial Baths 
N/A
Lot Size 
N/A
Year Built 
1887
MLS® Number 
12717145
Status 
Active
Property Tax 
$2,685
HOA/Condo/Coop Fees 
$535 monthly
Sq Ft Source 
Assessor
Friends & Family
Recent Activity
9 hours agoListing updated with changes from the MLS®
9 hours agoPrice changed to $263,000
9 hours agoStatus changed to Active
2 months agoListing first seen on site
General Features
Number Of Stories 
10
Parking 
Assigned
Parking Spaces 
1
Pets 
Cats OKDogs OK
Property Sub Type 
Condominium
Sewer 
Public Sewer
Water Source 
Public
Interior Features
Appliances 
RangeMicrowaveDishwasherRefrigeratorWasherDryerDisposal
Basement 
None
Cooling 
Central Air
Heating 
Natural GasForced Air
Interior 
Entrance Foyer
Balcony/Porch/Lanai 
Dimensions - 3X12Level - Main
Bedroom 2 
Bedroom 3 
Bedroom 4 
Dining Room 
Dimensions - 15X5Level - Main
Family Room 
Foyer 
Dimensions - 10X6Level - Main
Kitchen 
Dimensions - 9X11Level - MainDescription - Island,Granite Counters,Updated Kitchen
Laundry 
Dimensions - 5X6Level - Main
Living Room 
Dimensions - 16X18Level - Main
Master Bedroom 
Dimensions - 16X18Level - Main
Save
Ask
Tour
Hide
Share
Exterior Features
Construction Details 
Brick
Exterior 
Balcony
Community Features
Association Fee 
$535.0
Association Fee Frequency 
Monthly
MLS Area 
CHI - Near West Side
School District 
Wells Community Academy Senior H
Township 
West Chicago
Schools
School District
Wells Community Academy Senior H
Elementary School
Smyth Elementary School
Middle School
Smyth Elementary School
High School
Wells Community Academy Senior H
Listing Courtesy of MRED as distributed by MLS Grid of Keller Williams Thrive


Based on information submitted to the MLS GRID as of 2026-09-15 08:39 AM UTC. All data is obtained from various sources and may not have been verified by broker or MLS GRID. Supplied Open House Information is subject to change without notice. All information should be independently reviewed and verified for accuracy. Properties may or may not be listed by the office/agent presenting the information.
Last checked: 2026-09-15 08:39 AM UTC
MRED DMCA Copyright Information Copyright © 2026 Midwest Real Estate Data LLC. All rights reserved.

Neighborhood & Commute
Source: Walkscore
Disclosure: Community information and market data powered by Constellation Data Labs. Information is deemed reliable but not guaranteed.
Save
Ask
Tour
Hide
Share