
225 N Columbus Drive 8006Chicago, IL 60601
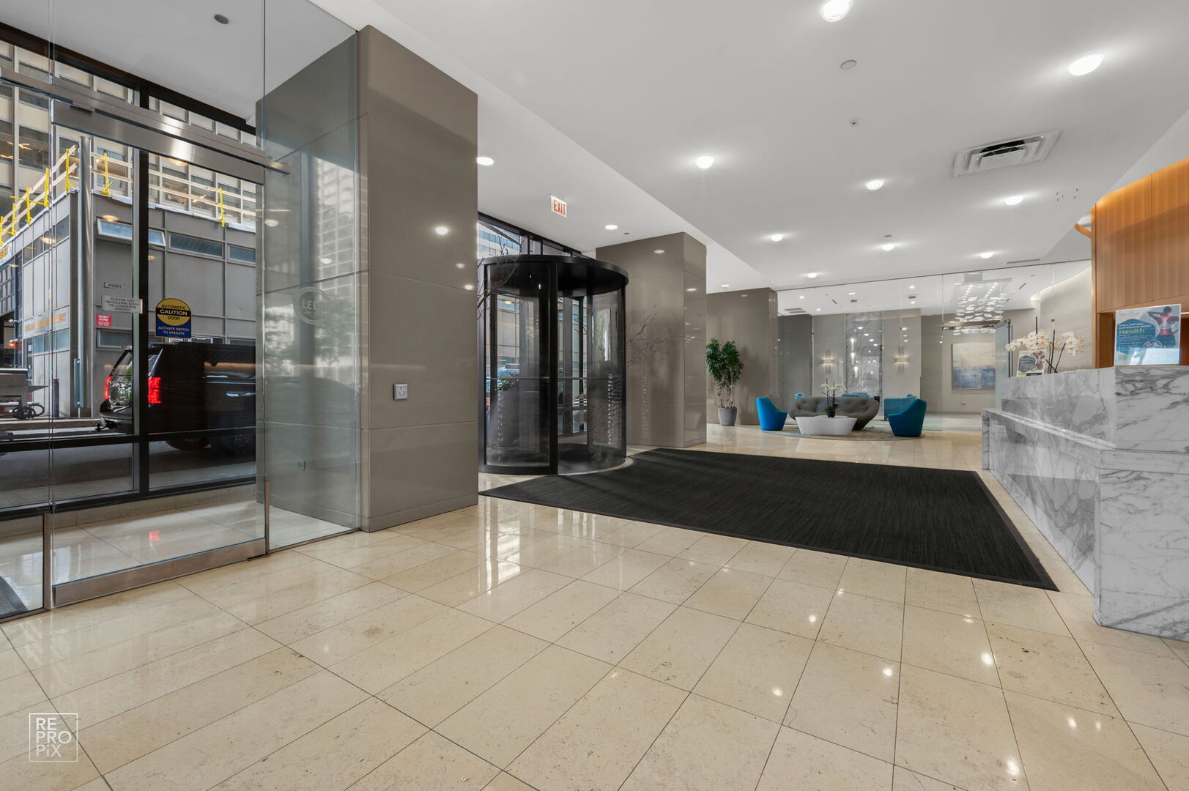
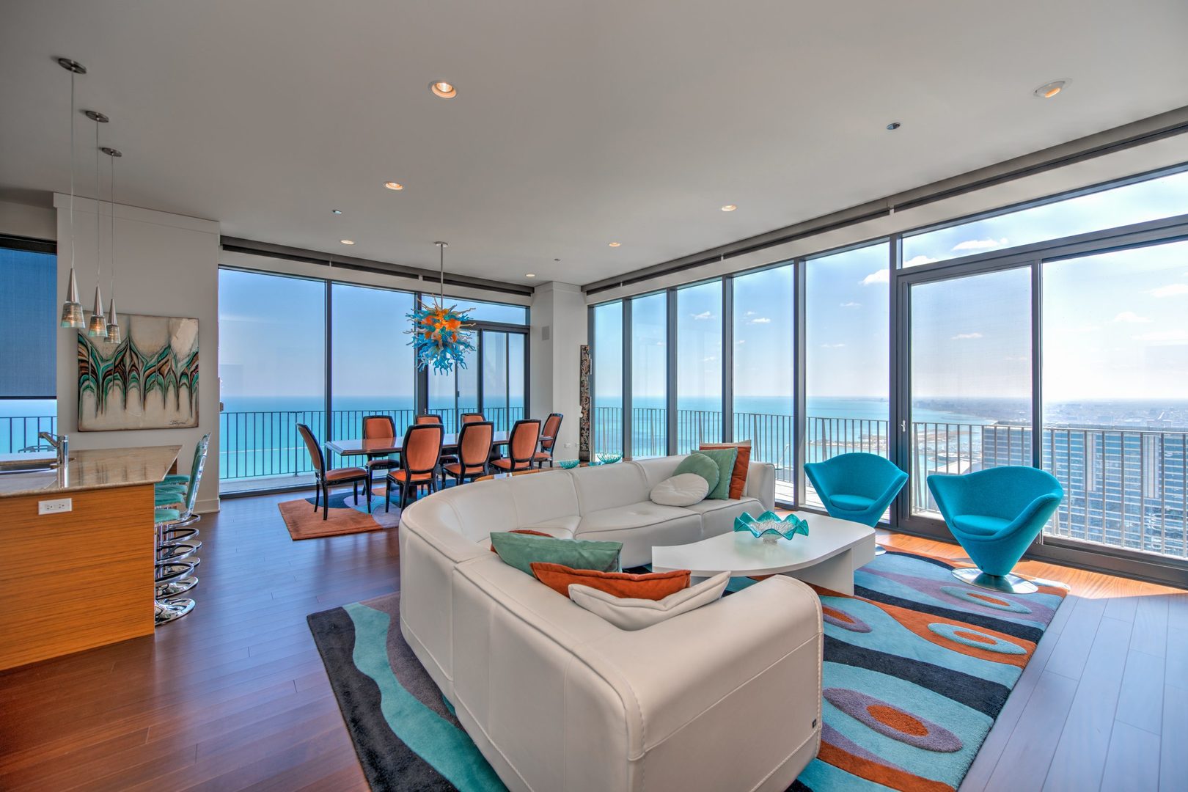
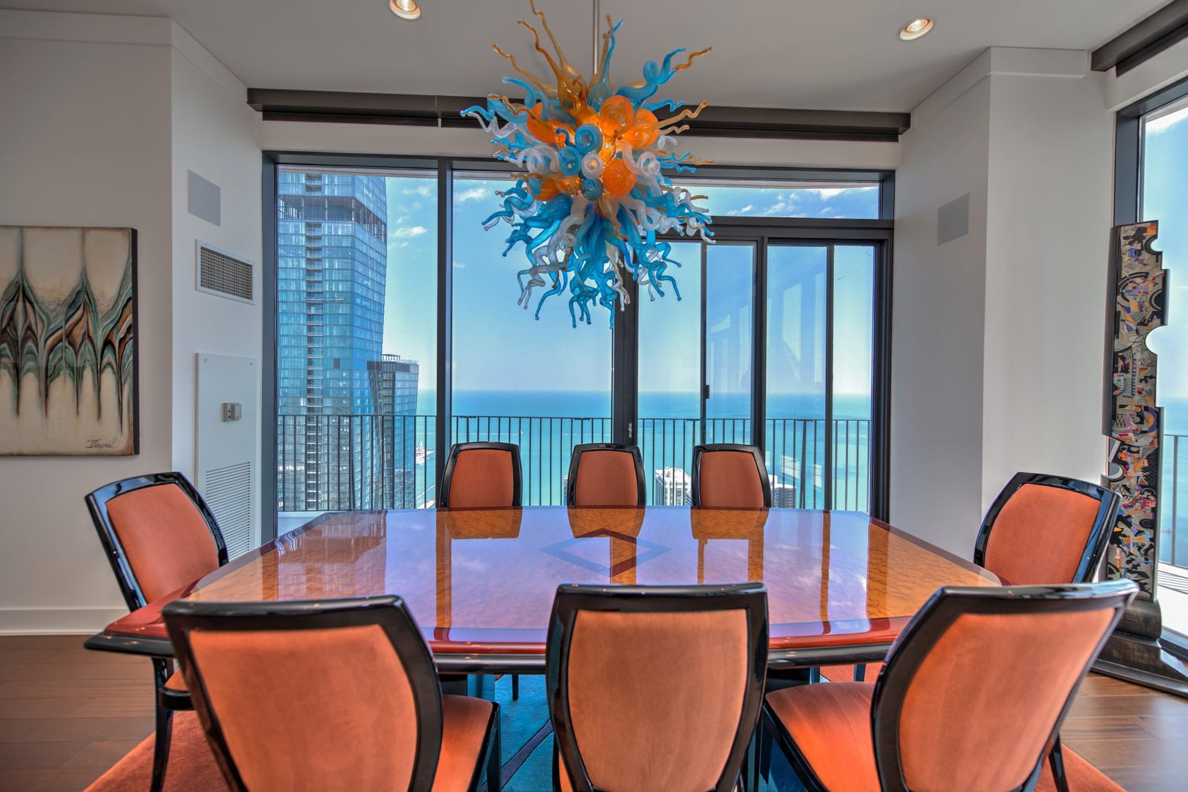
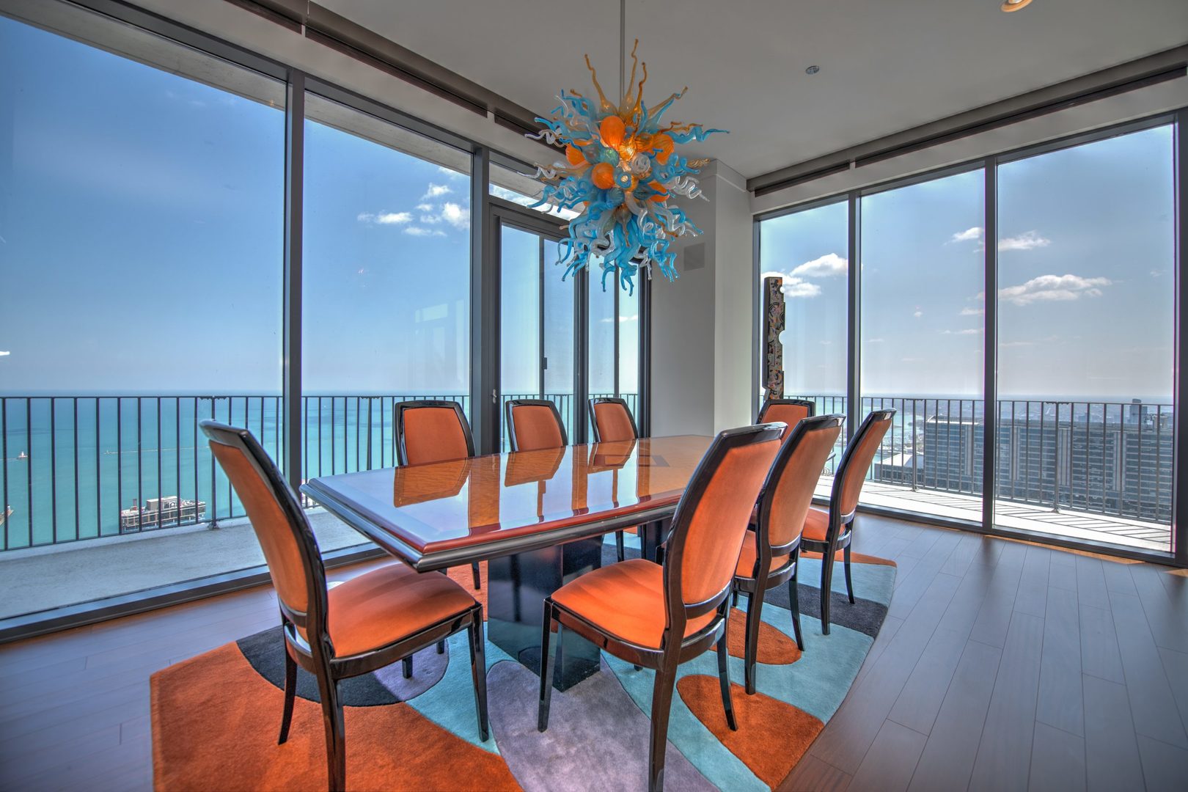
Penthouse Level-Outdoor Space: Experience breathtaking views of the lake and city from an 80th-floor penthouse in Chicago's iconic Aqua Tower. Designed by award-winning architect Jeanne Gang, the building features distinctive, gently rippling balconies that give the skyscraper its signature sculptural form. This deluxe penthouse in Chicago's Lakeshore East - New Eastside rises to the 80th floor, offering breathtaking, unobstructed views from a wrap-around balcony accessible from every room. Thoughtfully designed through the combination of two units, it showcases stunning South and East exposures. Floor-to-ceiling windows paired with 11-foot ceilings create a mesmerizing sense of space throughout this 3,500-square-foot residence, enhanced by 133 linear feet of balcony overlooking the city of Chicago and Lake Michigan in an ideal SE corner, almost 1/4 of the entire top floor. Interior: Sliding glass and screened doors lead from every room to the balcony. The home offers graciously sized rooms, including four bedrooms and three baths. Two bedrooms have been skillfully retrofitted-one into a fully equipped in-unit gym featuring a dry sauna, and the other into an office/library. The kitchen is appointed with custom cabinetry, premium granite, and top-tier appliances from Wolf, Sub-Zero, and Miele. The Primary Bedroom Suite includes an oversized Jacuzzi spa tub, separate walk-in shower, private lavatory, and an expansive, custom room-sized closet. A private ensuite guest wing features its own entrance, accessible both from inside and outside the unit. Additional highlights include an oversized laundry room with a side-by-side washer and dryer, electronic mesh shades with programmable settings, block-out blinds in the primary suite, and multiple oversized, well-organized walk-in closets throughout. Garage-Amenities: The residence includes a single oversized to double-width garage space, comfortably accommodating two cars side-by-side, located nearest the elevator. Additional deeded garage spots are available for purchase. Residents enjoy full access to building amenities: a state-of-the-art fitness center, indoor and outdoor pools, a basketball court, a one-fourth-mile running track, and a sundeck with cabanas. The building is also connected to the Pedway, offering convenient access to nearby attractions. Ideally situated just steps from Millennium Park, Michigan Avenue, and the lakefront, it places the best of Chicago right at your doorstep. Experience: Upon entering, this penthouse speaks Royal. A rare find in any major city, this is an ideal full-time home or a home away from home. A must-see to appreciate fully. Available furnished or unfurnished for immediate possession.
| a month ago | Listing updated with changes from the MLS® | |
| a month ago | Status changed to Active | |
| 2 months ago | Listing first seen on site |

Based on information submitted to the MLS GRID as of 2026-09-10 05:32 AM UTC. All data is obtained from various sources and may not have been verified by broker or MLS GRID. Supplied Open House Information is subject to change without notice. All information should be independently reviewed and verified for accuracy. Properties may or may not be listed by the office/agent presenting the information.
Last checked: 2026-09-10 05:32 AM UTC
MRED DMCA Copyright Information Copyright © 2026 Midwest Real Estate Data LLC. All rights reserved.
Did you know? You can invite friends and family to your search. They can join your search, rate and discuss listings with you.